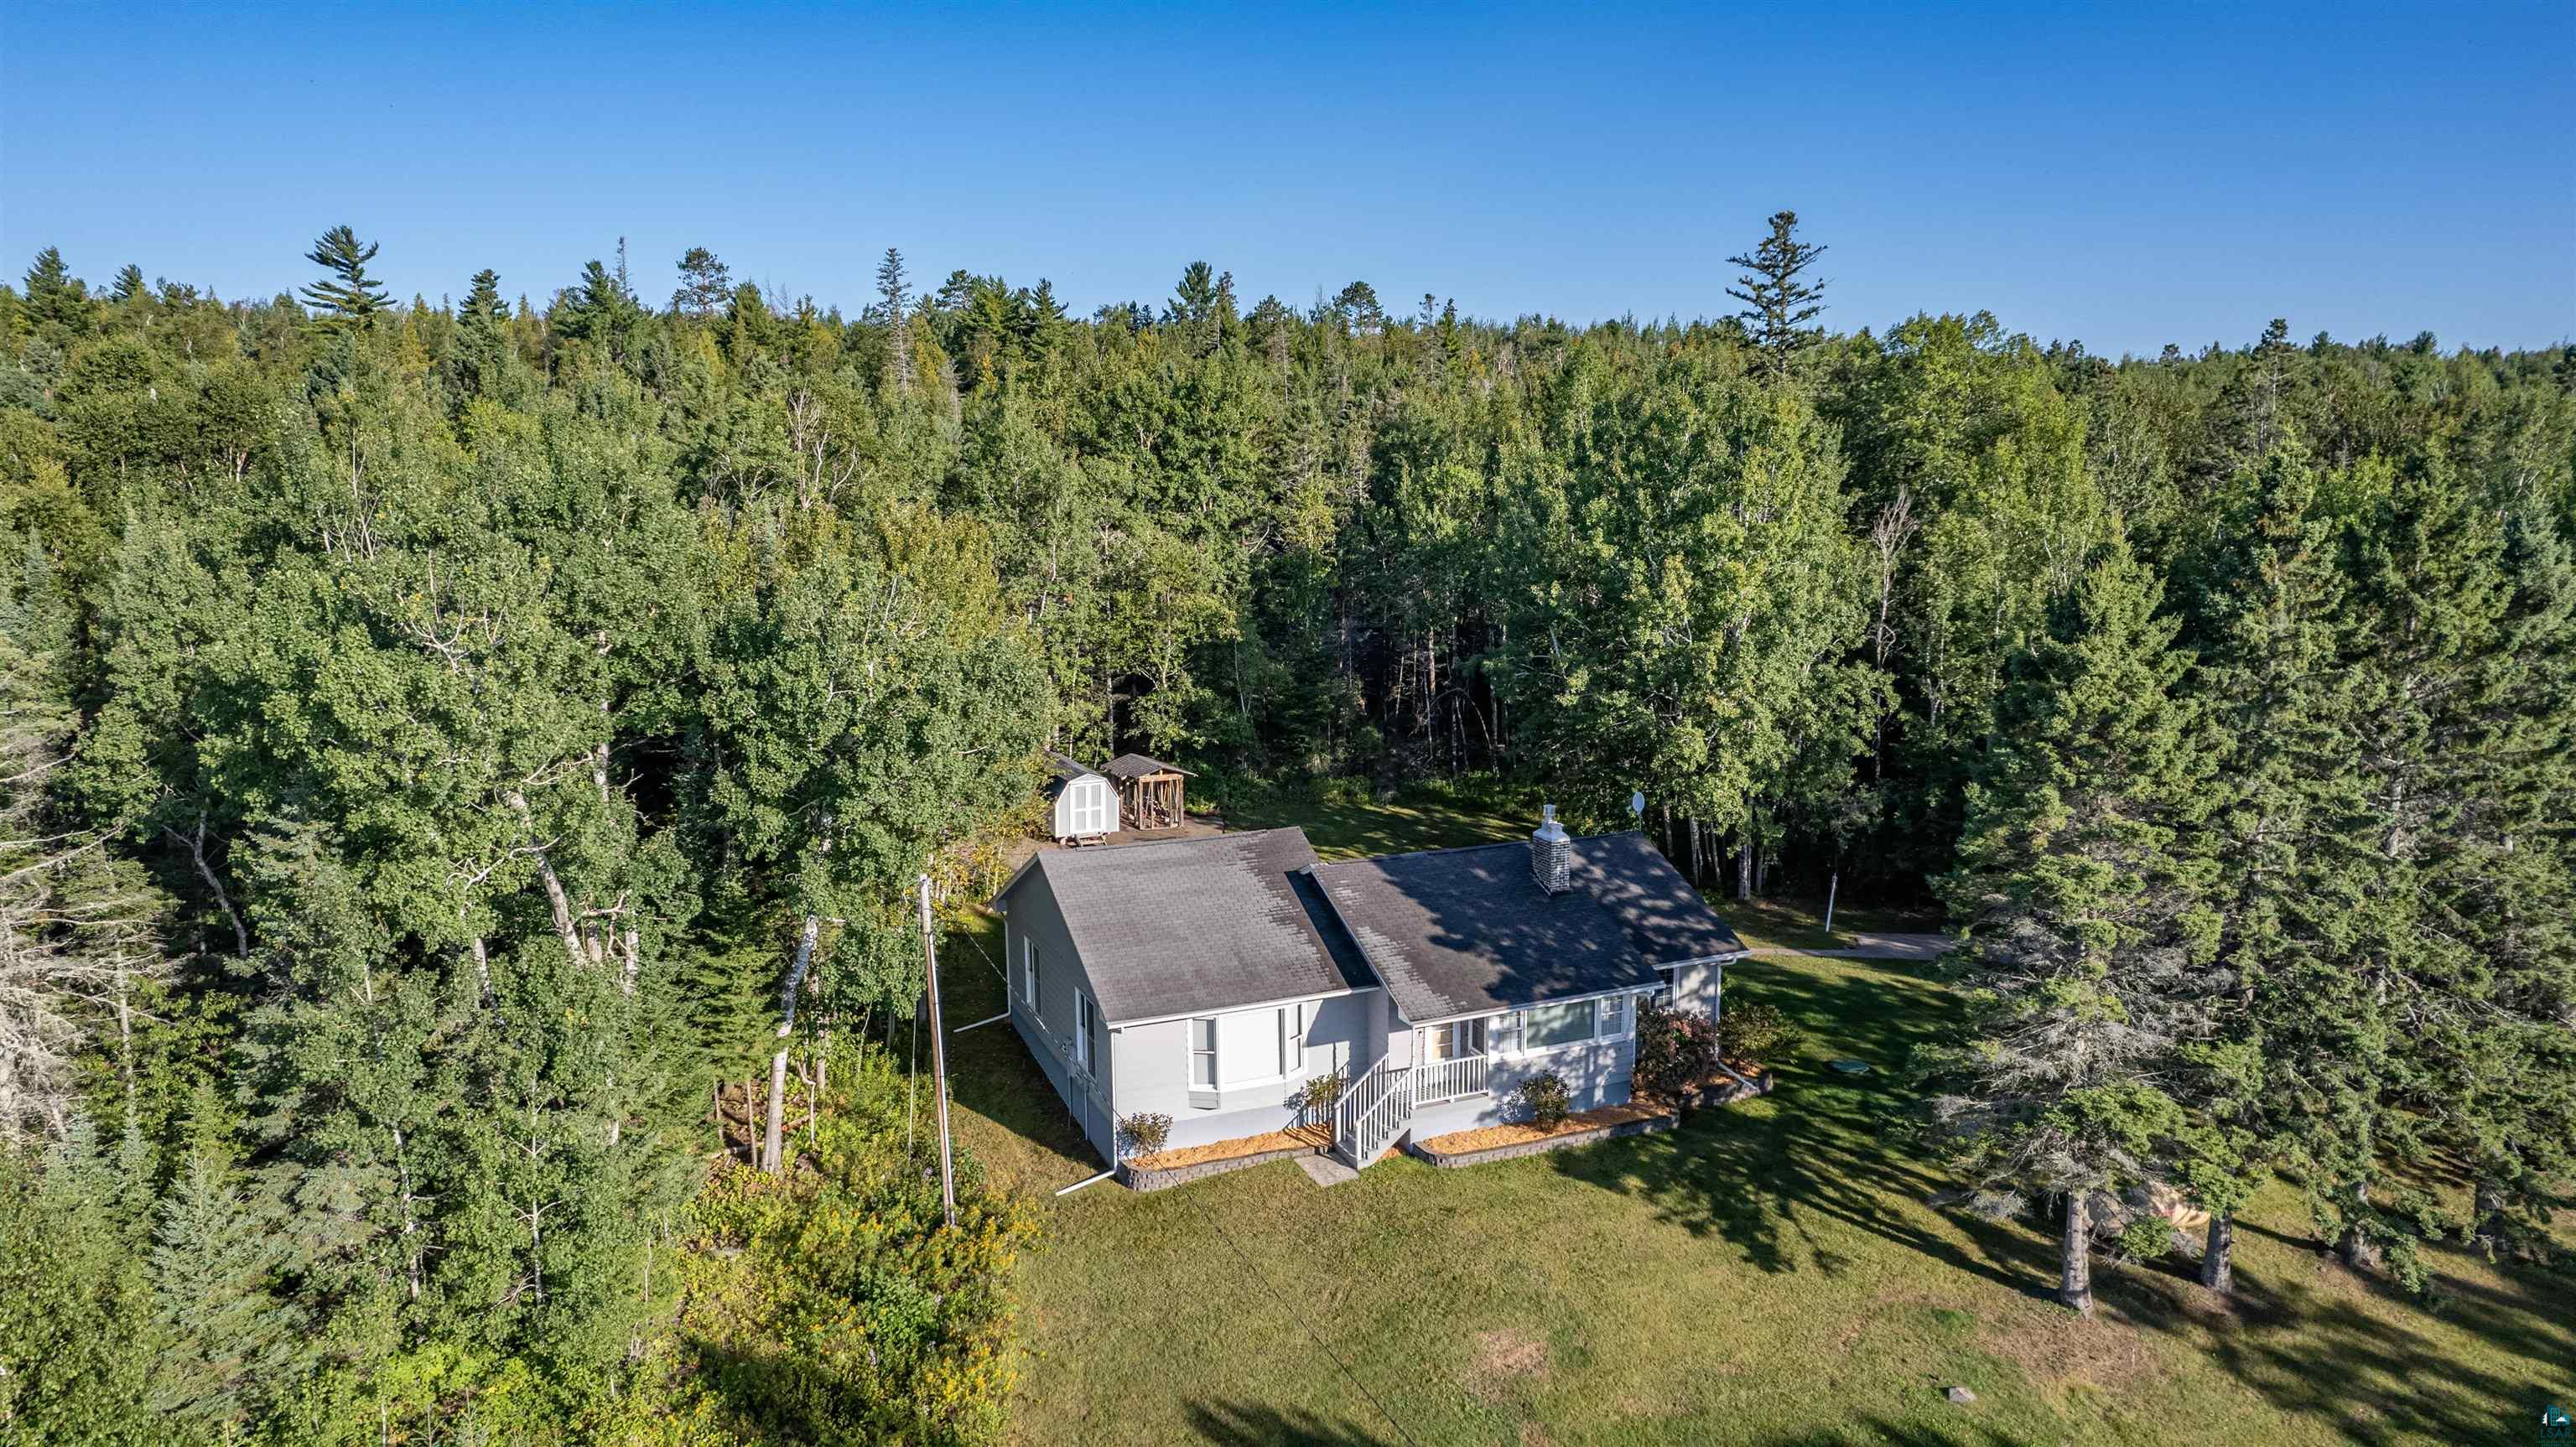
Aerial view of a gray home and broad lawn surrounded by dense woodland.
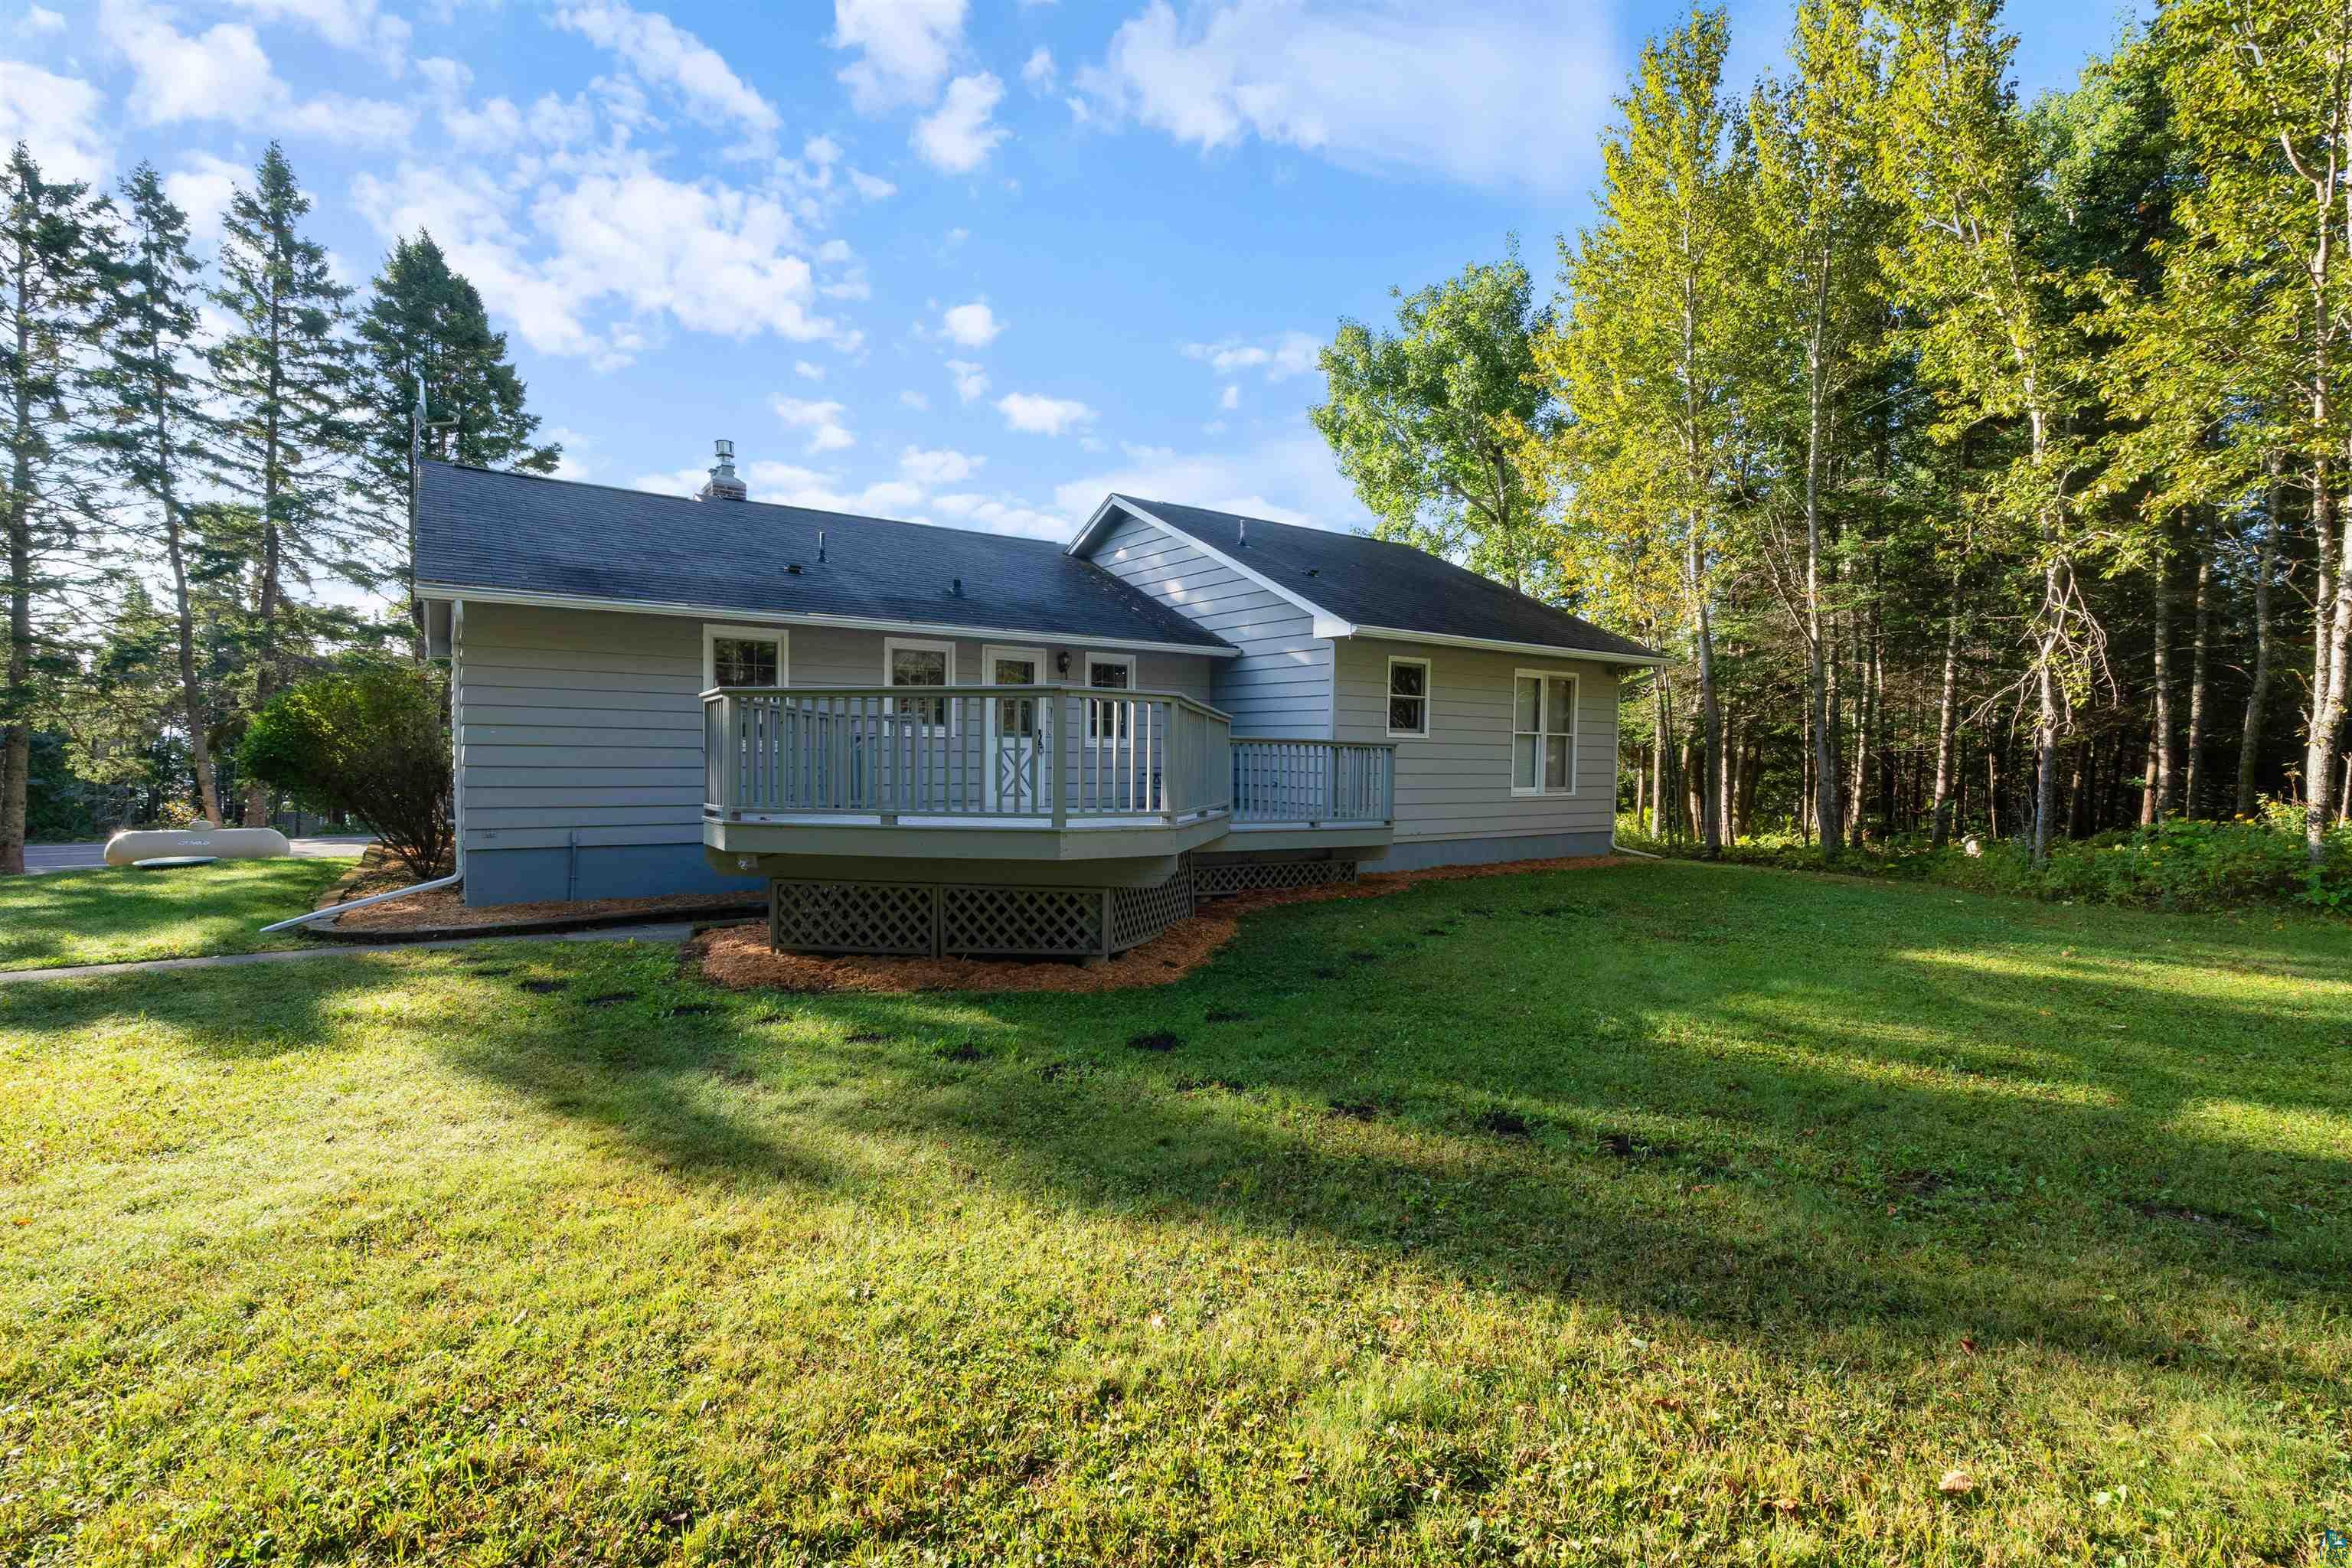
Gray home with a raised deck, lattice skirting, and a tree-lined grassy yard.
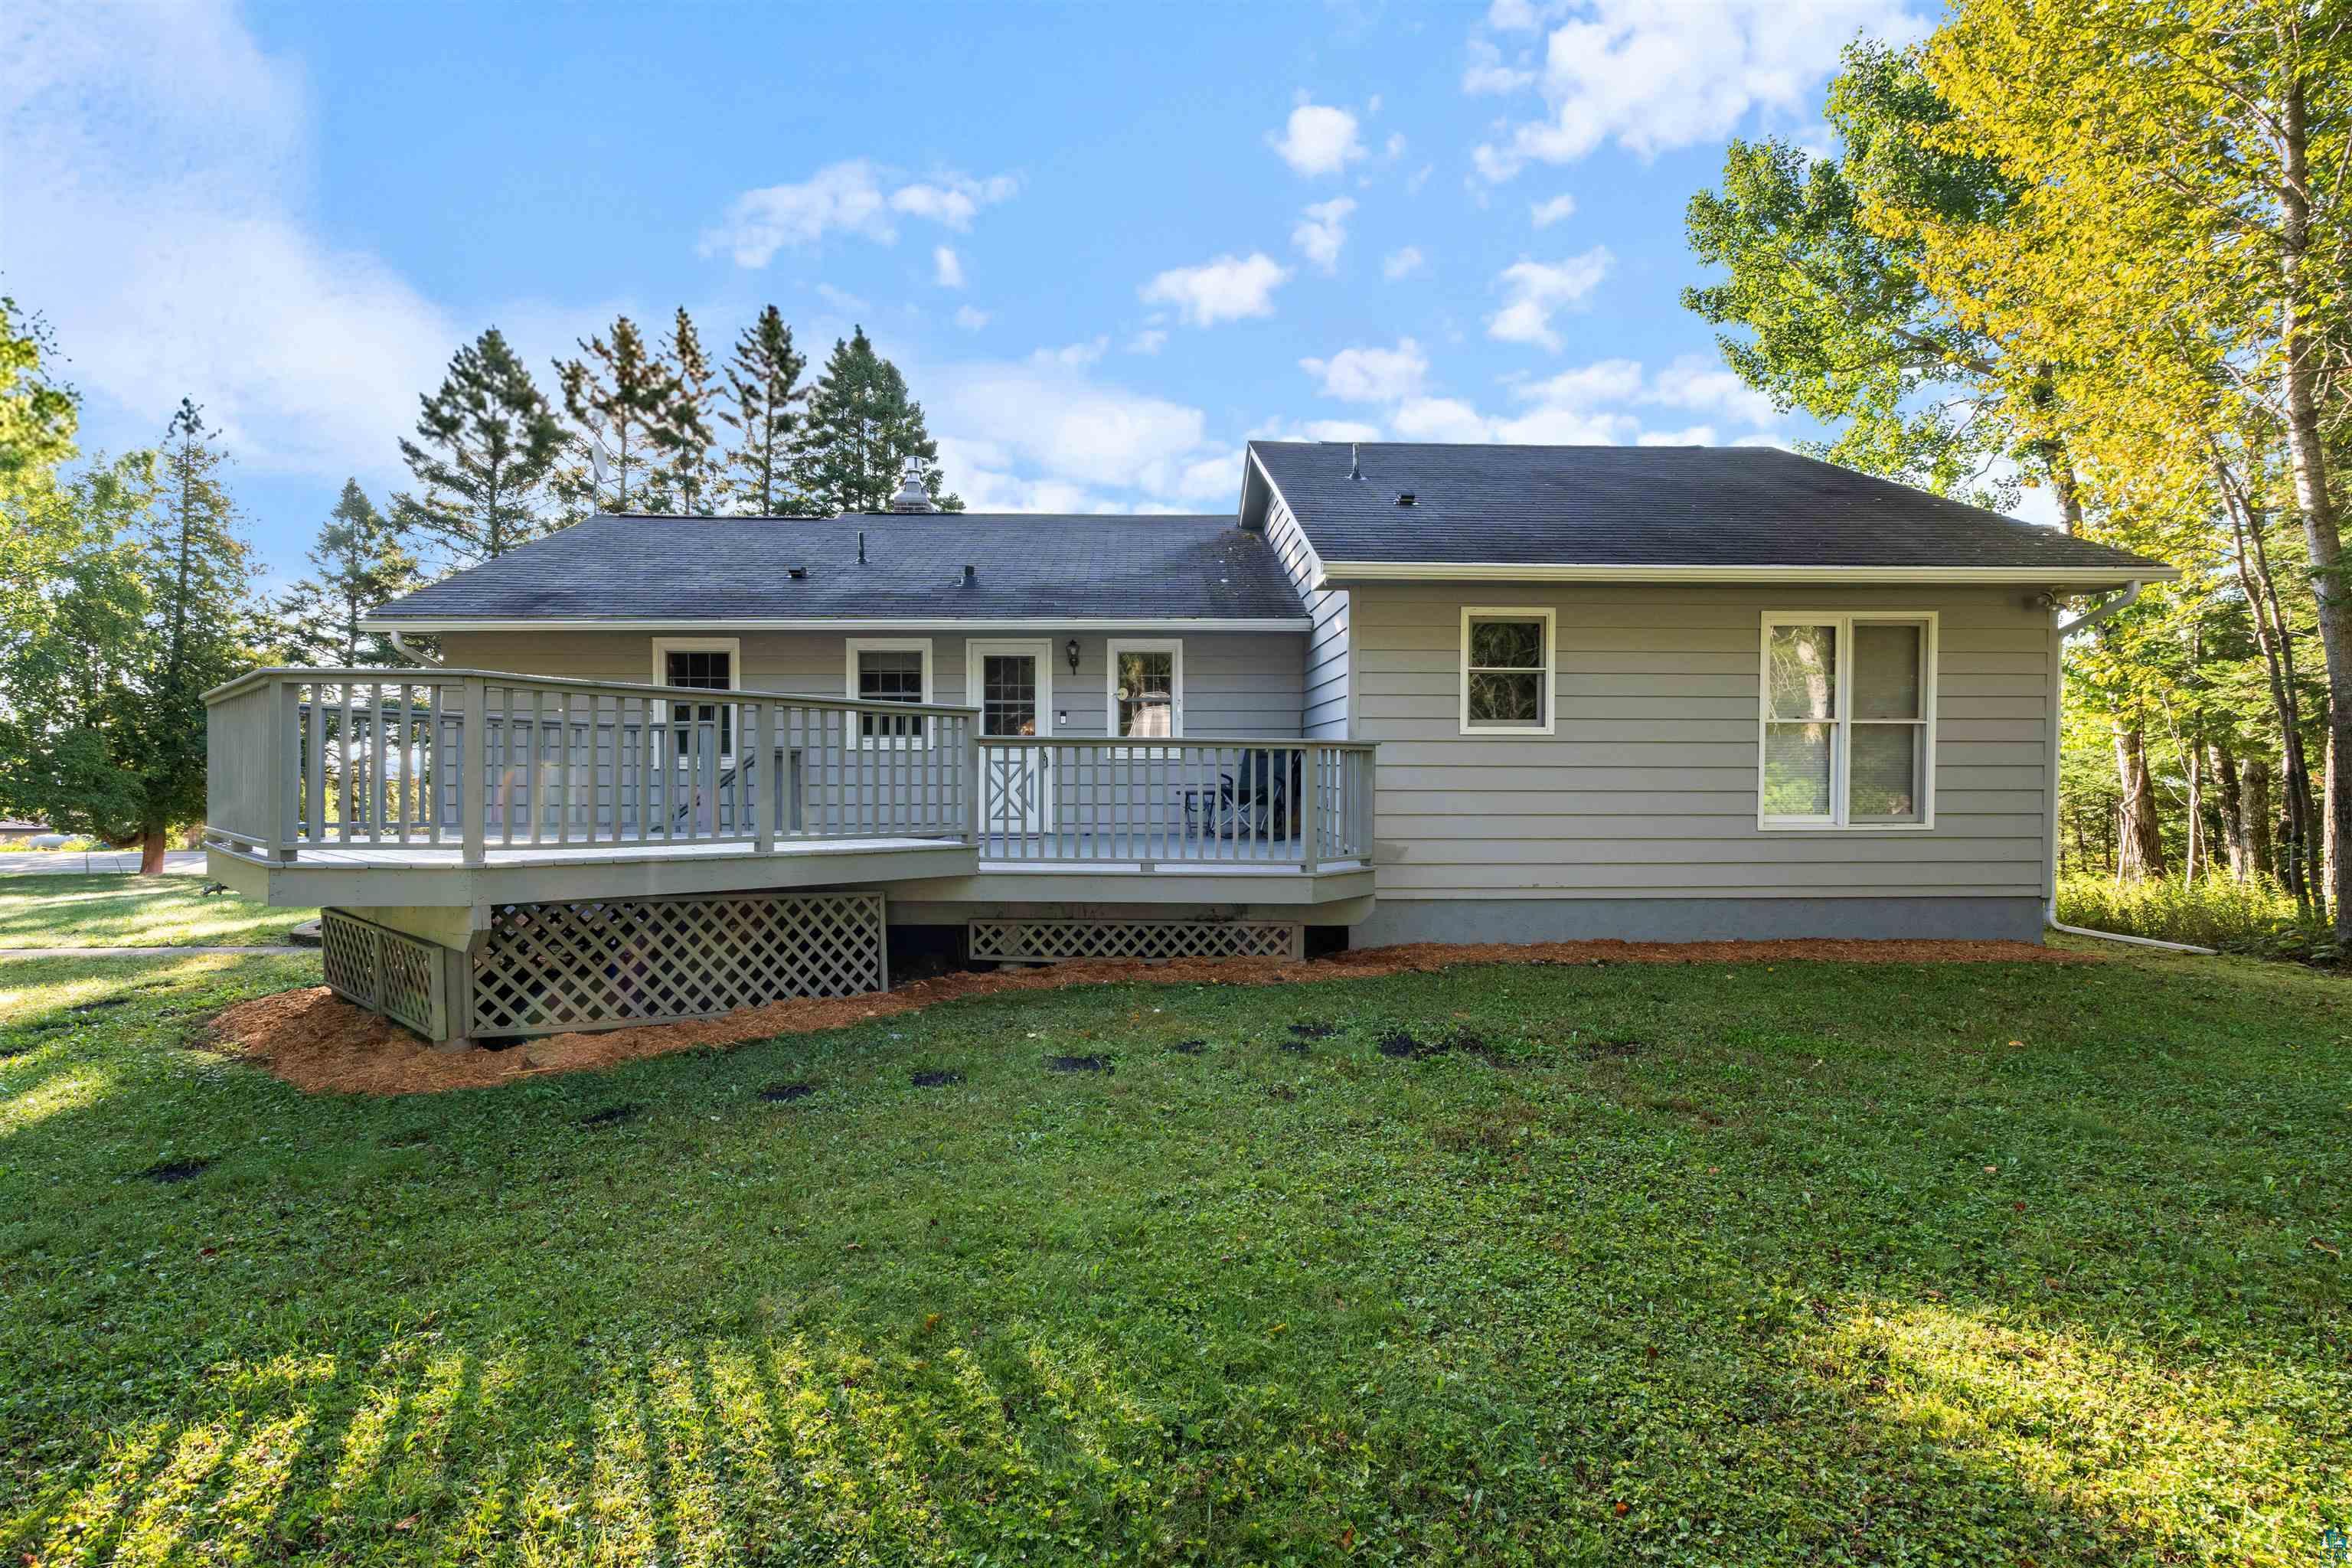
Rear of a gray-sided home with a raised deck, lawn, and surrounding trees.
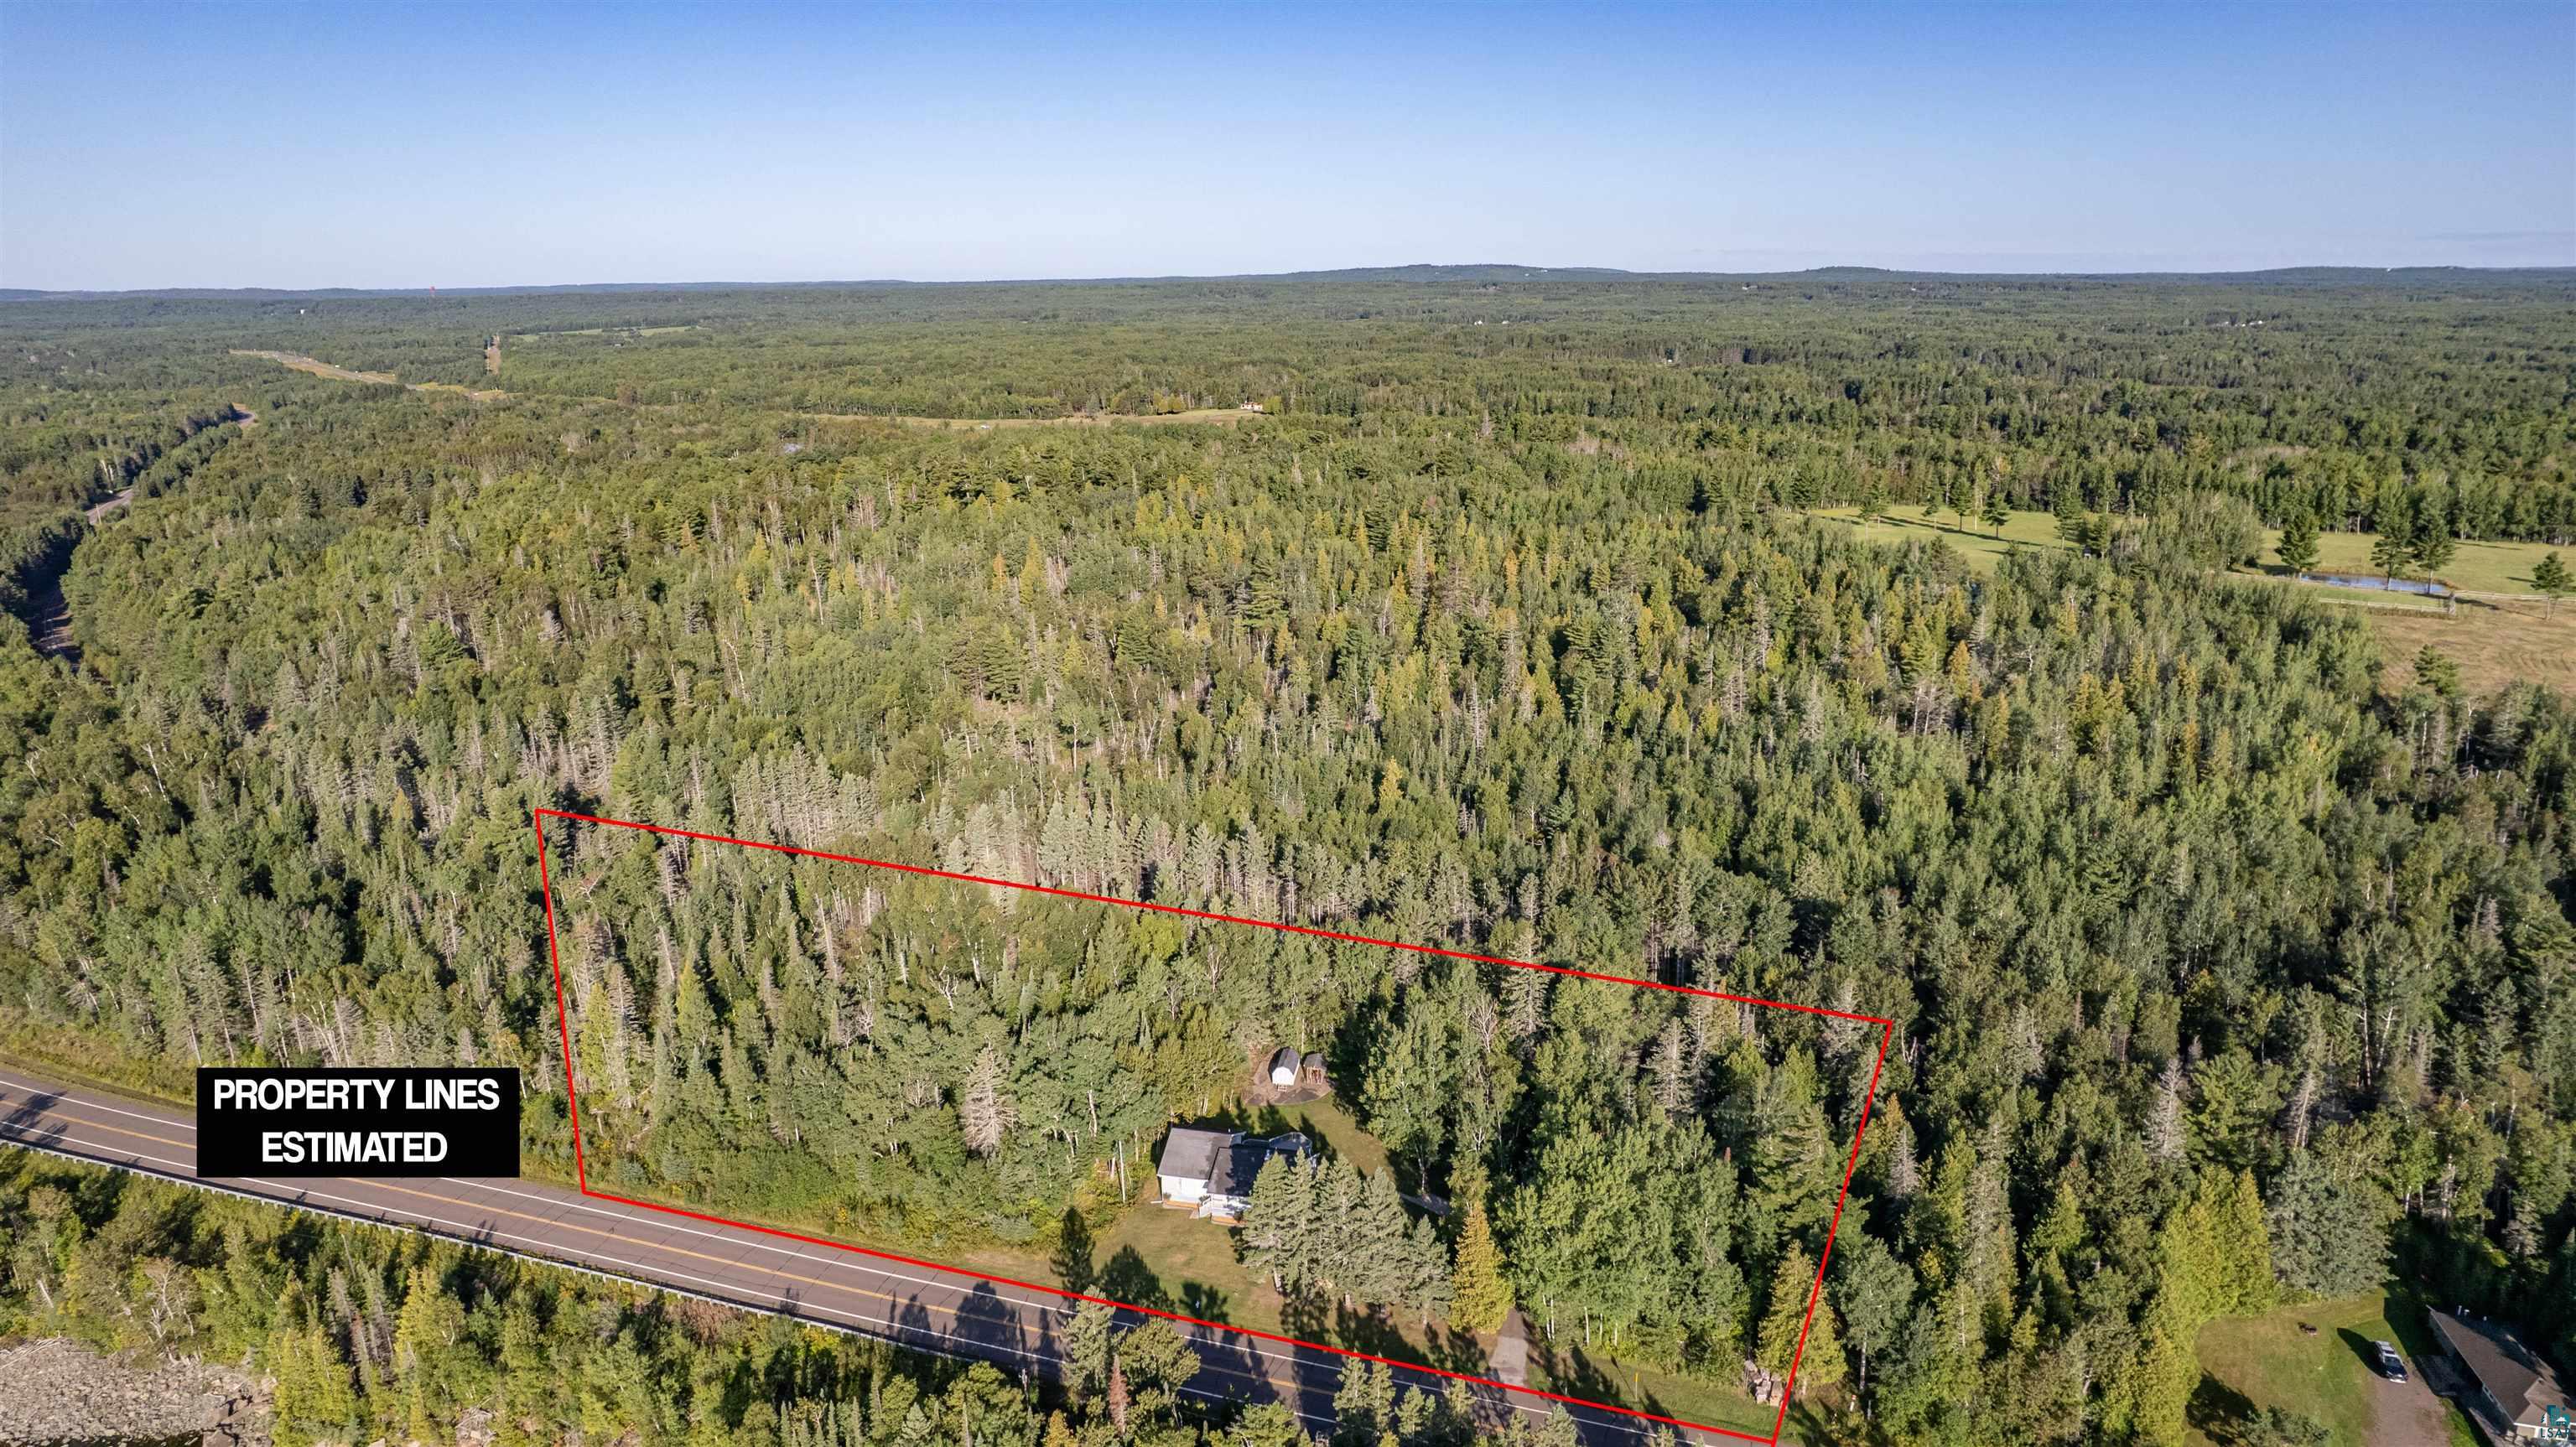
Aerial view of wooded property outlined in red, with a house and road frontage.
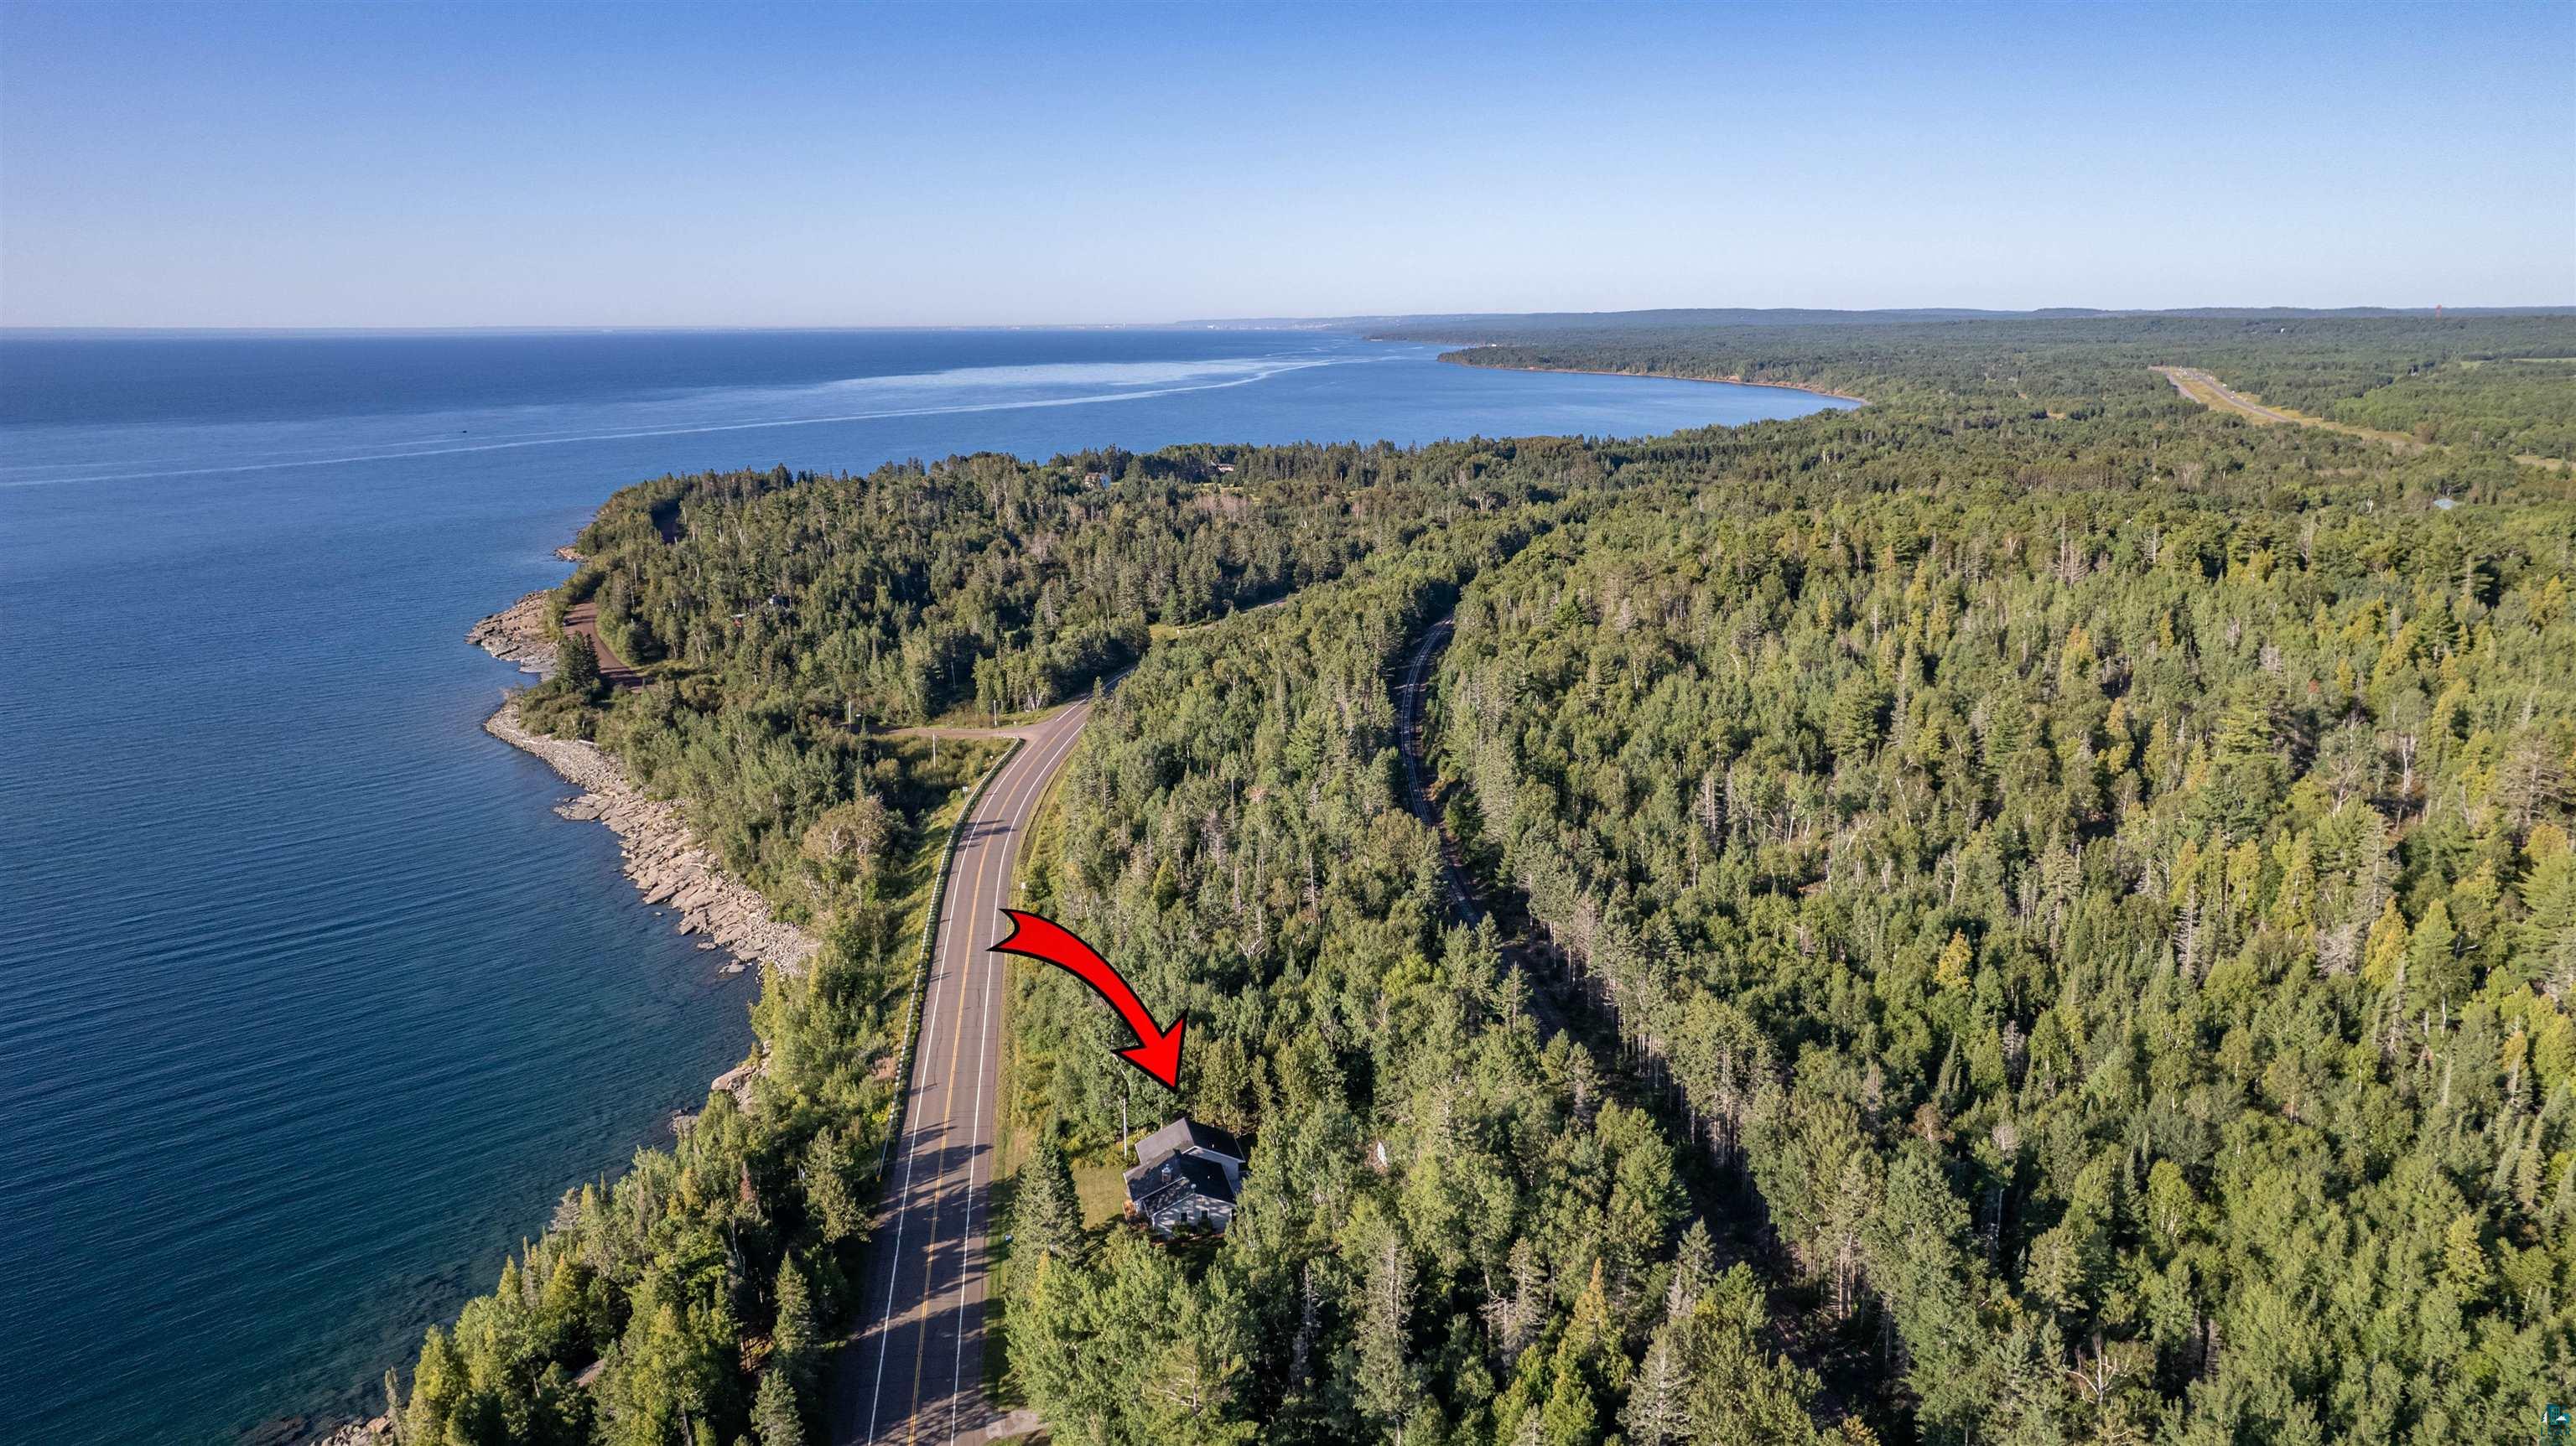
Aerial view of a wooded lakeside home beside a coastal road, marked by a red arrow.
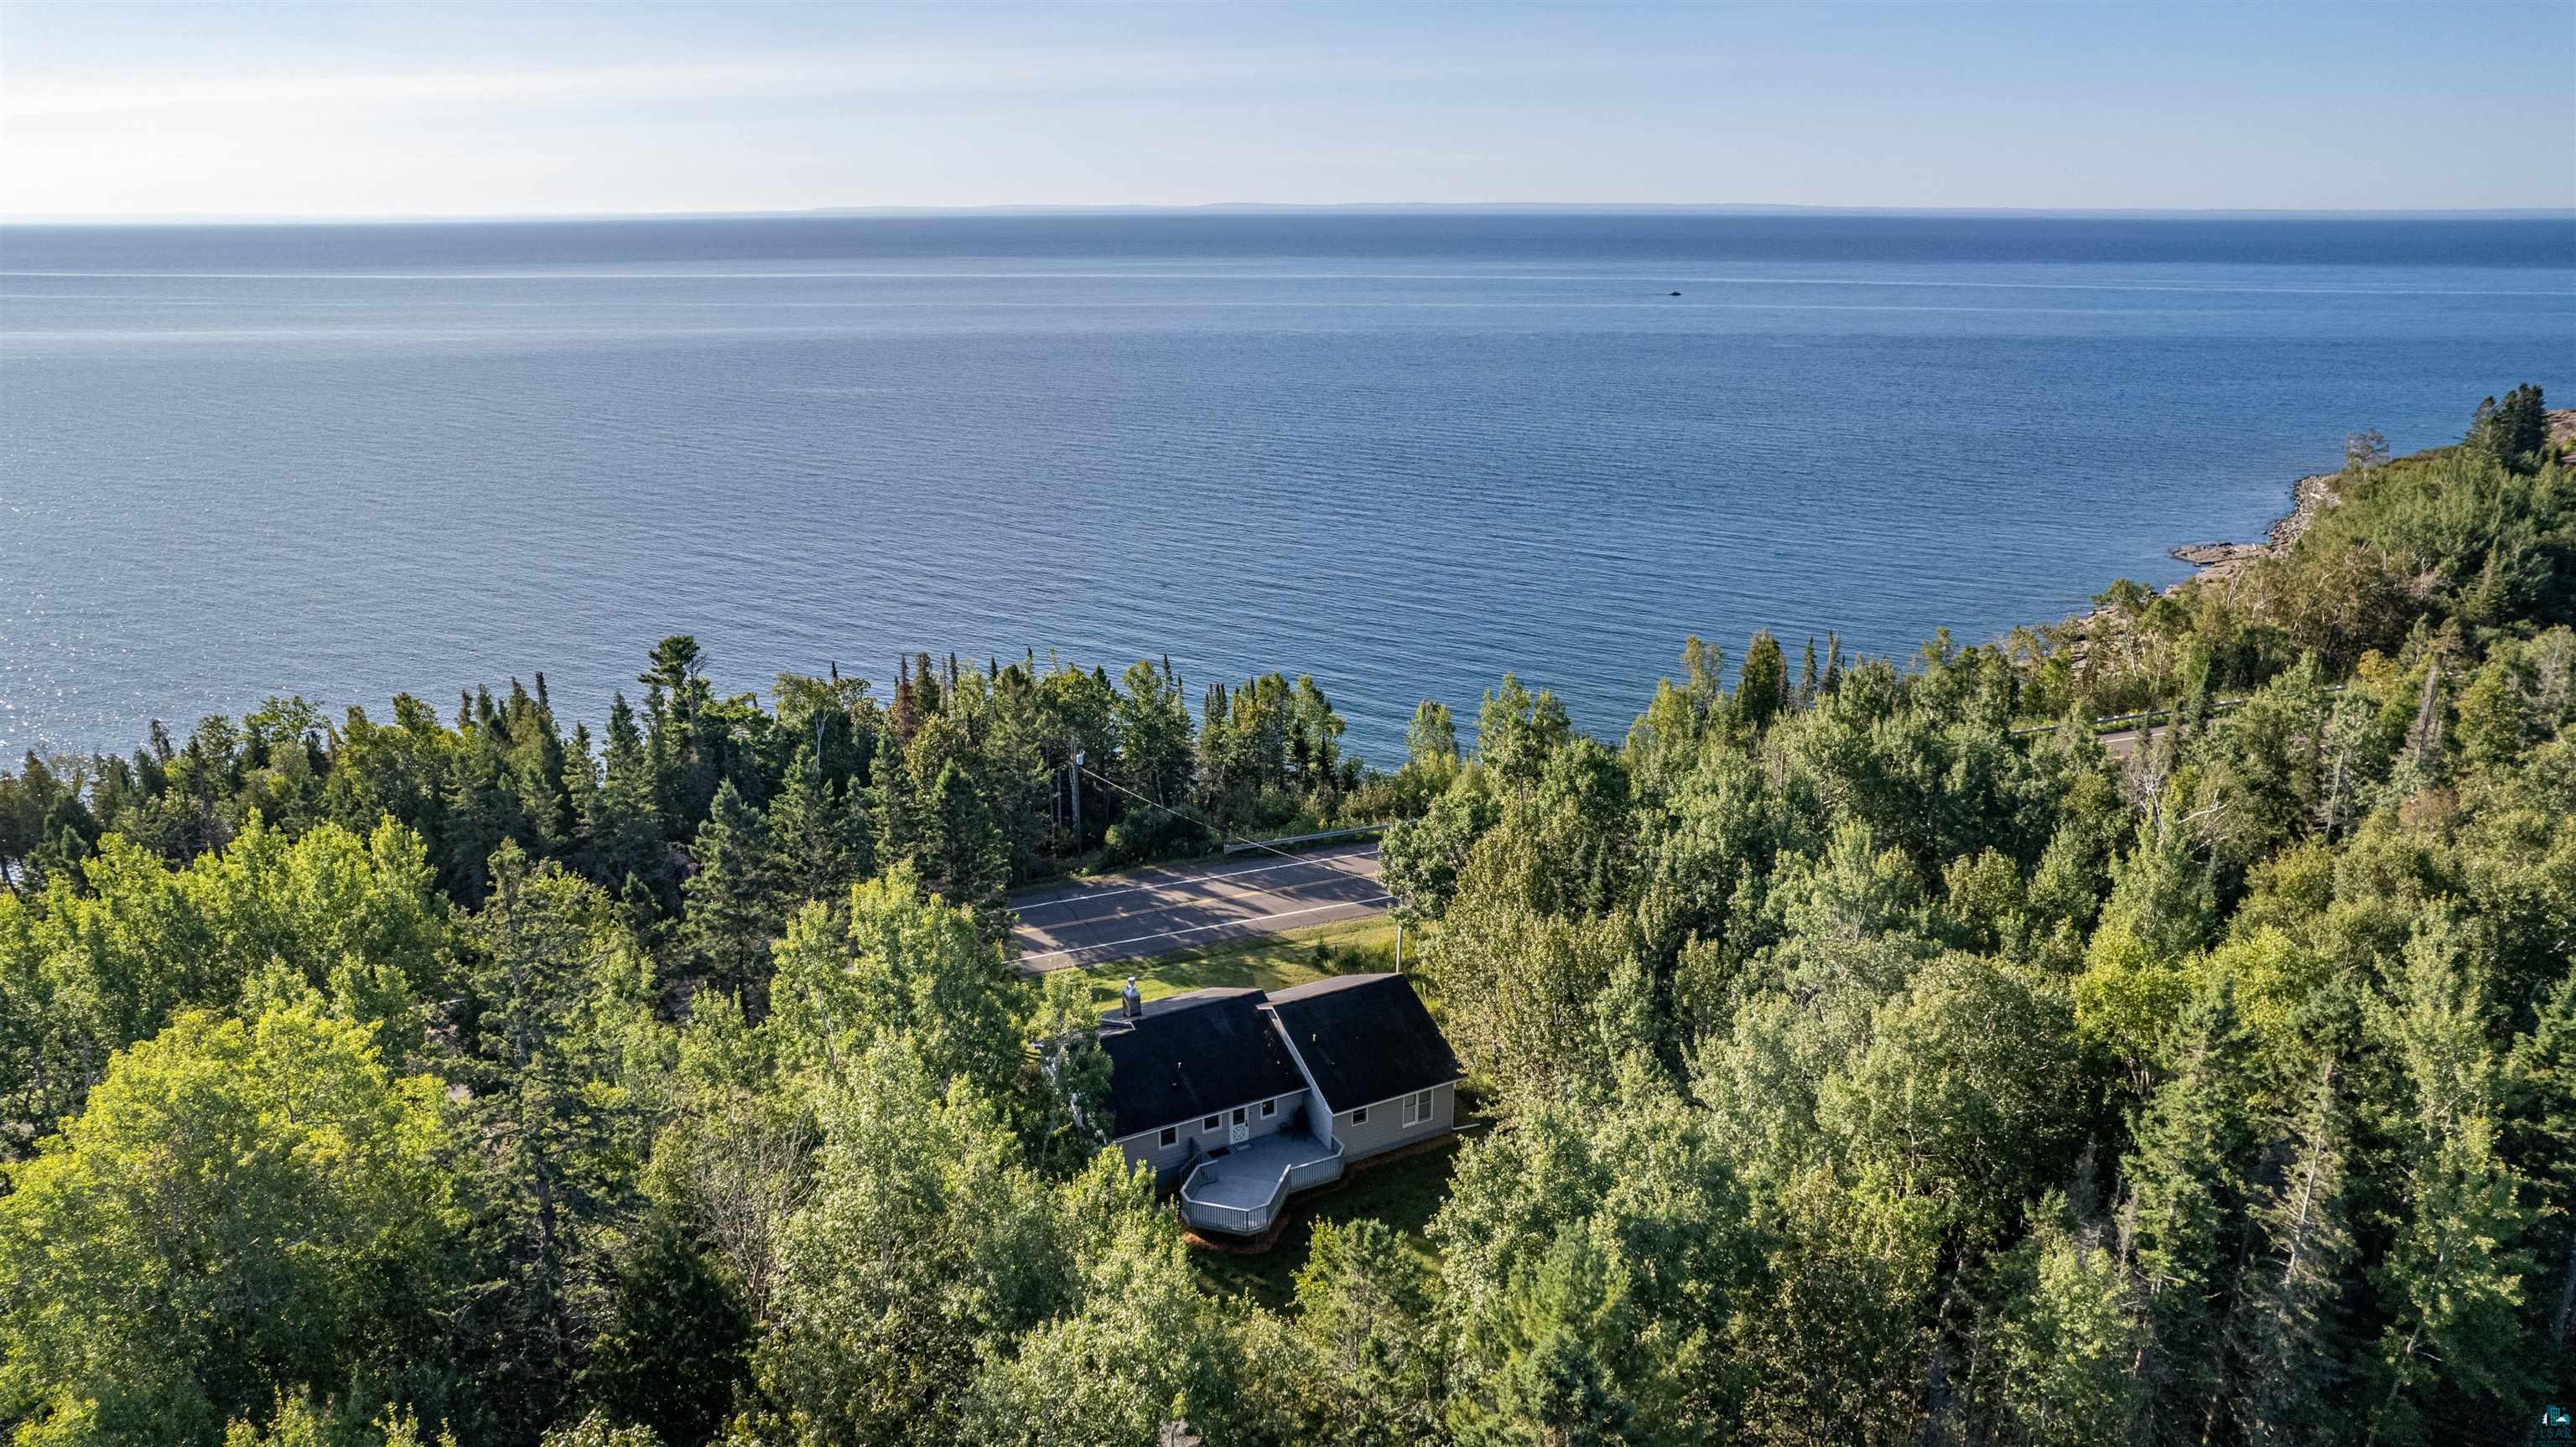
Aerial view of a wooded lakeside home with a deck, shoreline, and expansive water beyond.
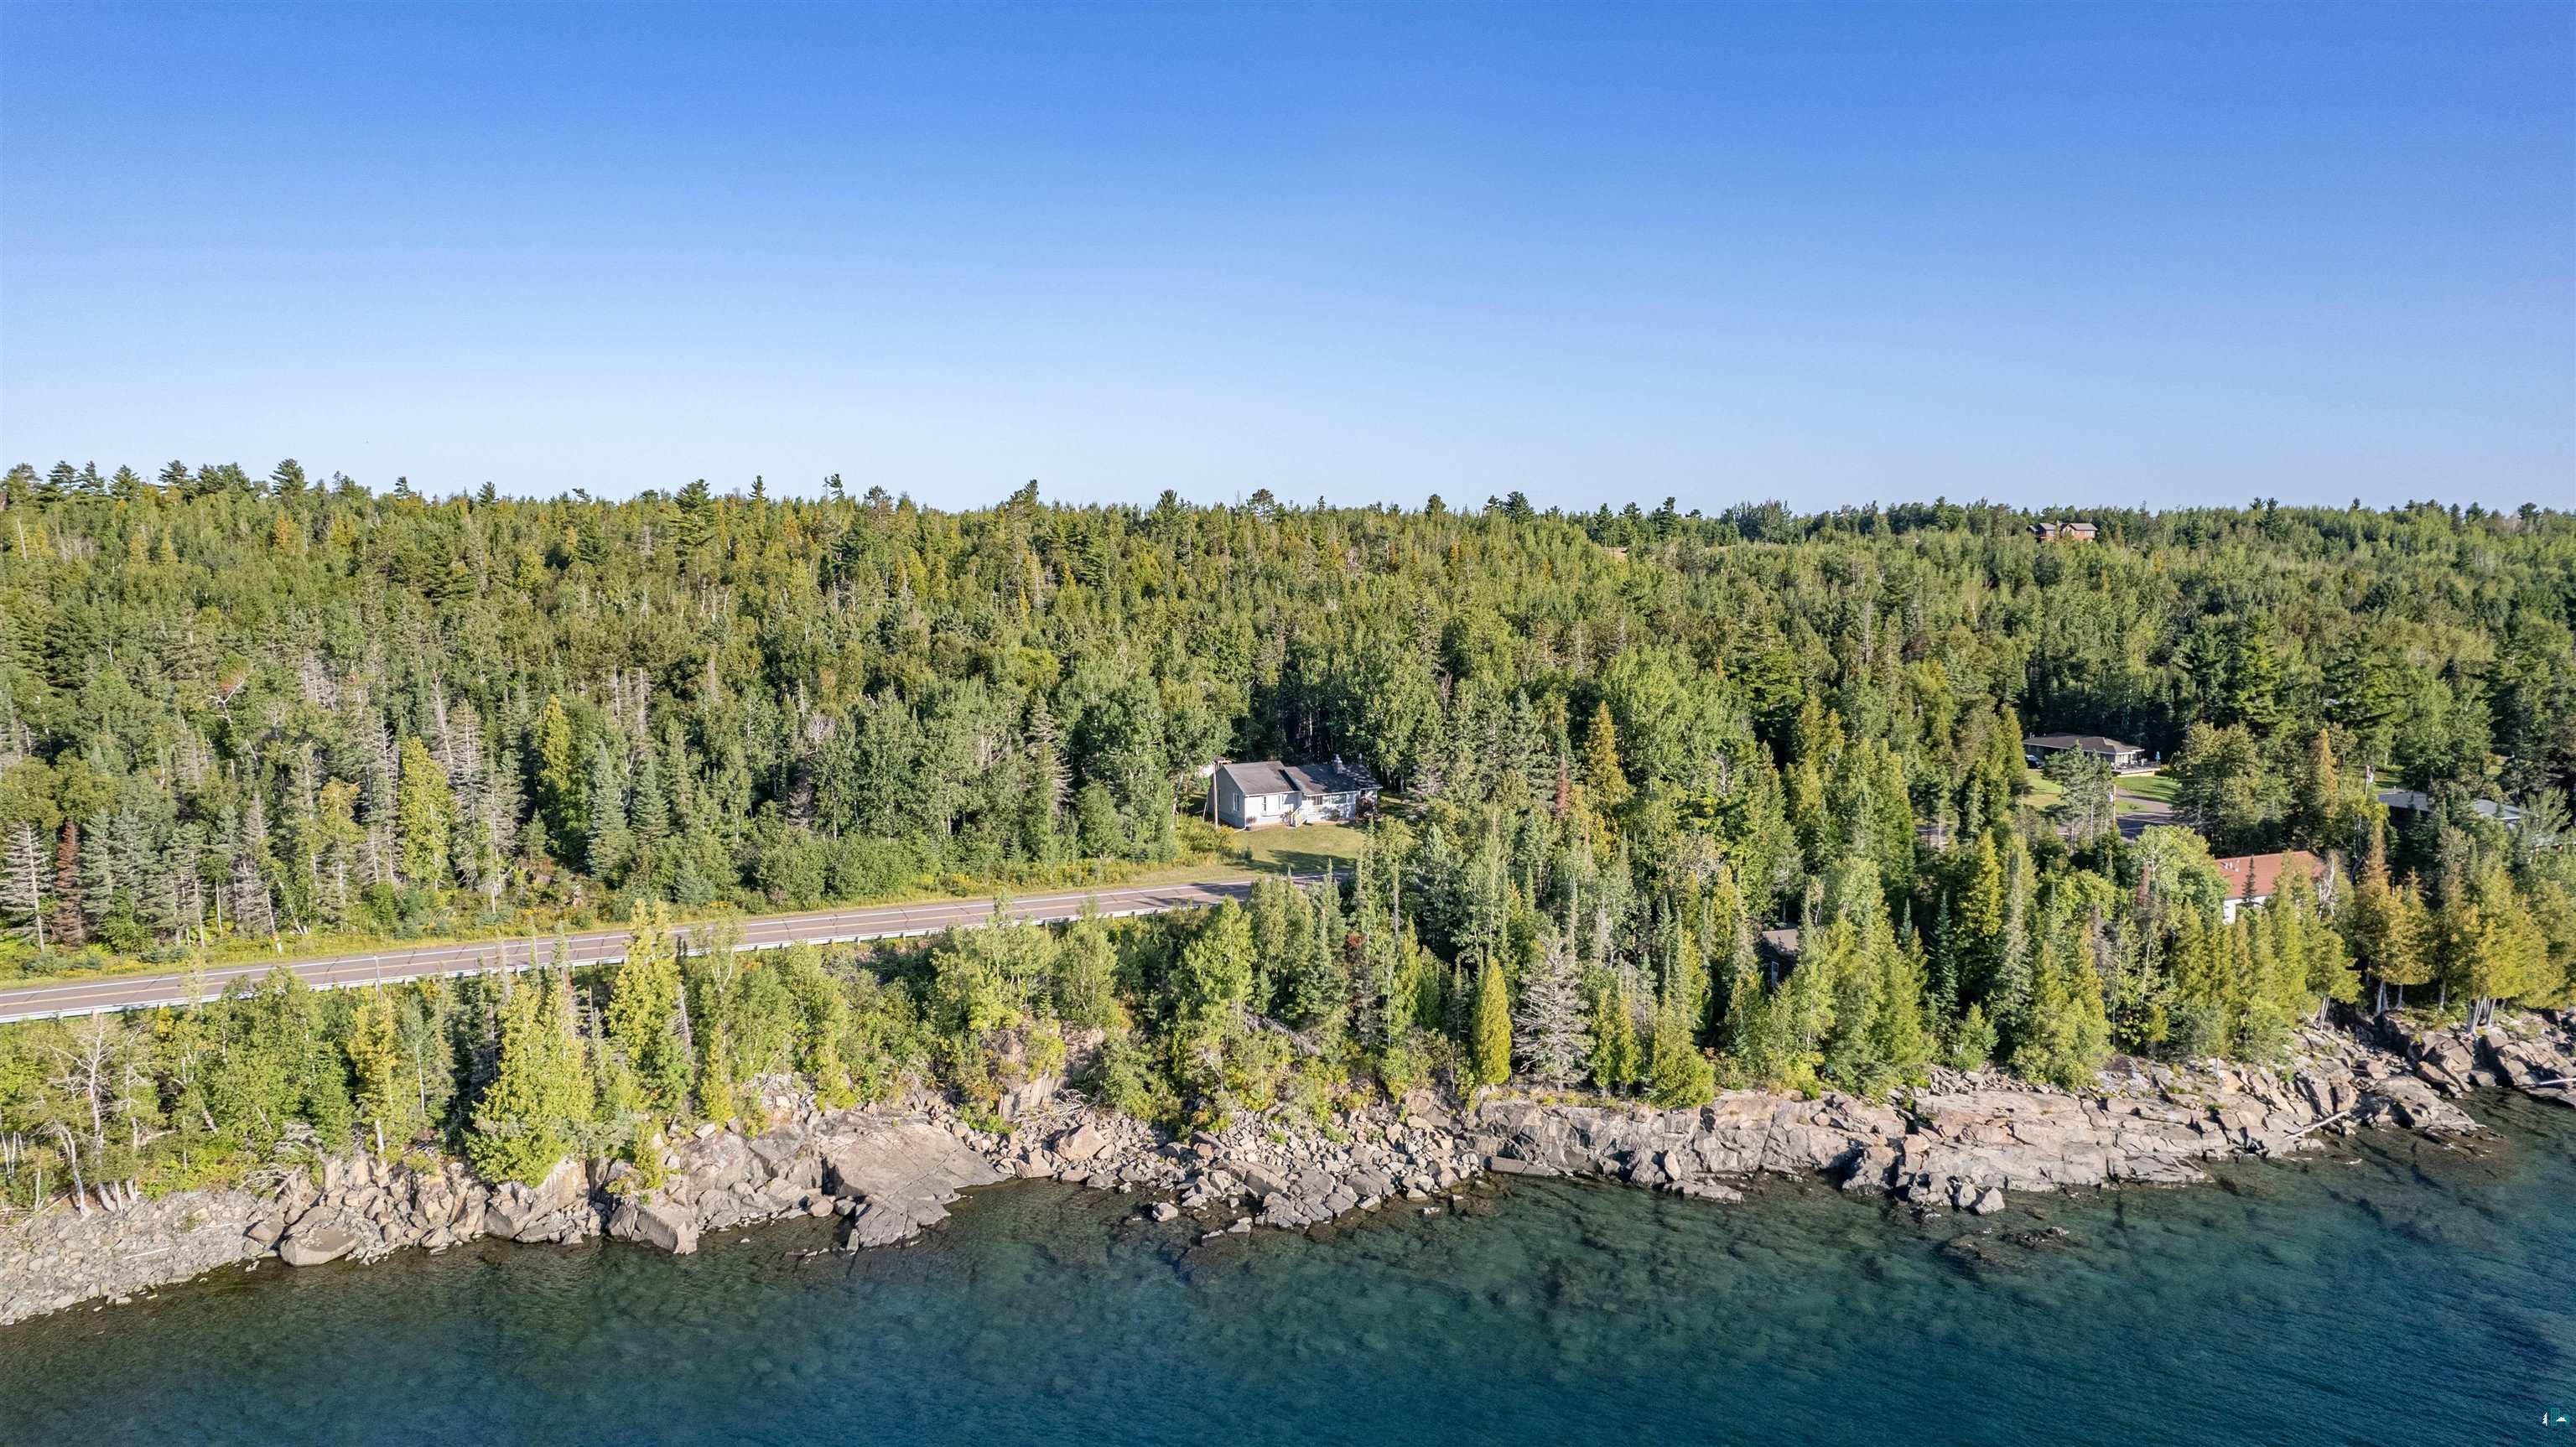
Aerial view of a forested lakeshore home beside a rocky shoreline and clear blue water.
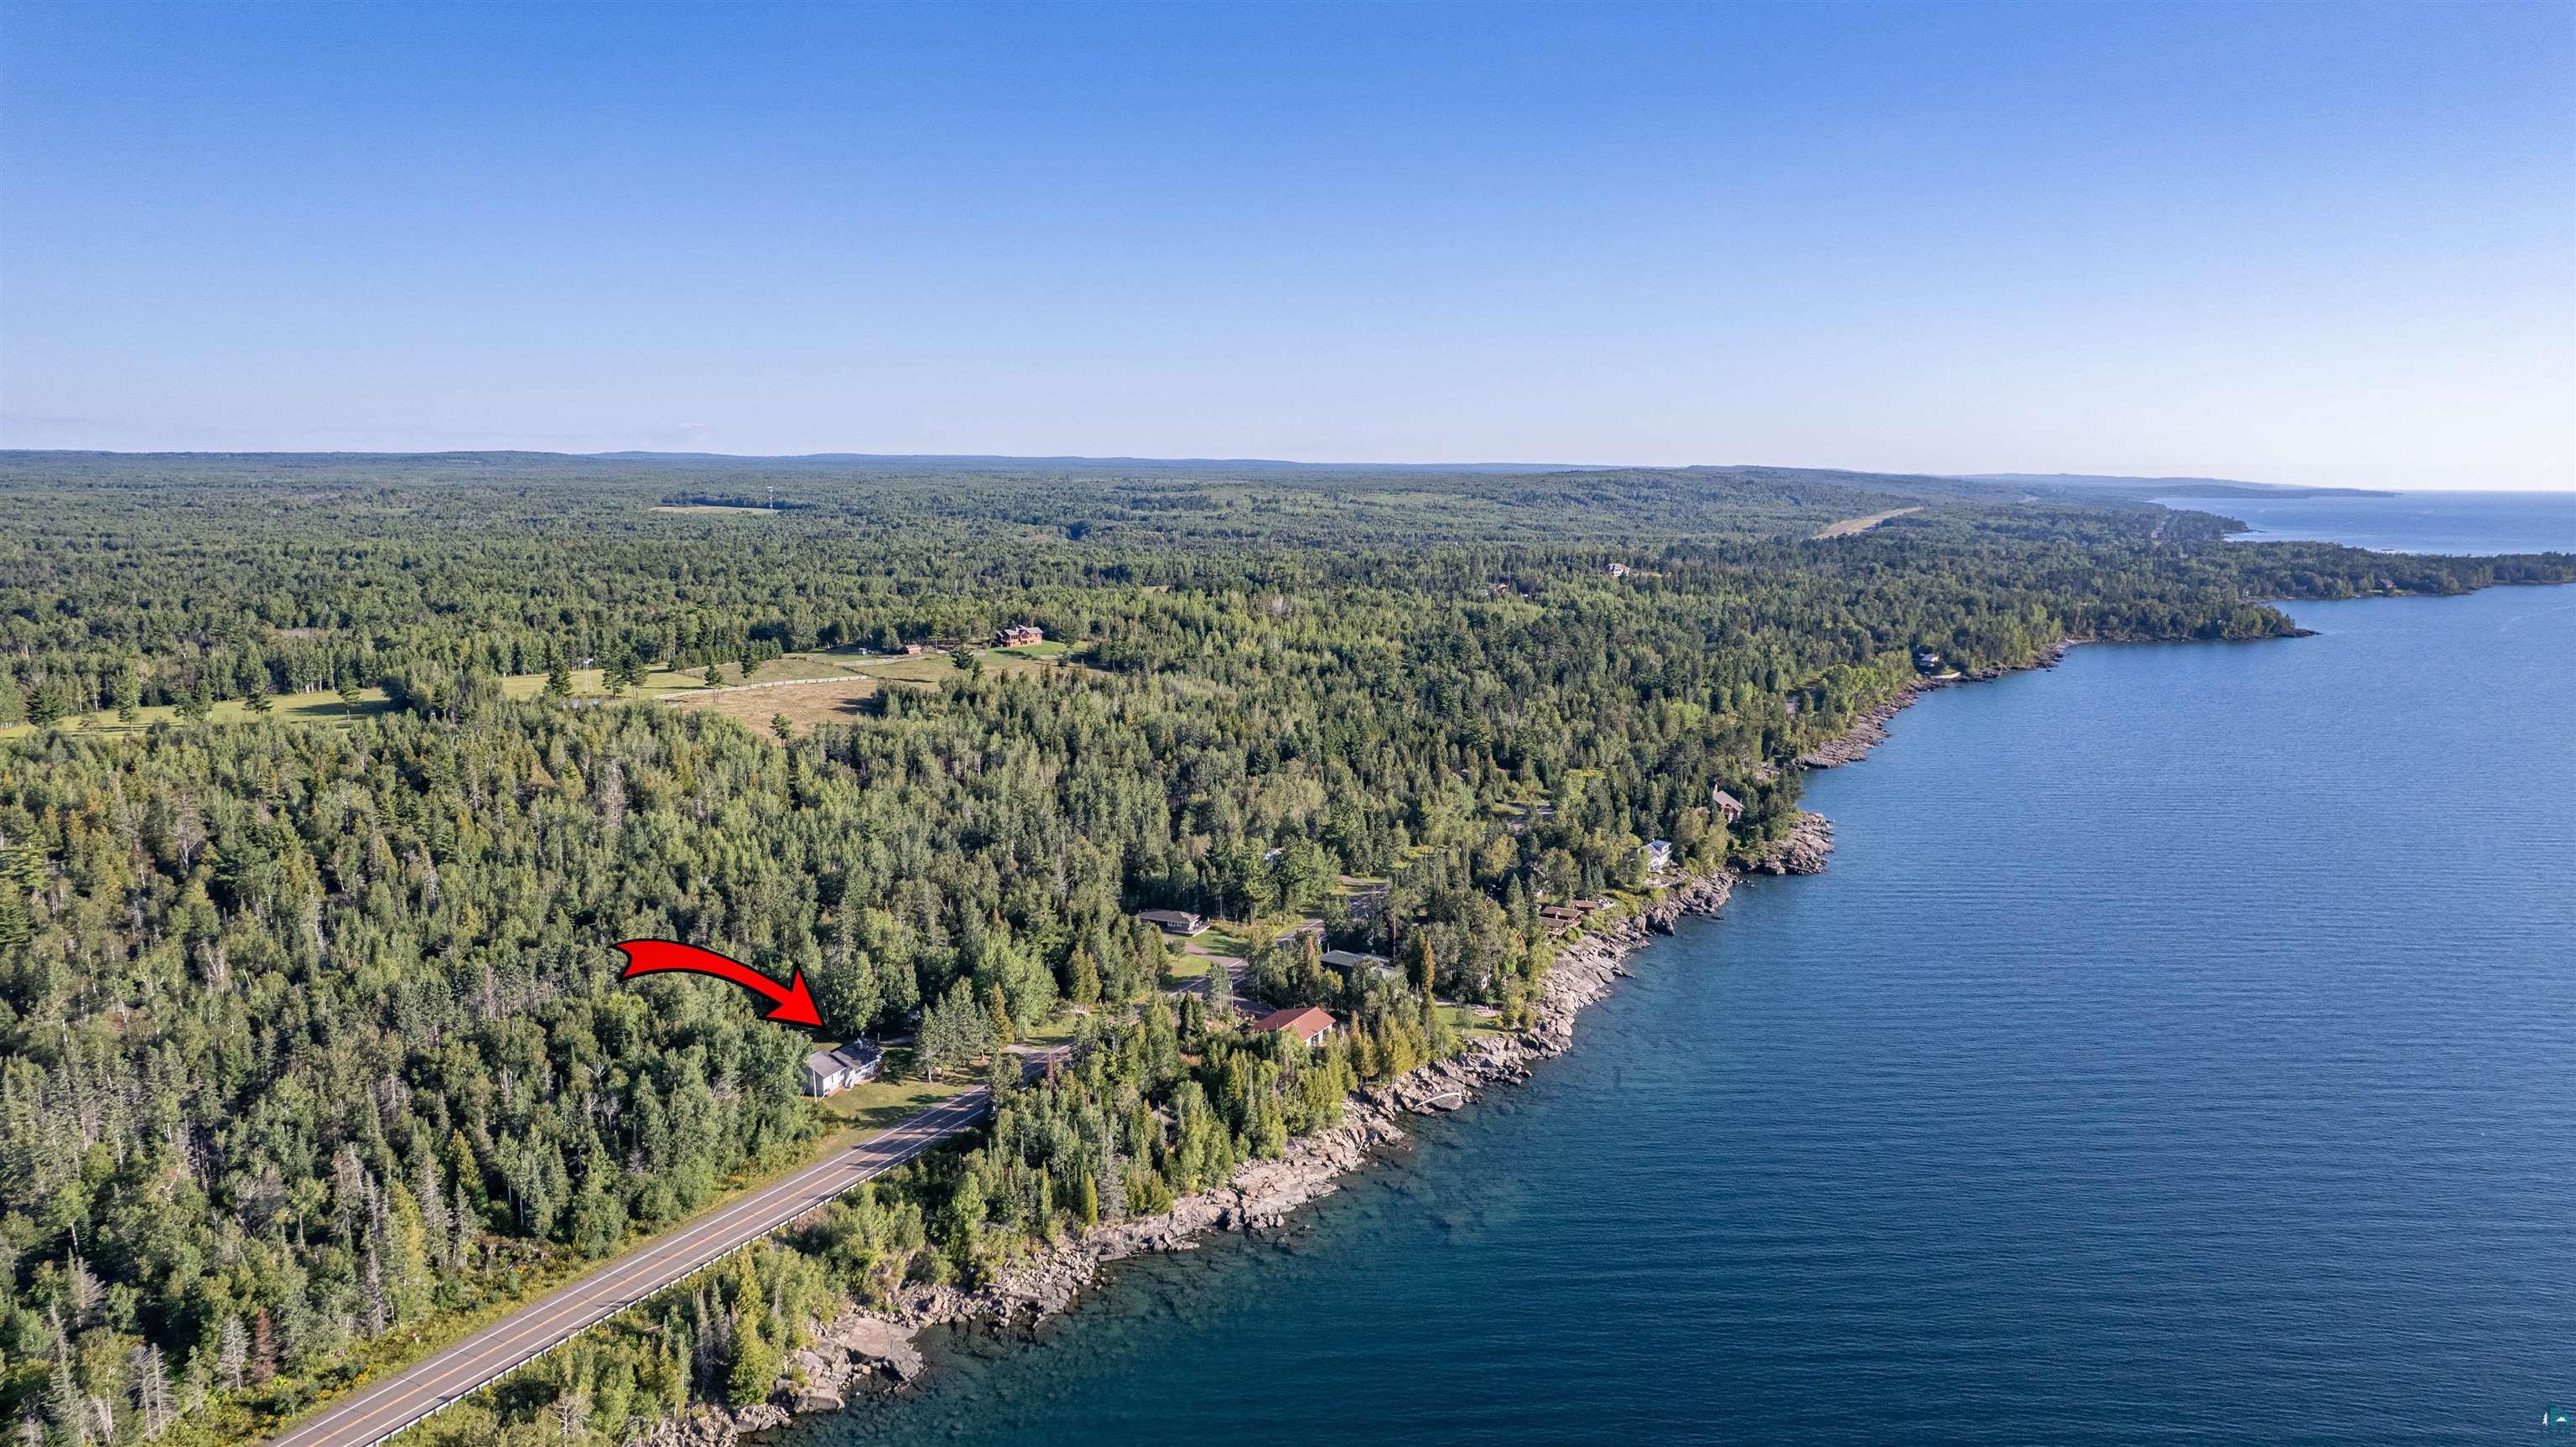
Aerial view of the property marked by a red arrow, amid wooded shoreline beside Lake Superior.
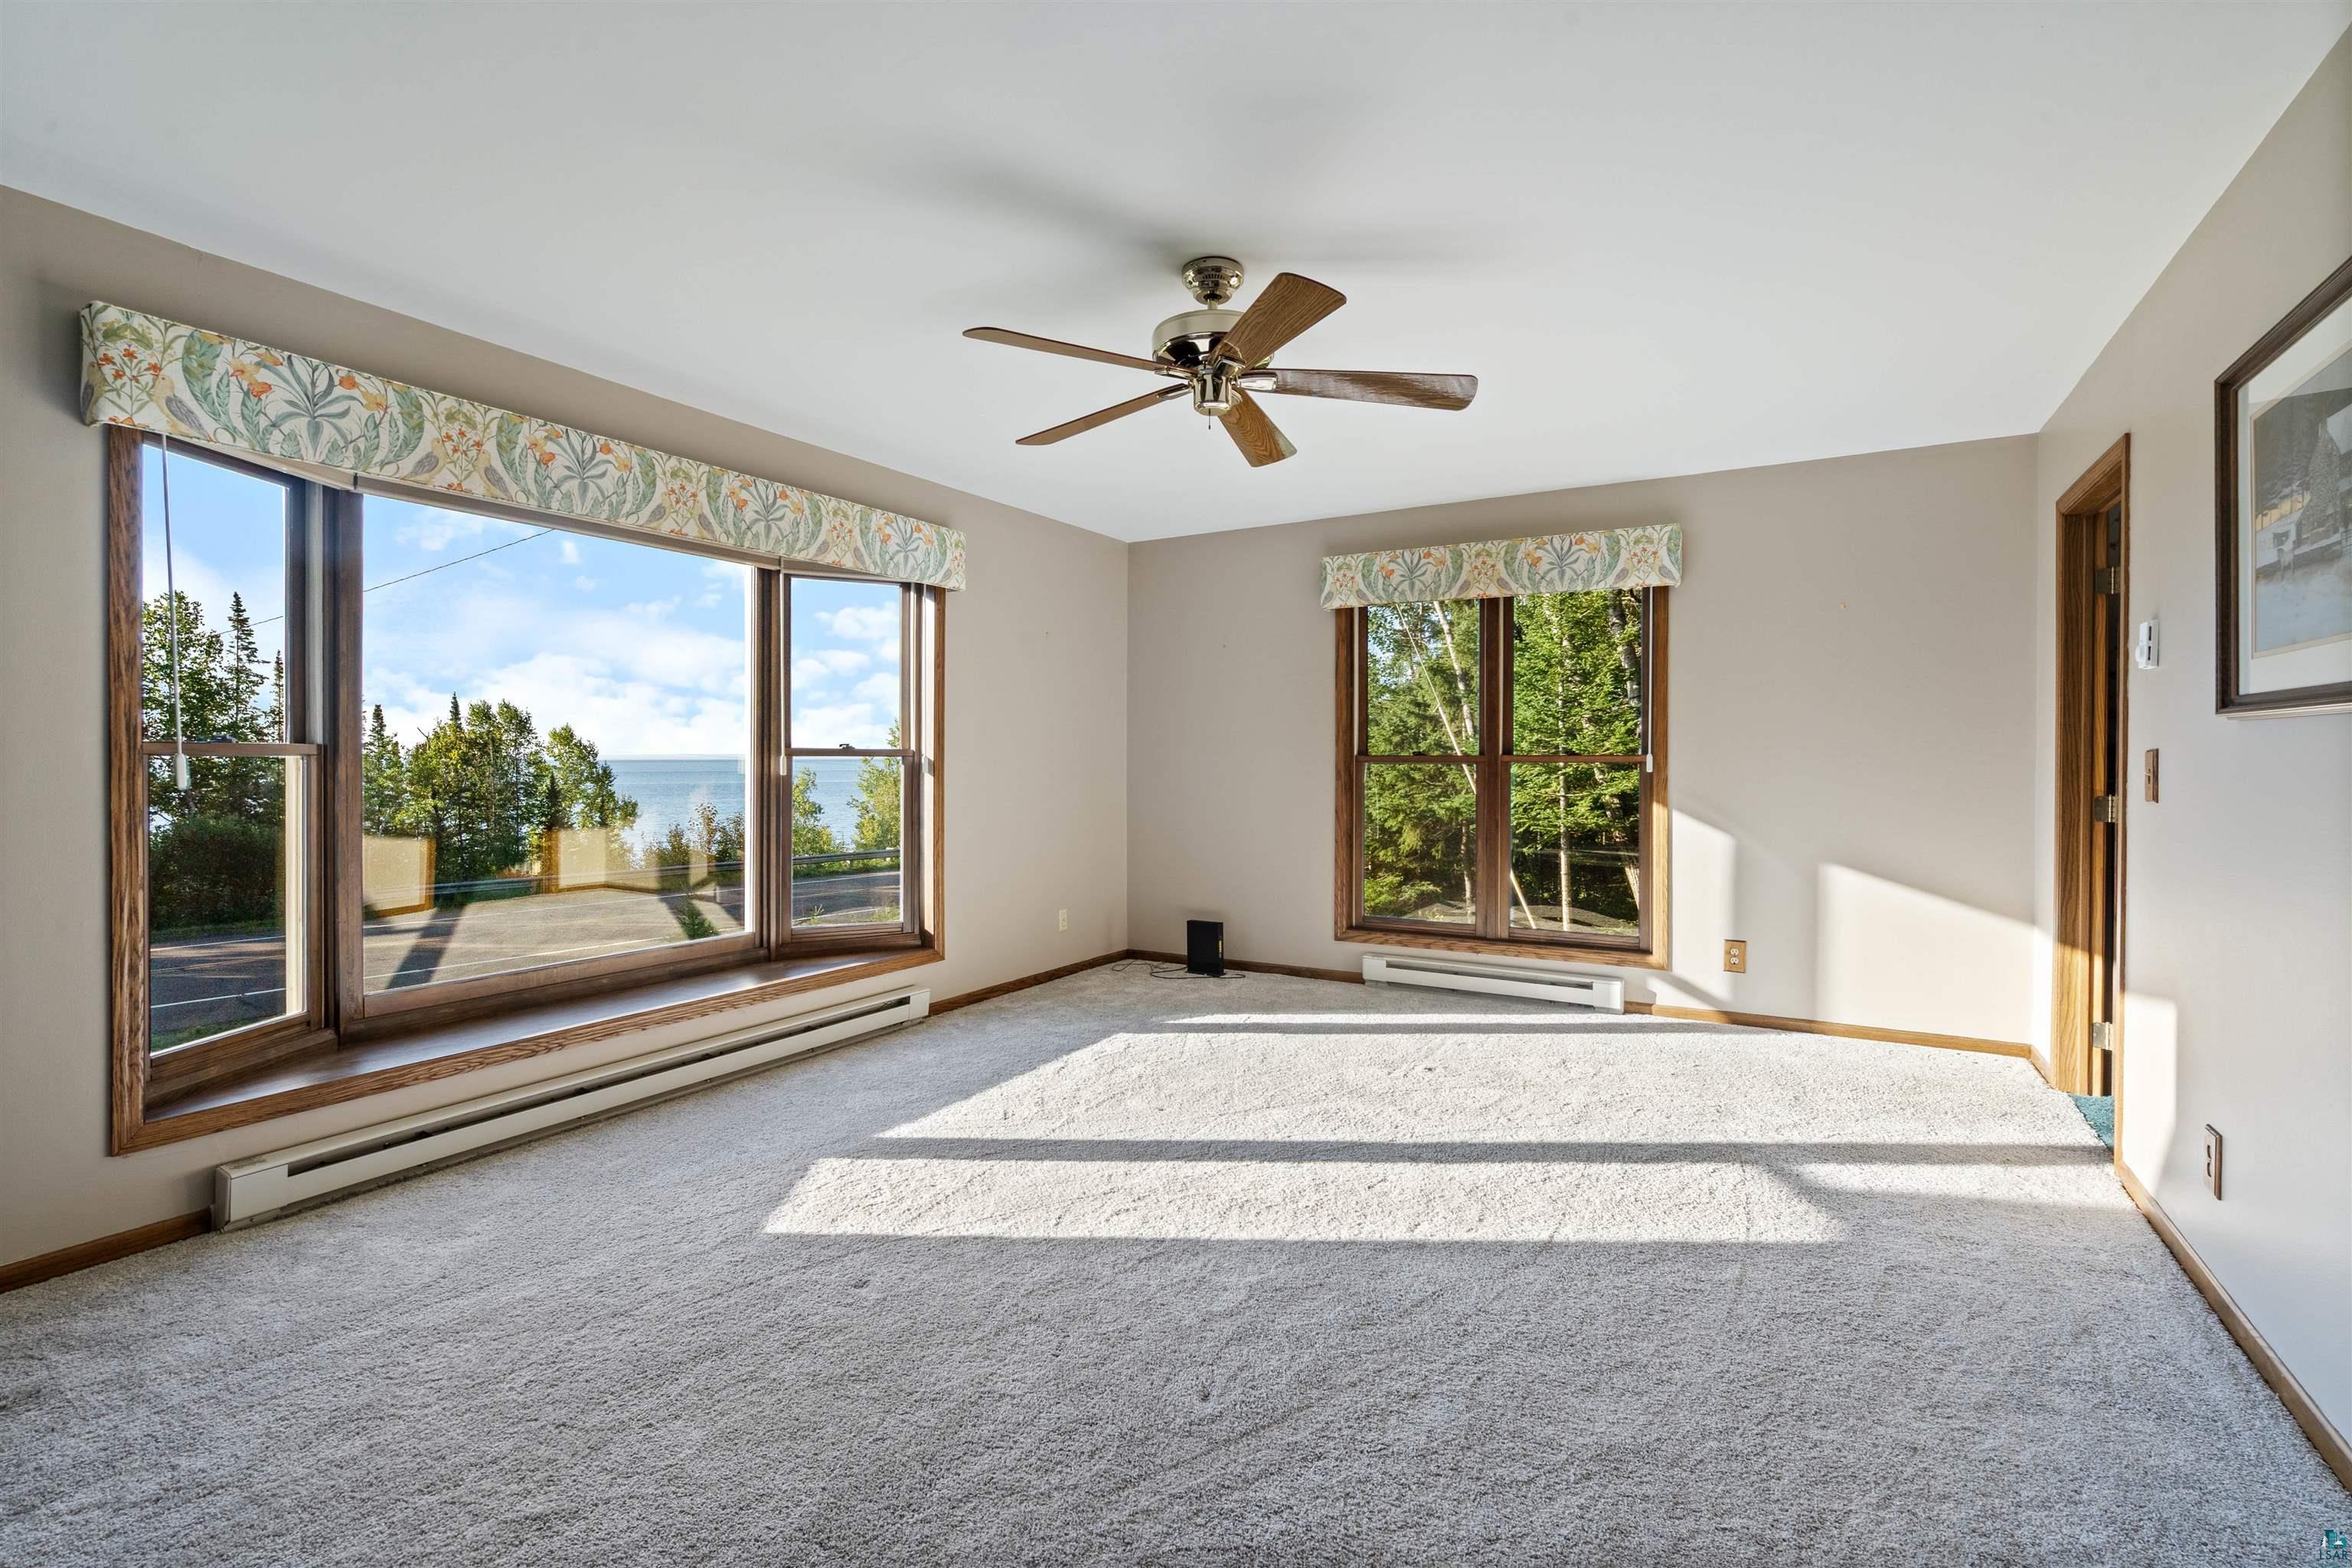
Vacant living room with large windows overlooking Lake Superior and a wood-bladed ceiling fan.
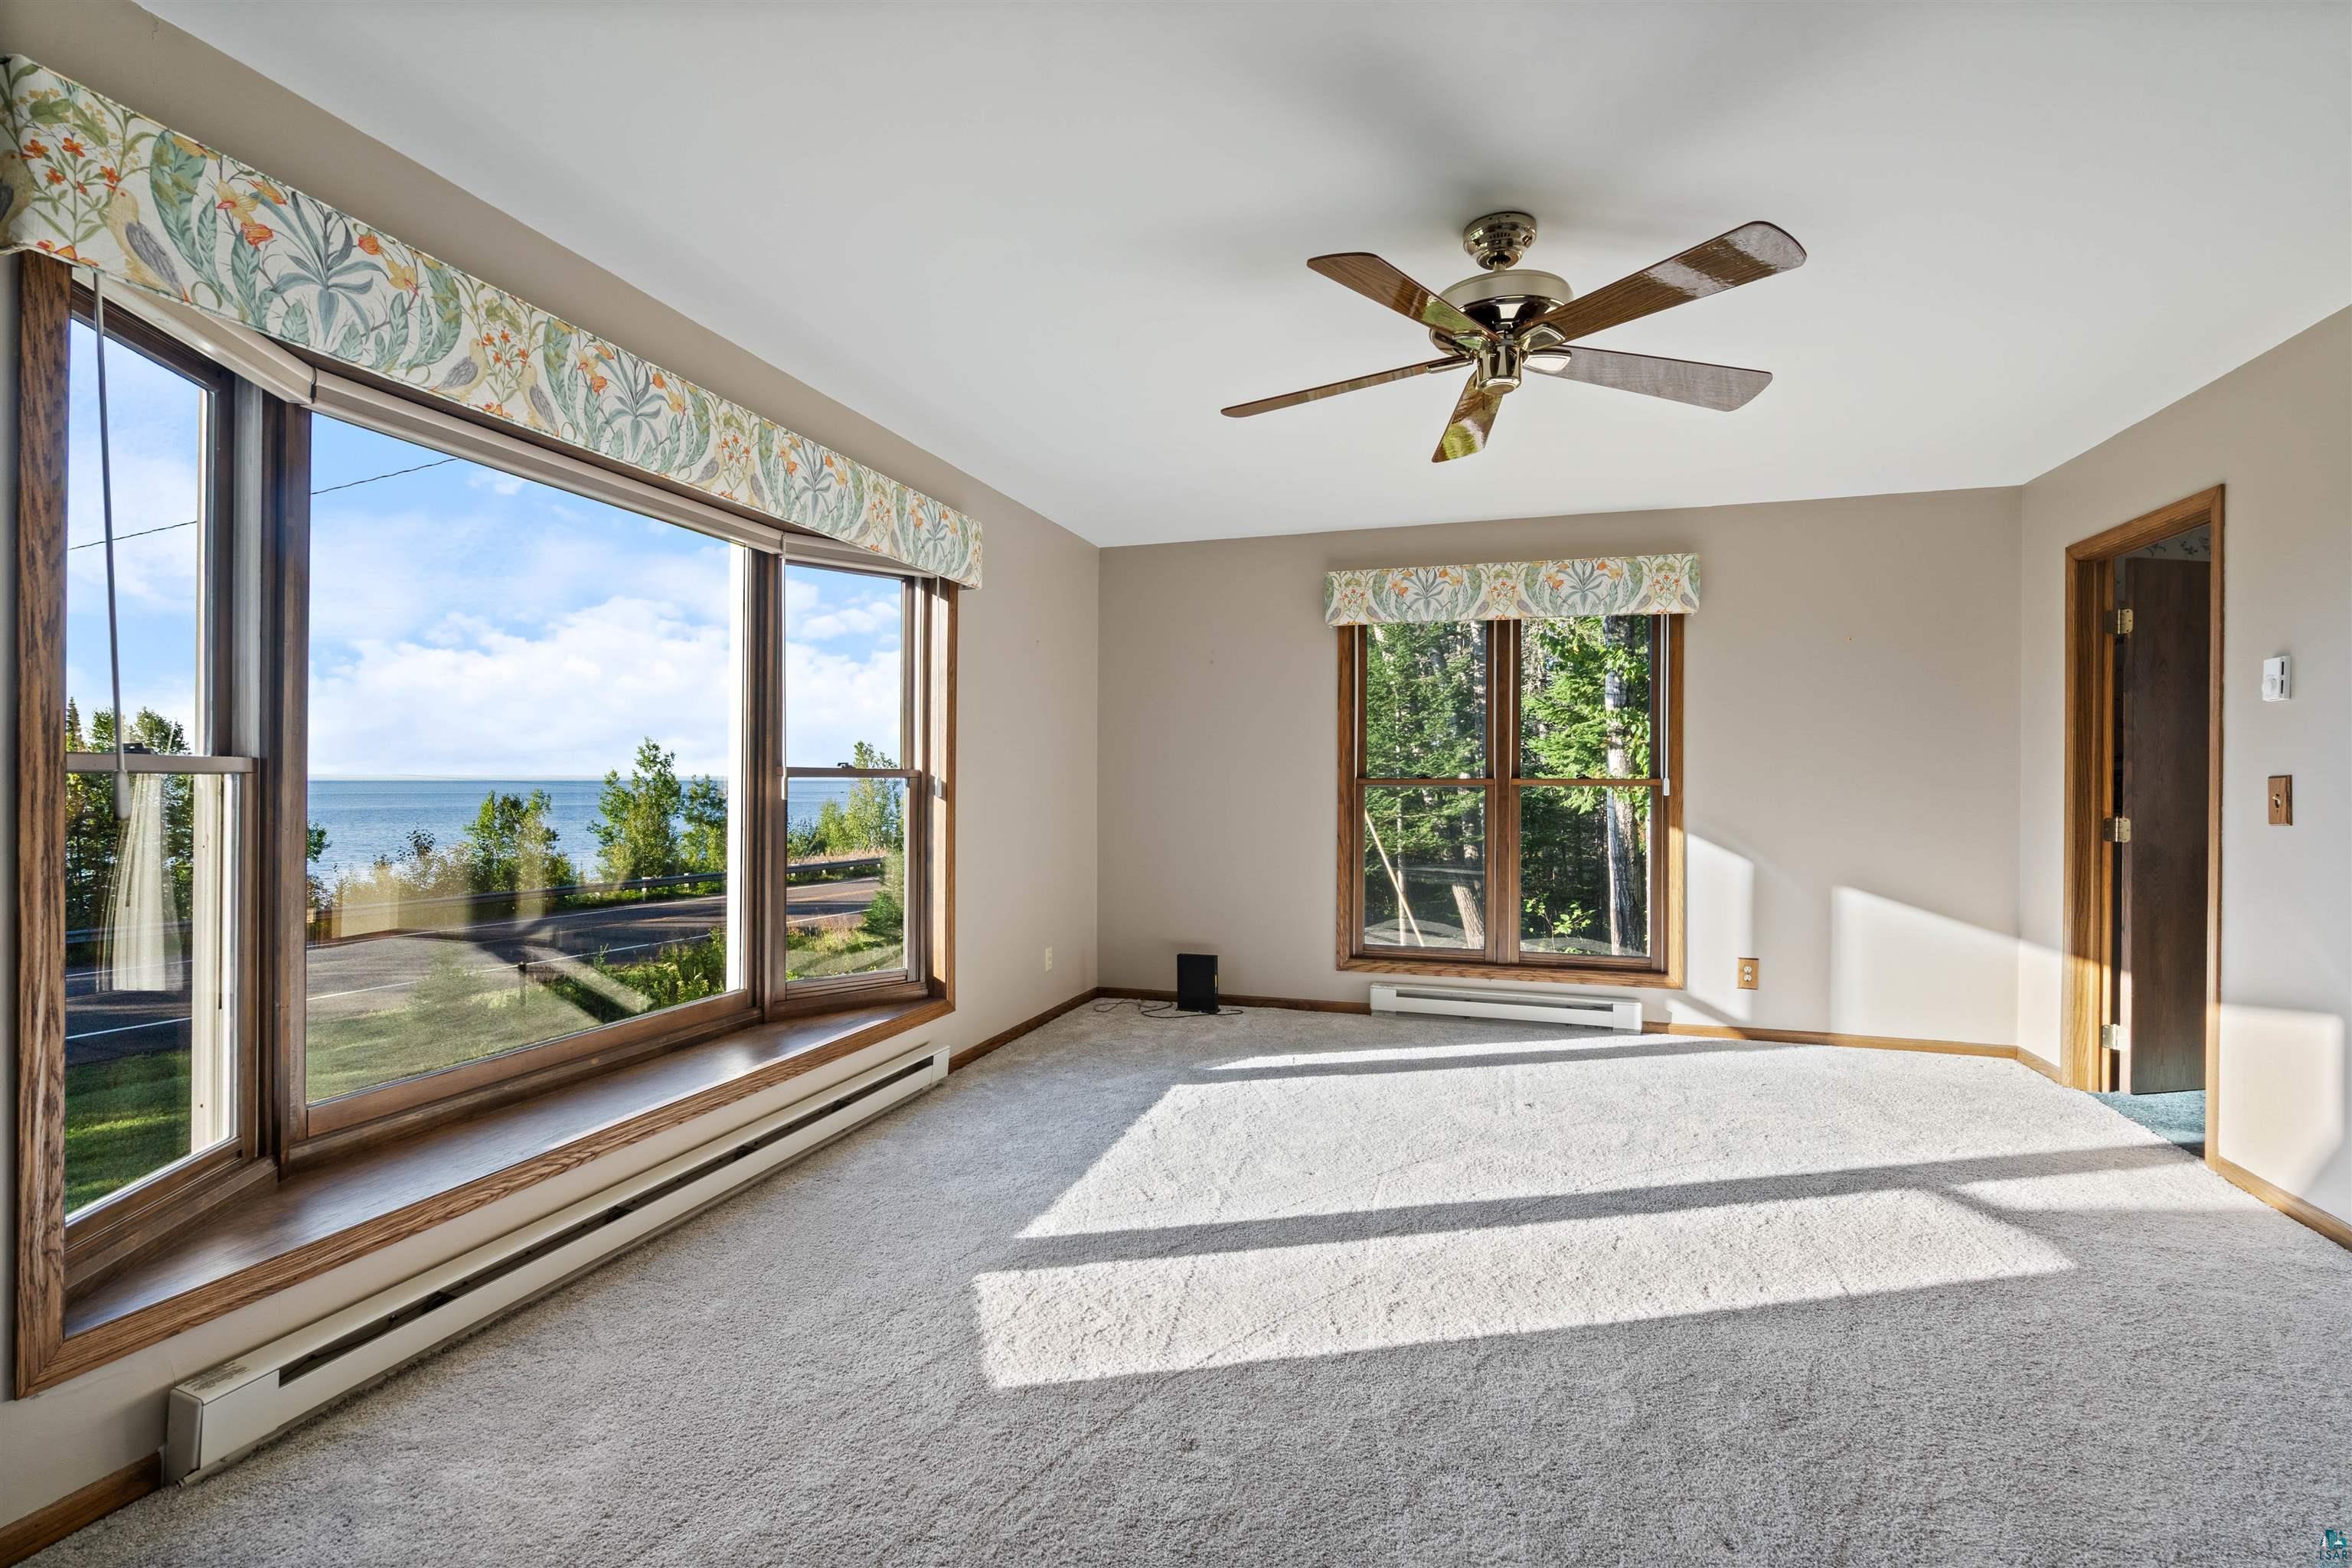
Unfurnished room with large windows overlooking the lake and shoreline.
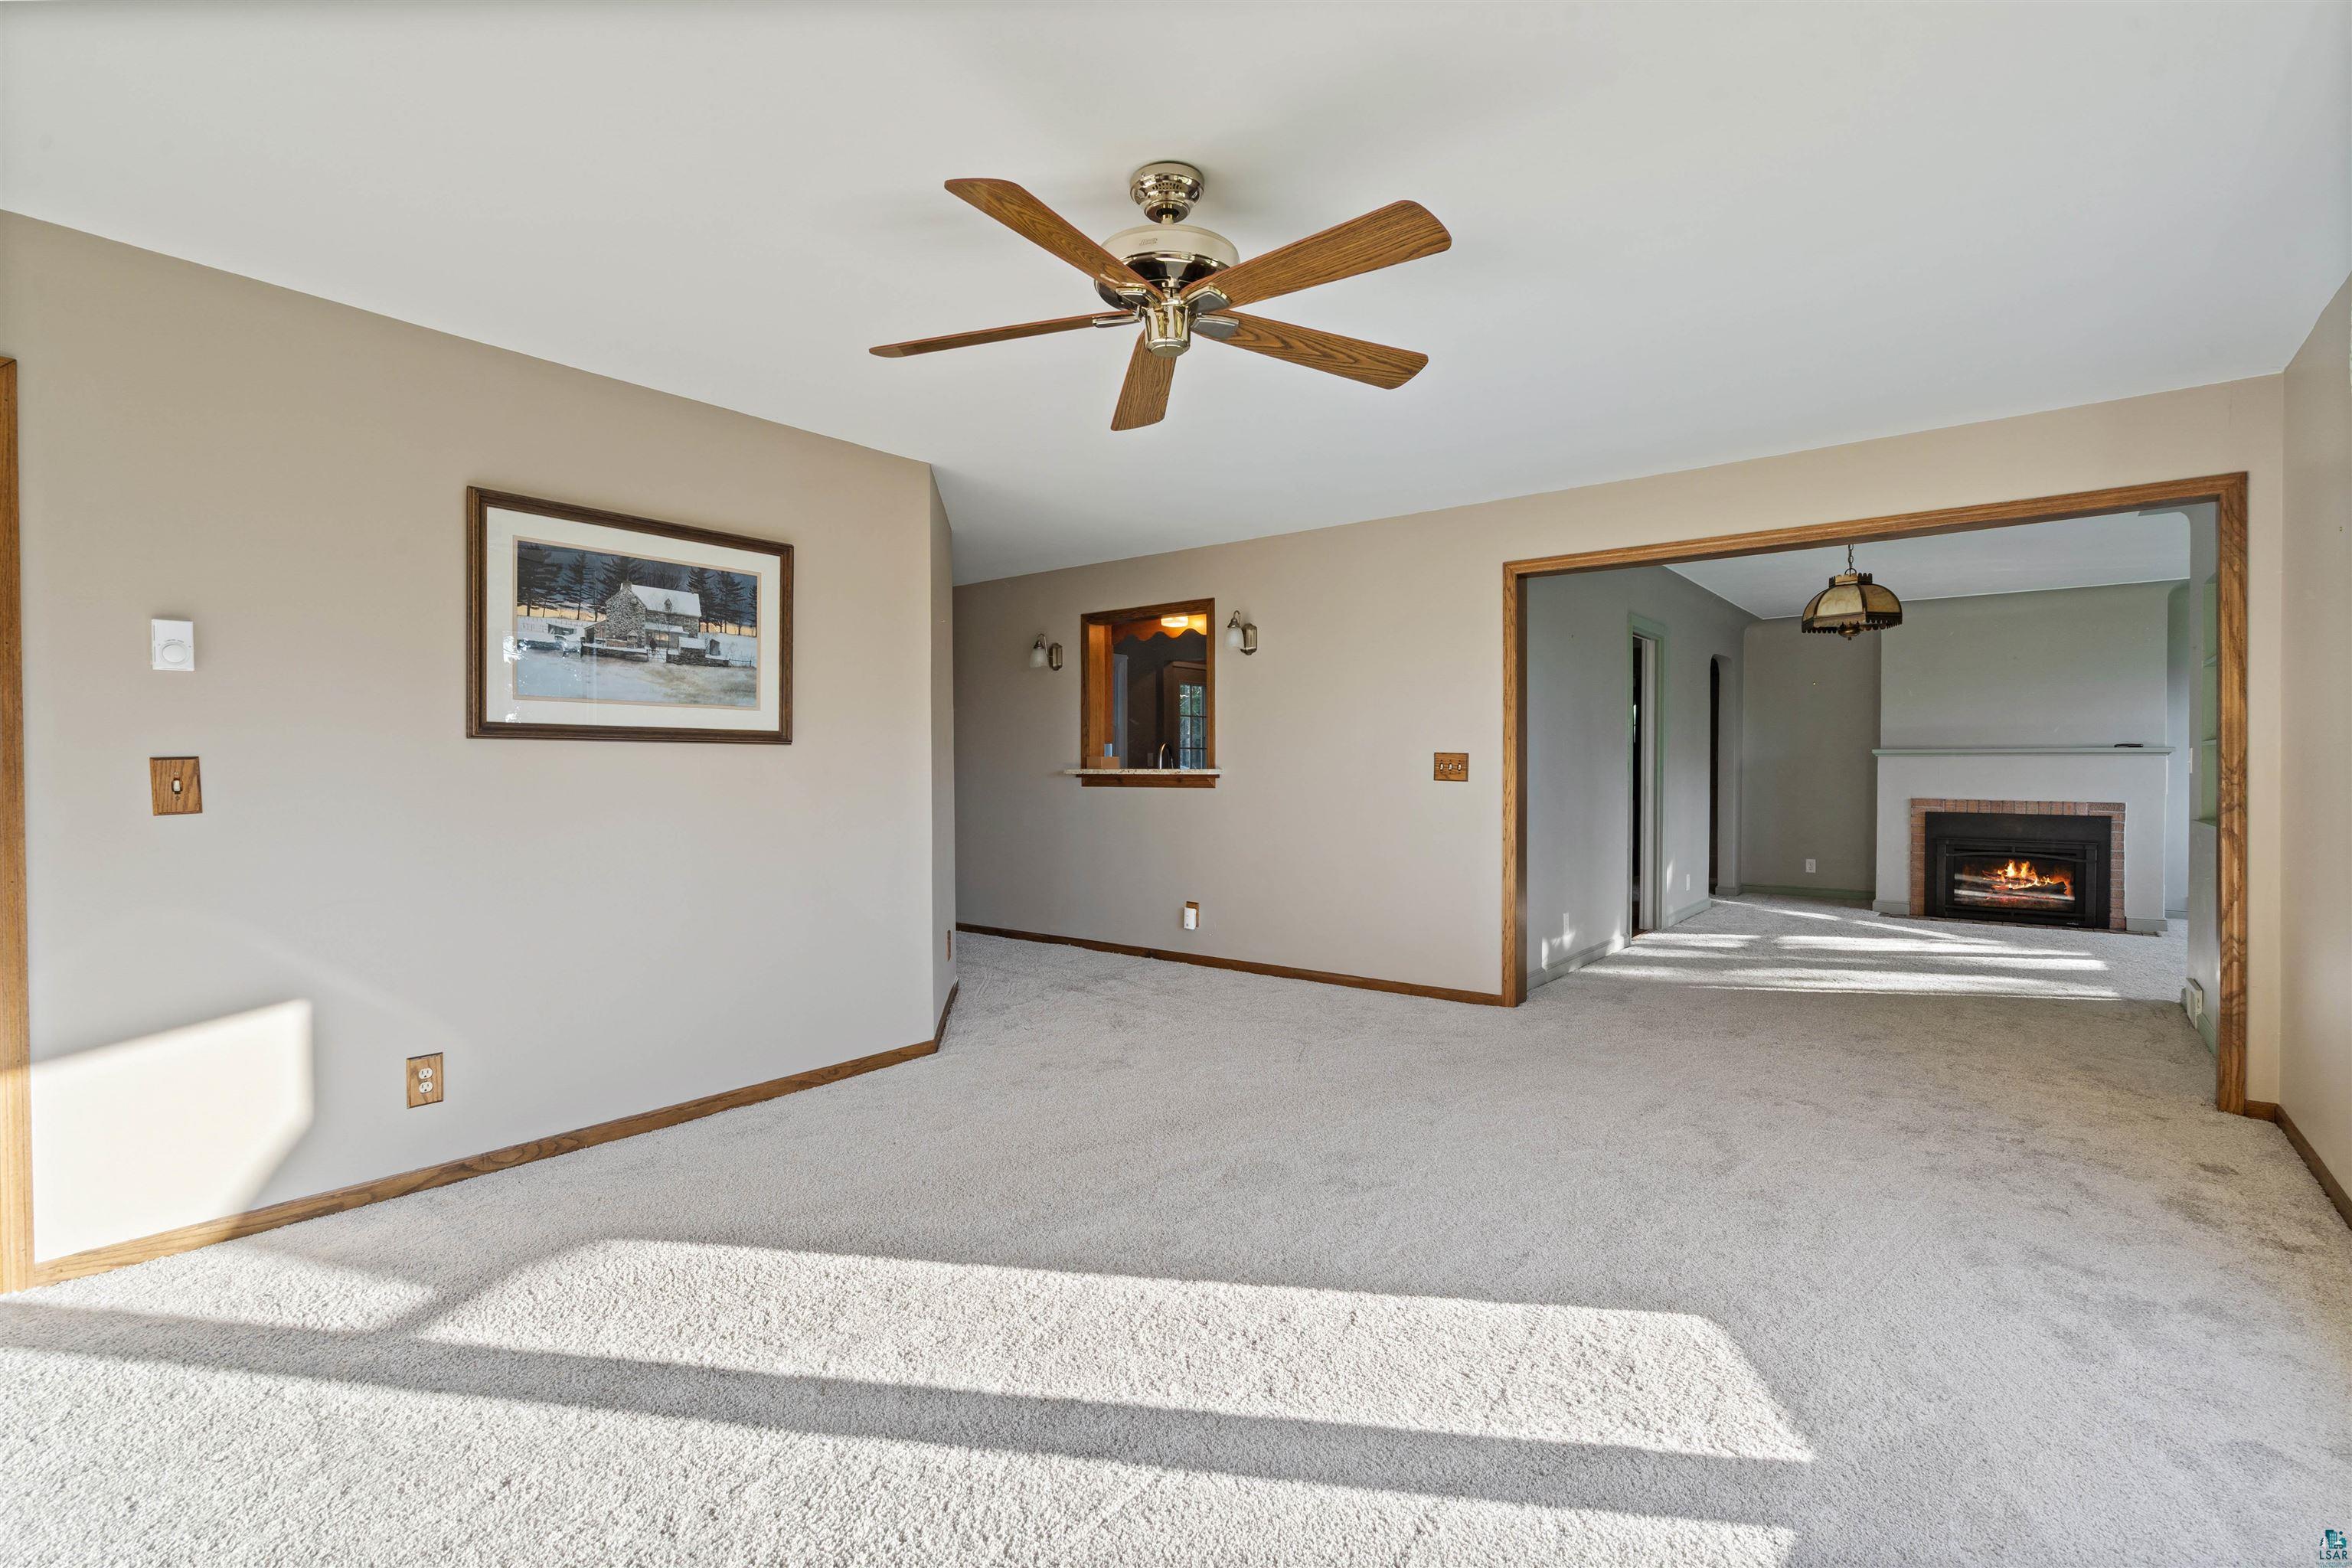
Vacant carpeted living room with a wood-blade ceiling fan and an adjoining fireplace room.
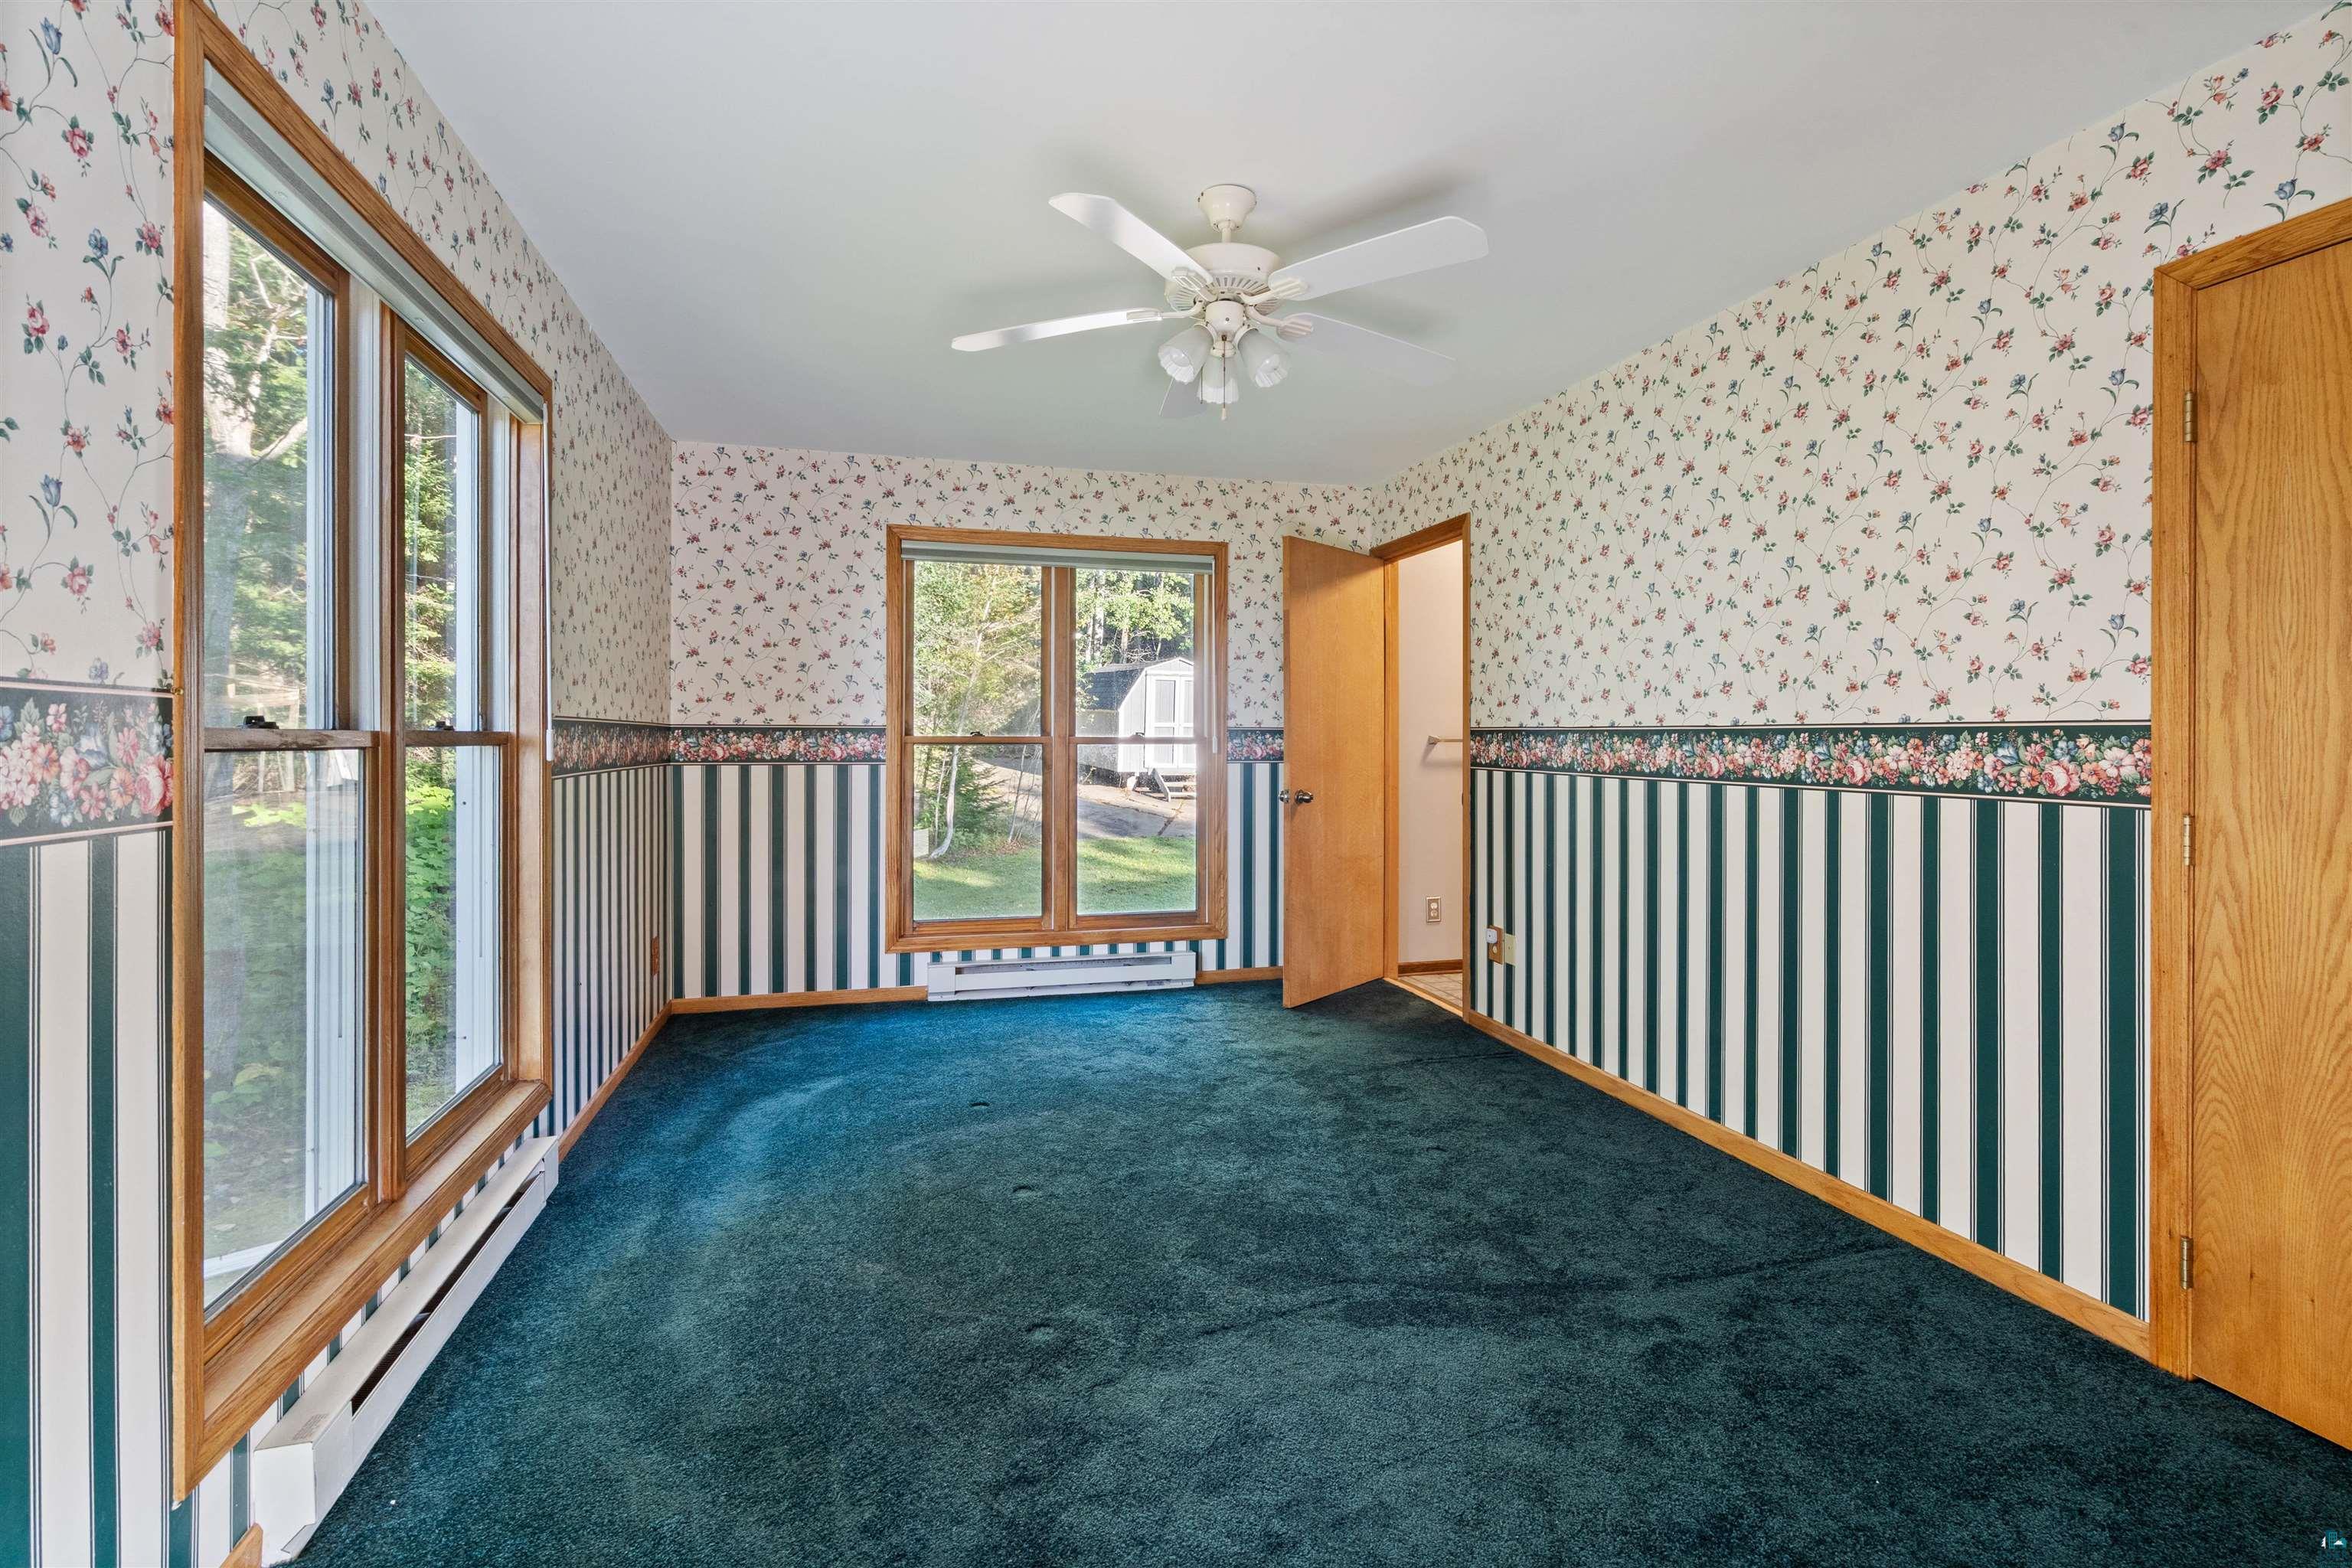
Empty room with blue carpet, floral wallpaper, striped wainscoting, and large wood-trimmed windows.
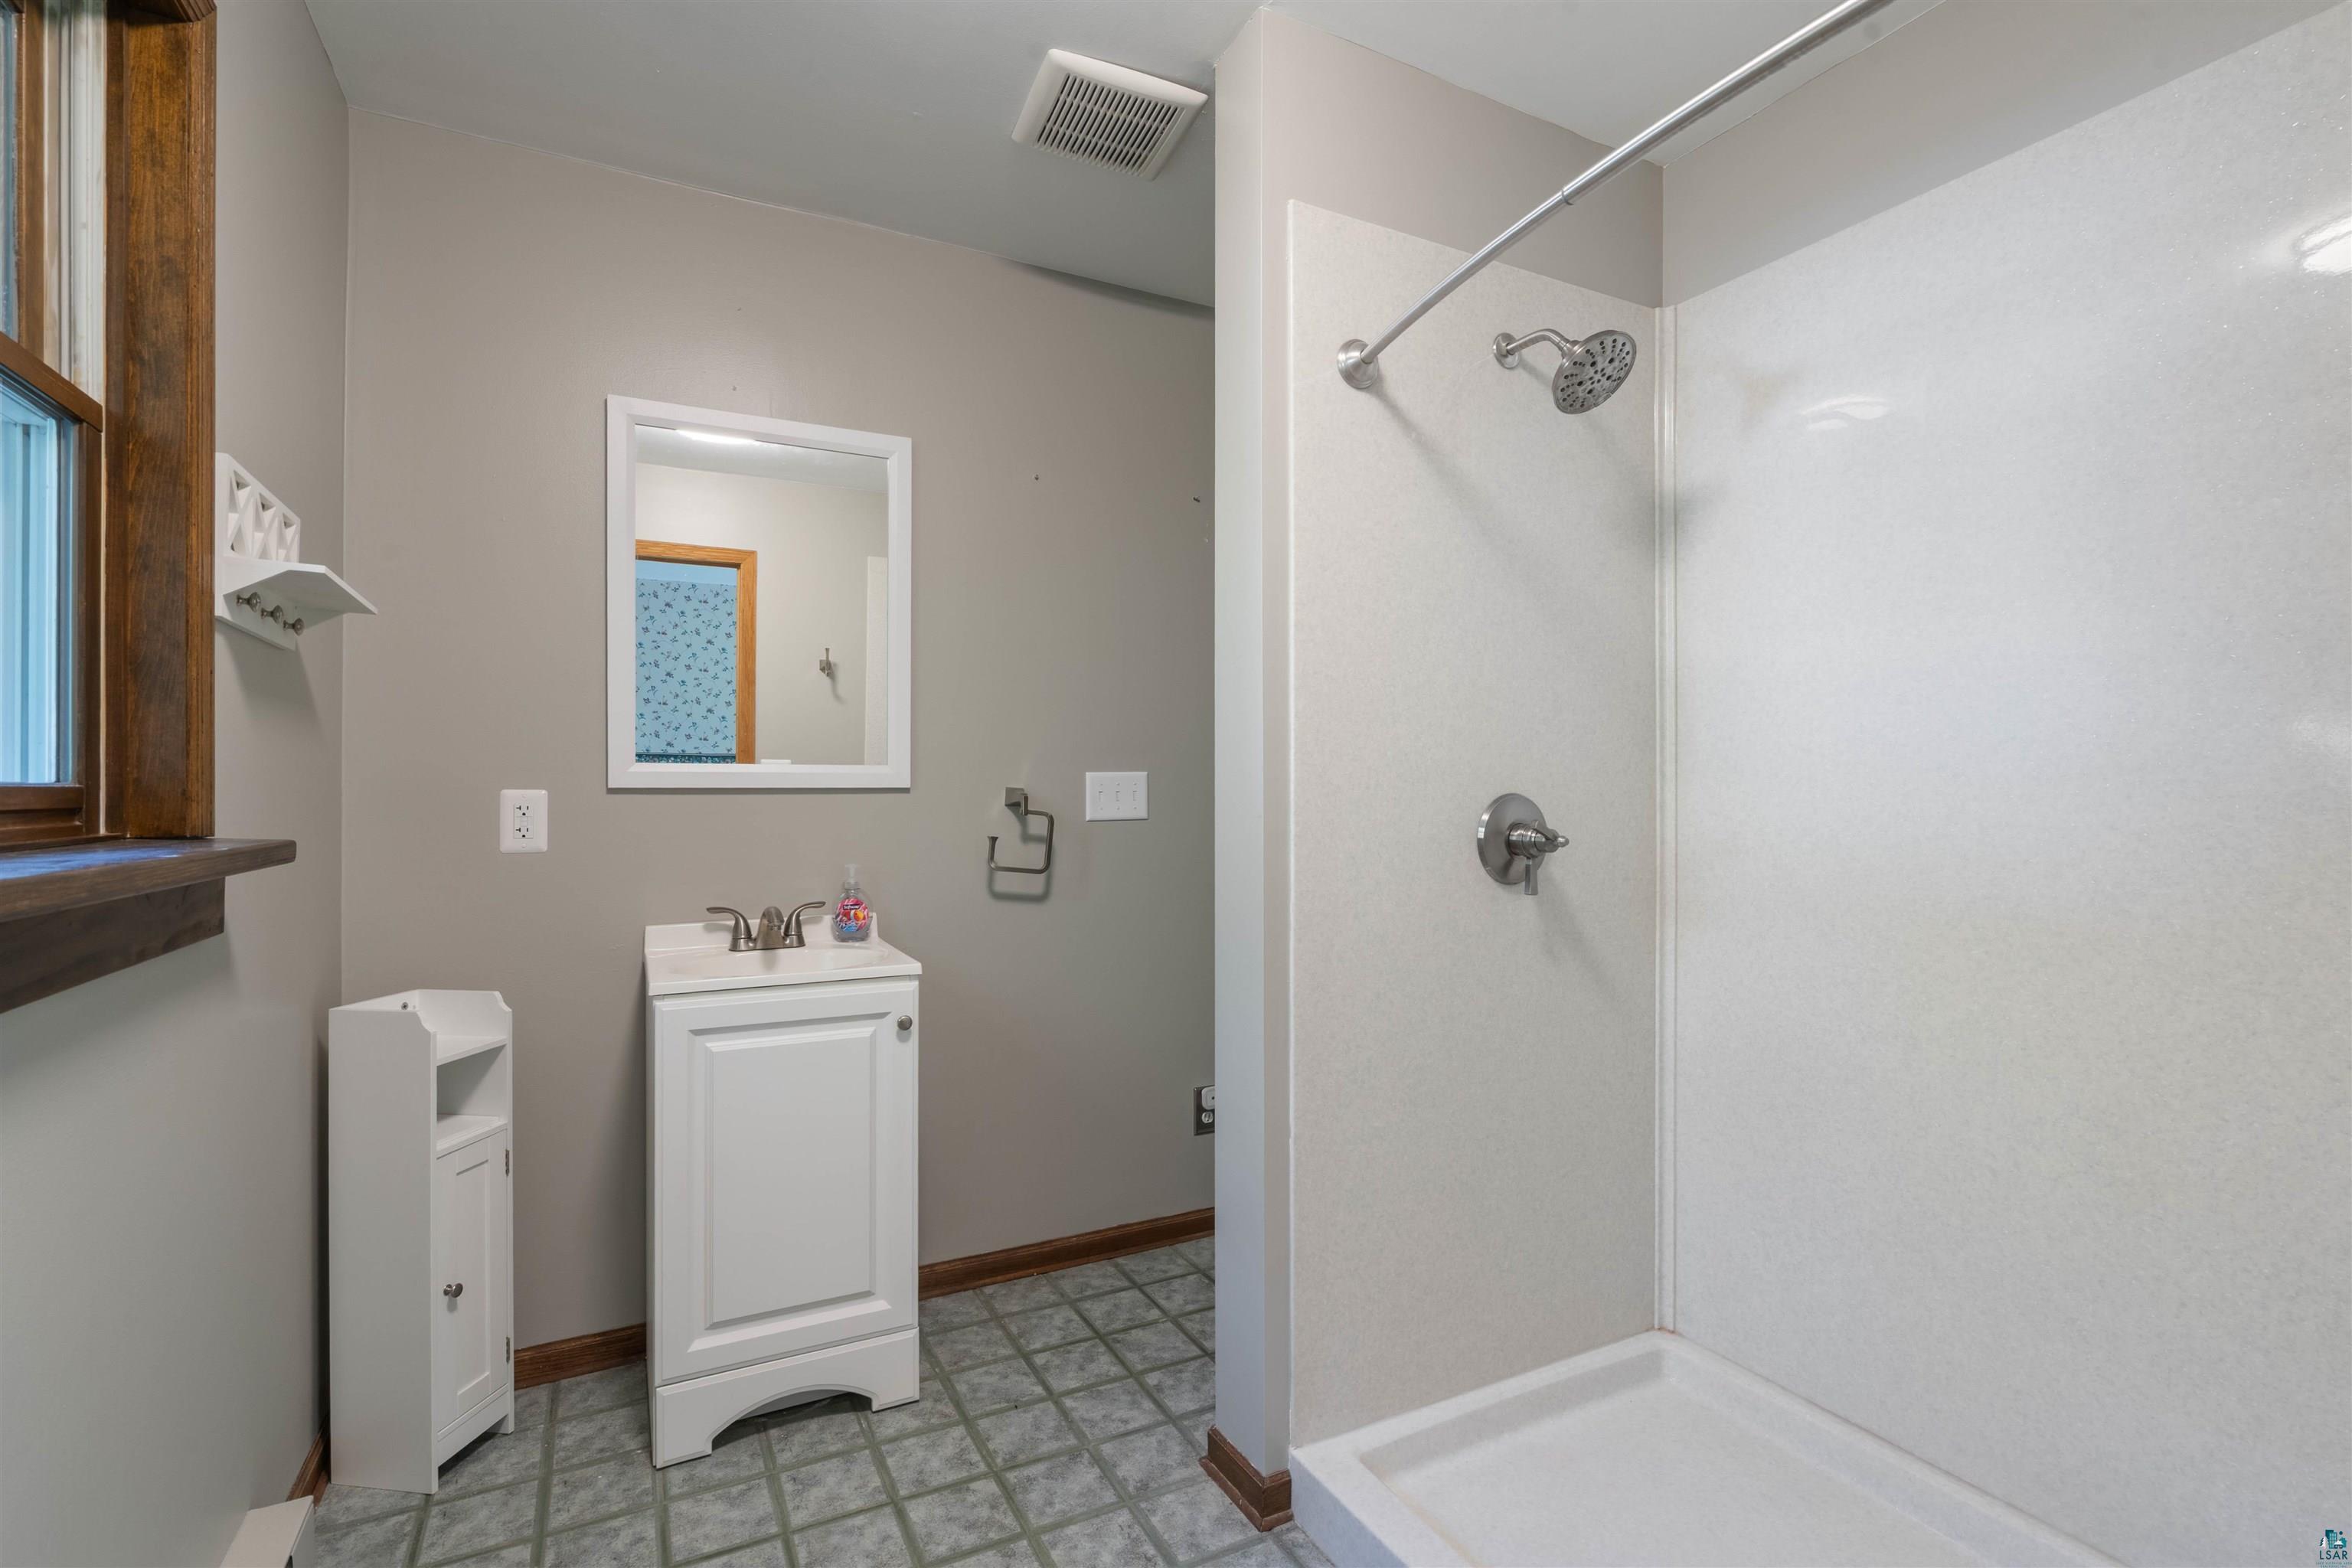
Bathroom with a white walk-in shower, compact vanity, gray tile floor, and wood-framed window.
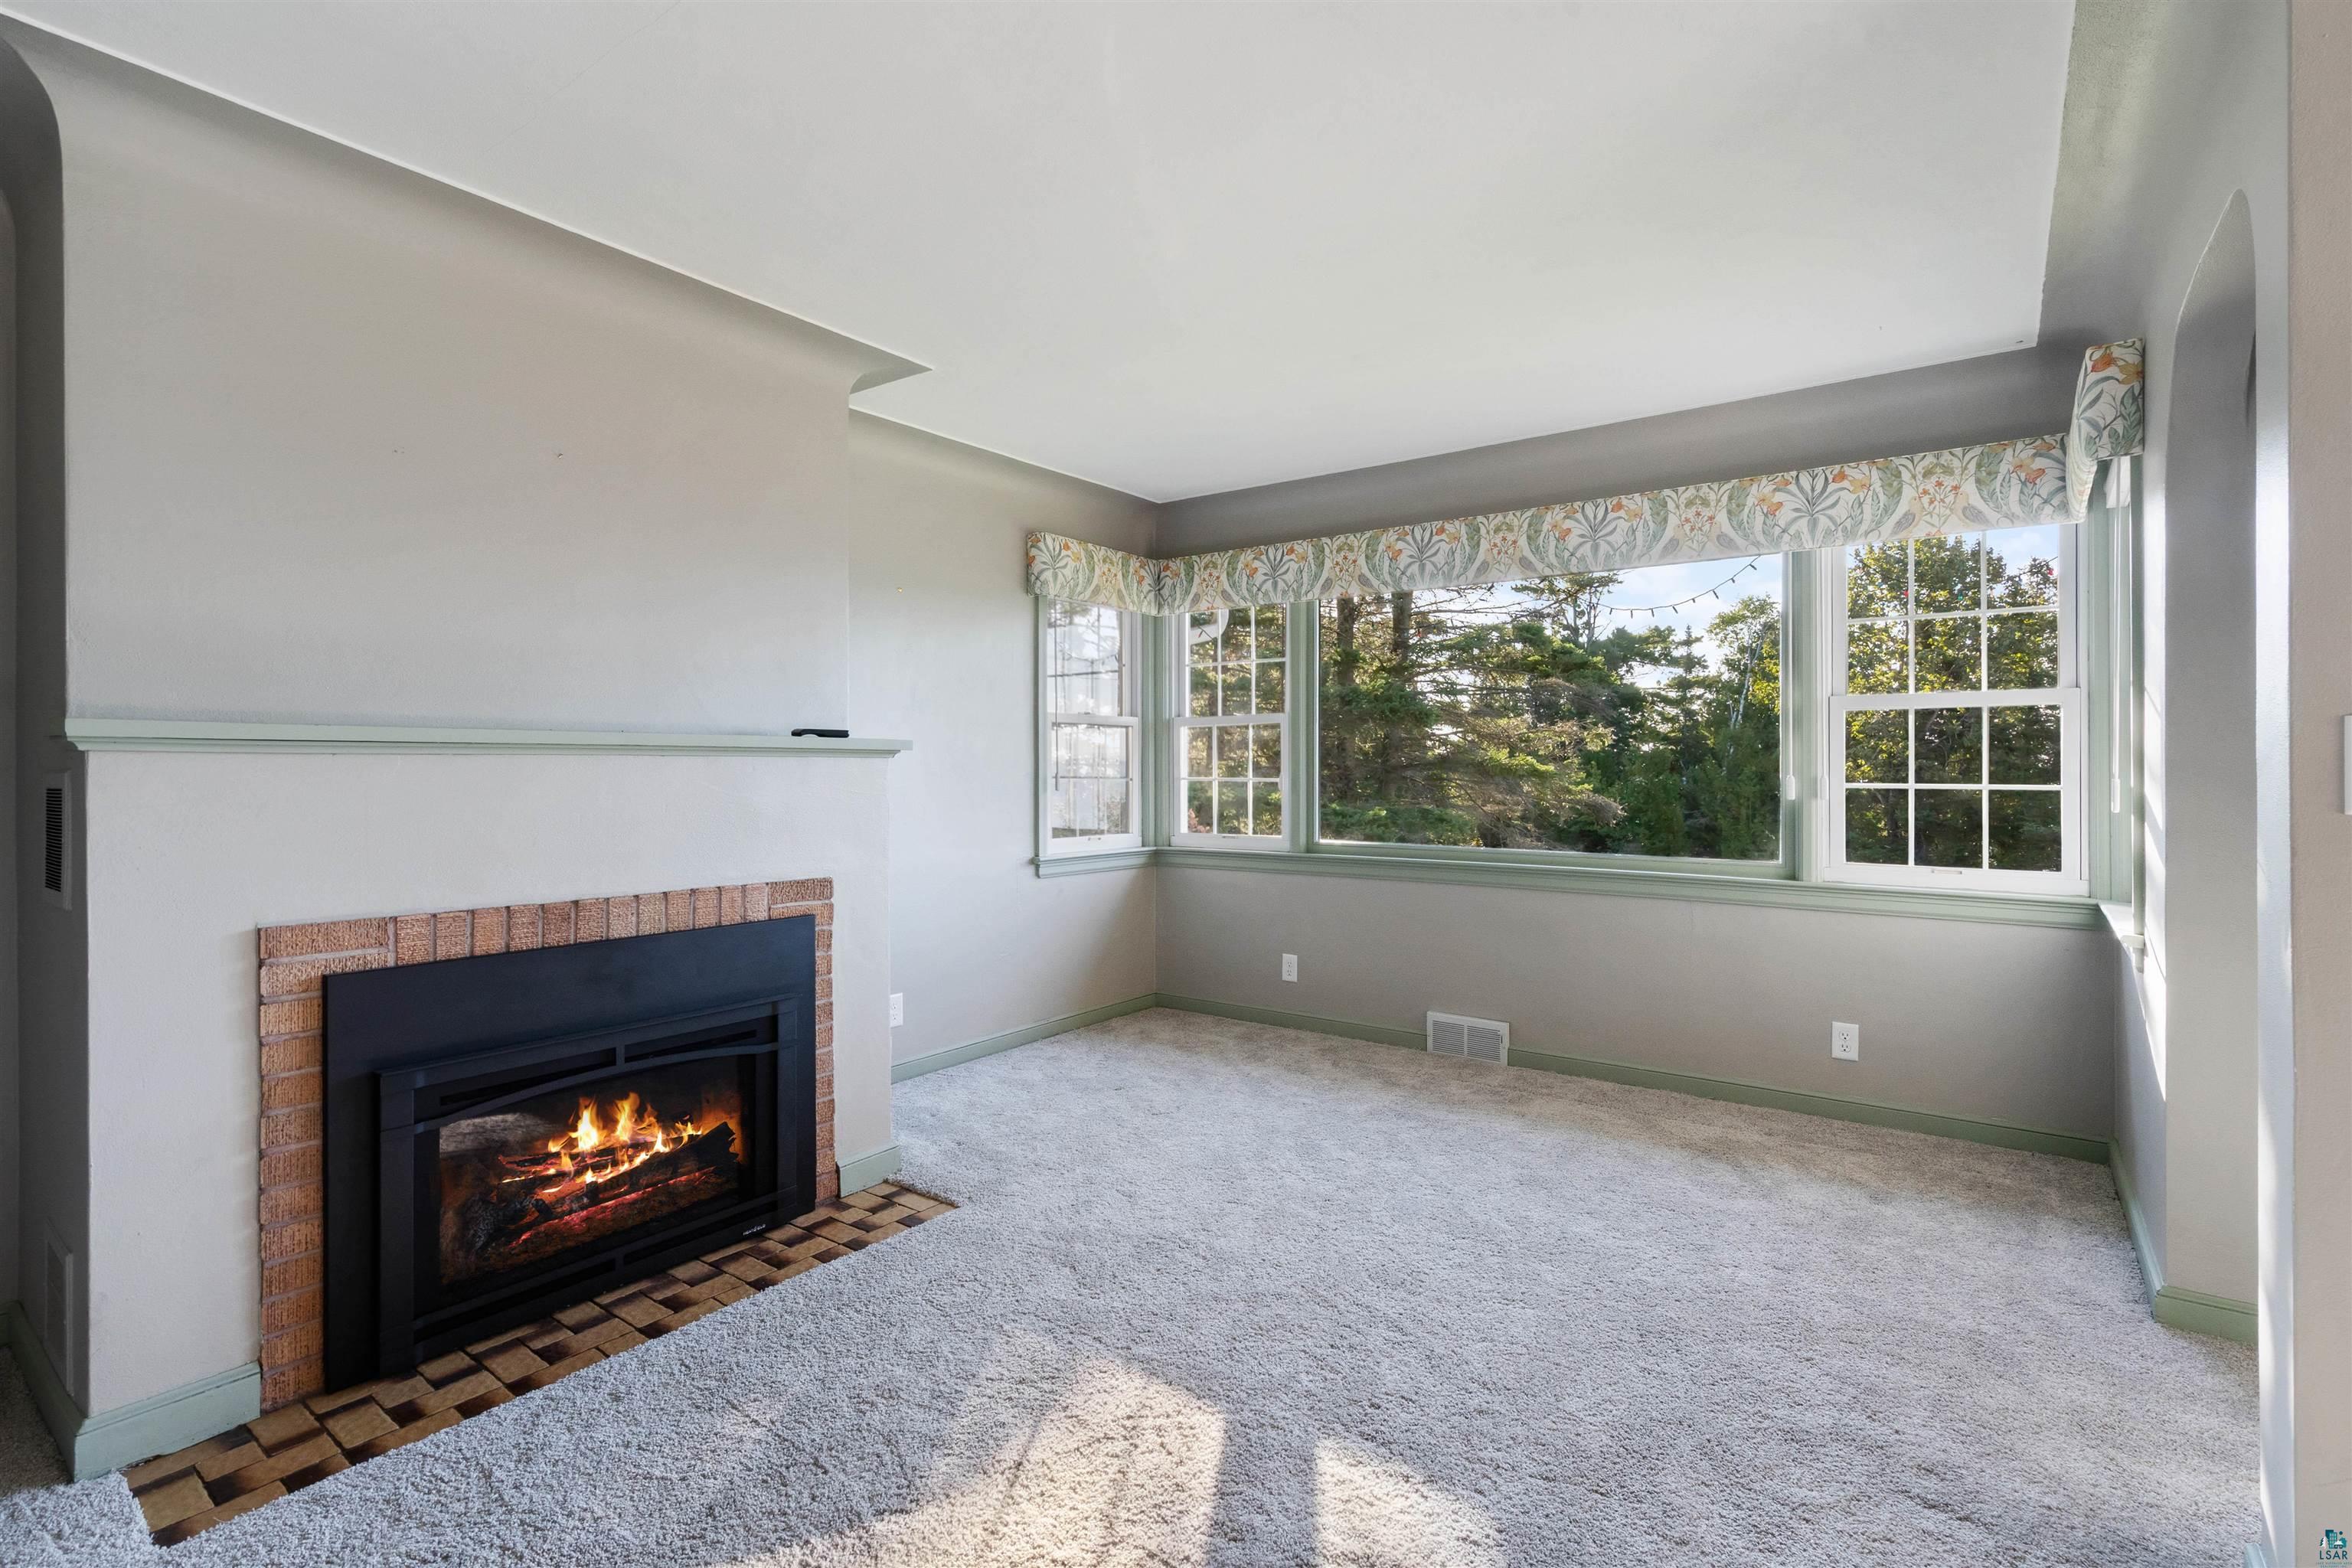
Vacant living room with a brick fireplace and wide windows overlooking trees.
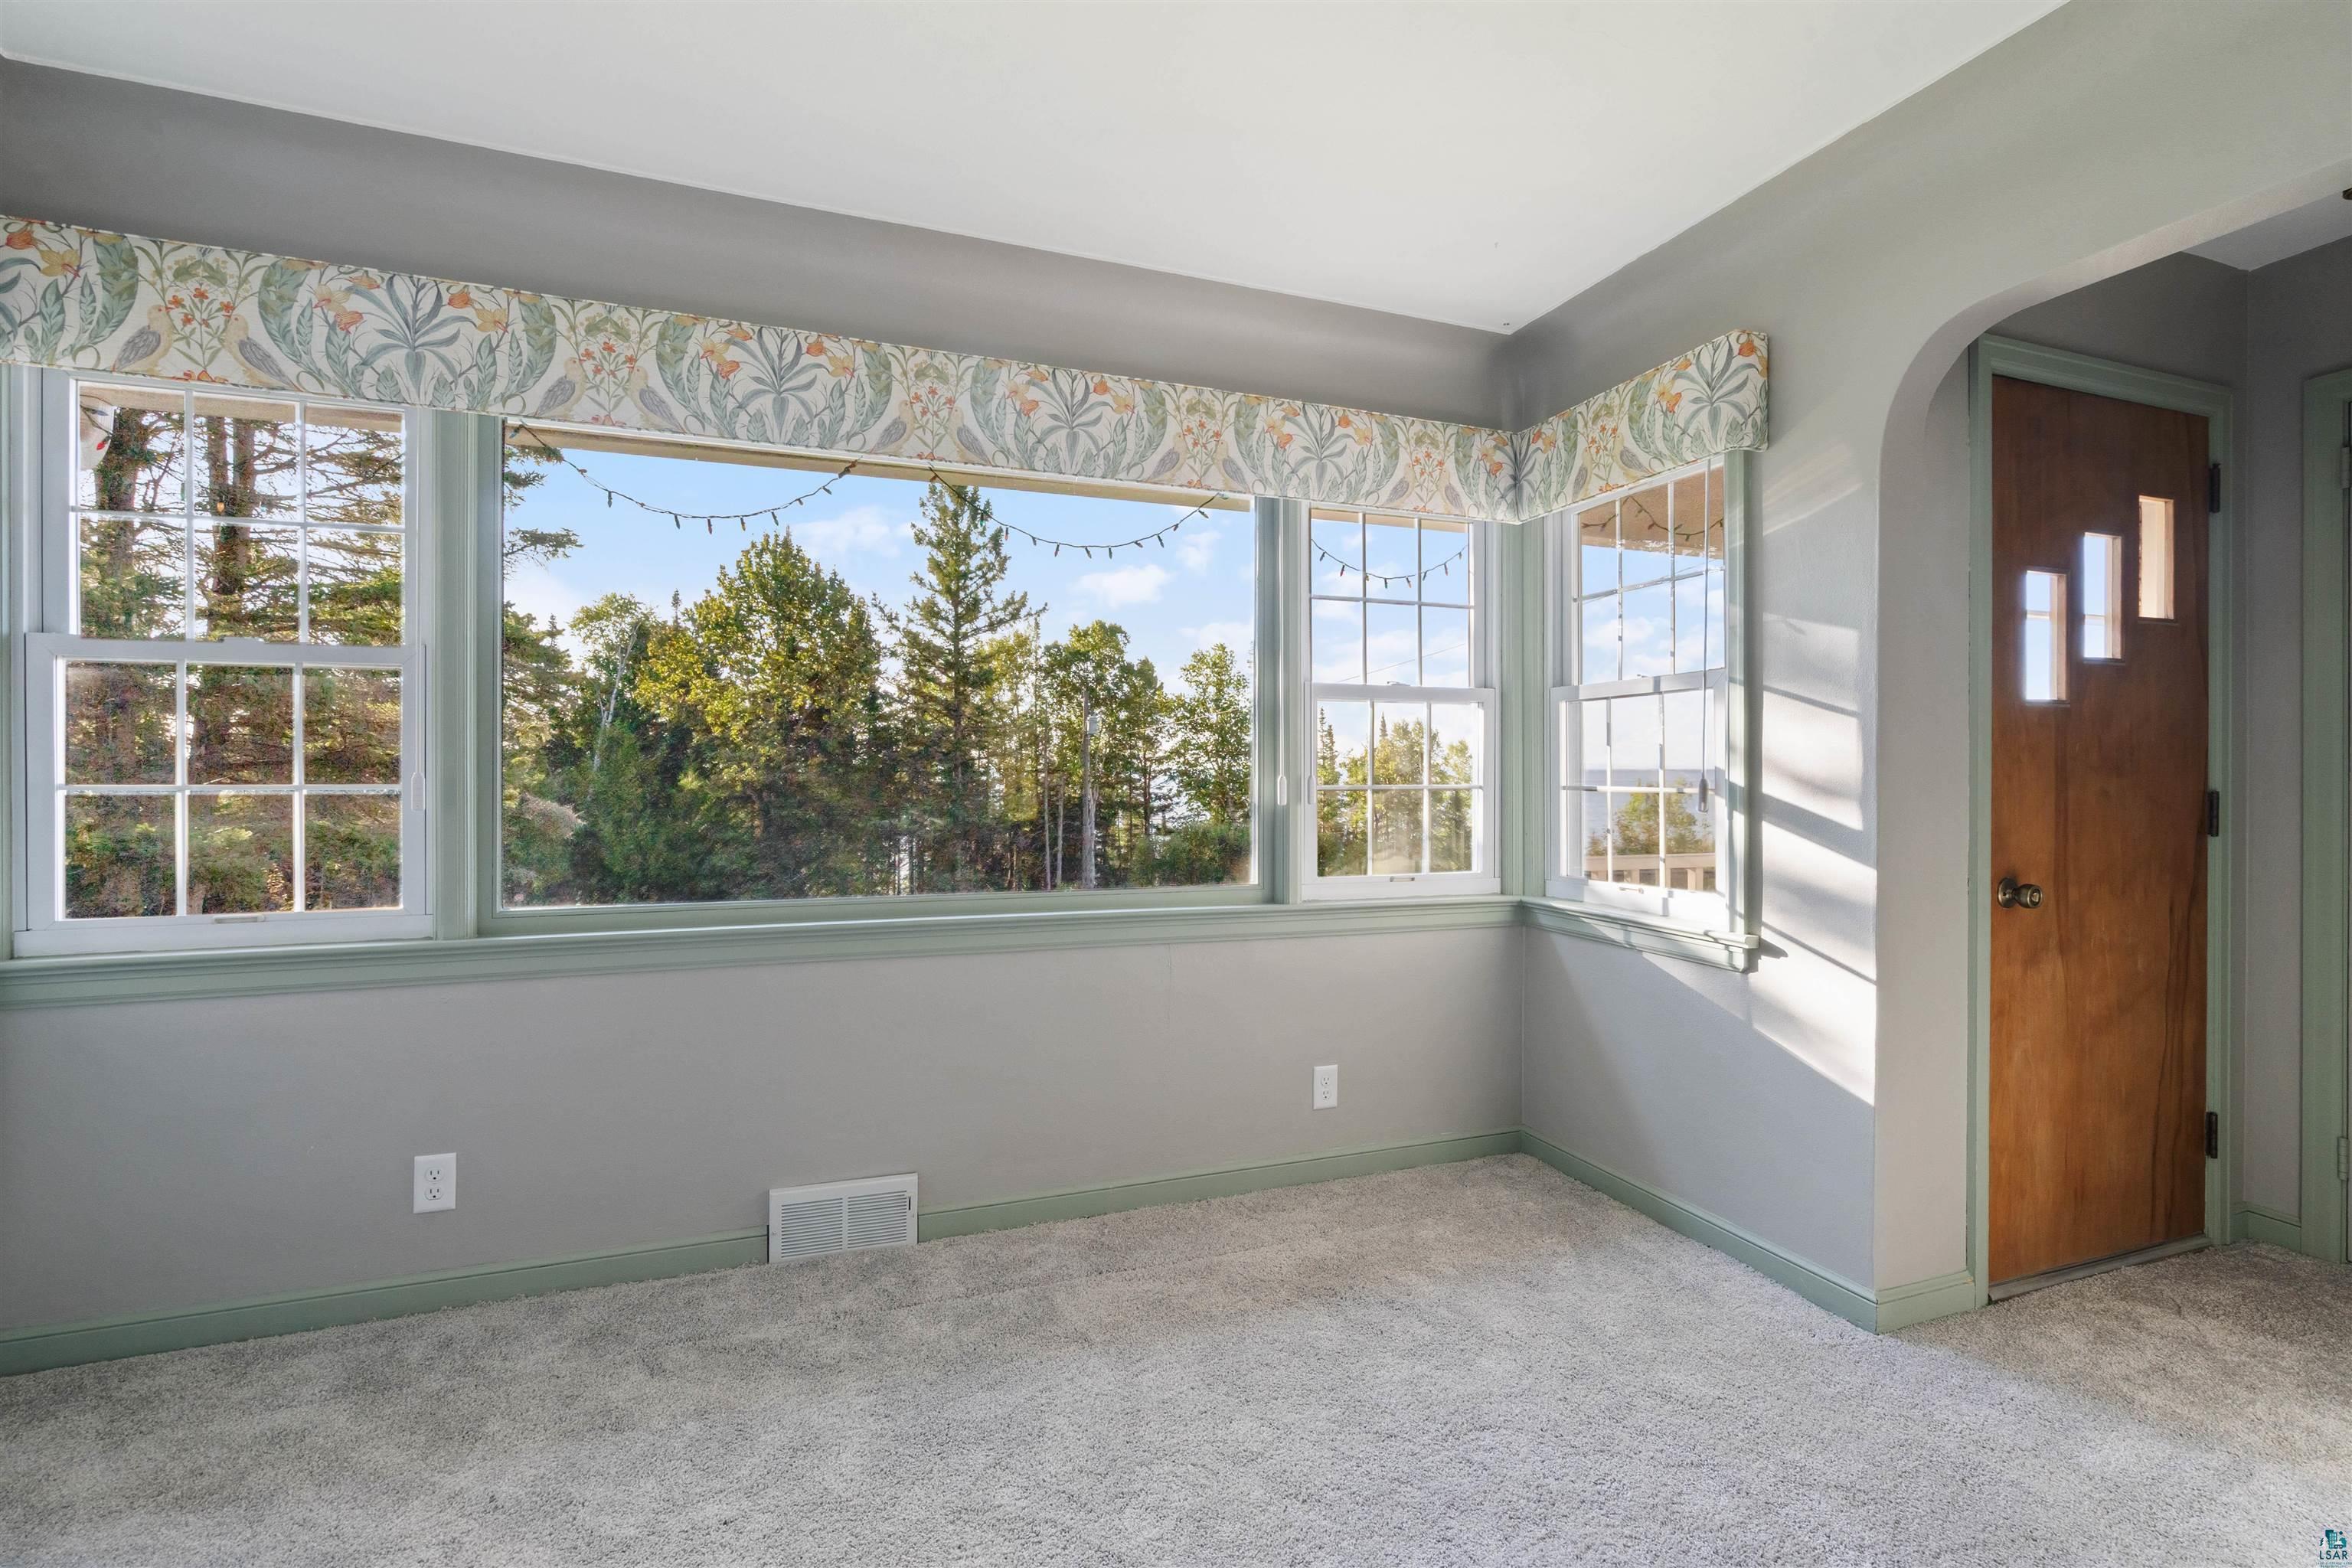
Empty carpeted room with a wide bank of windows overlooking trees and a floral valance.
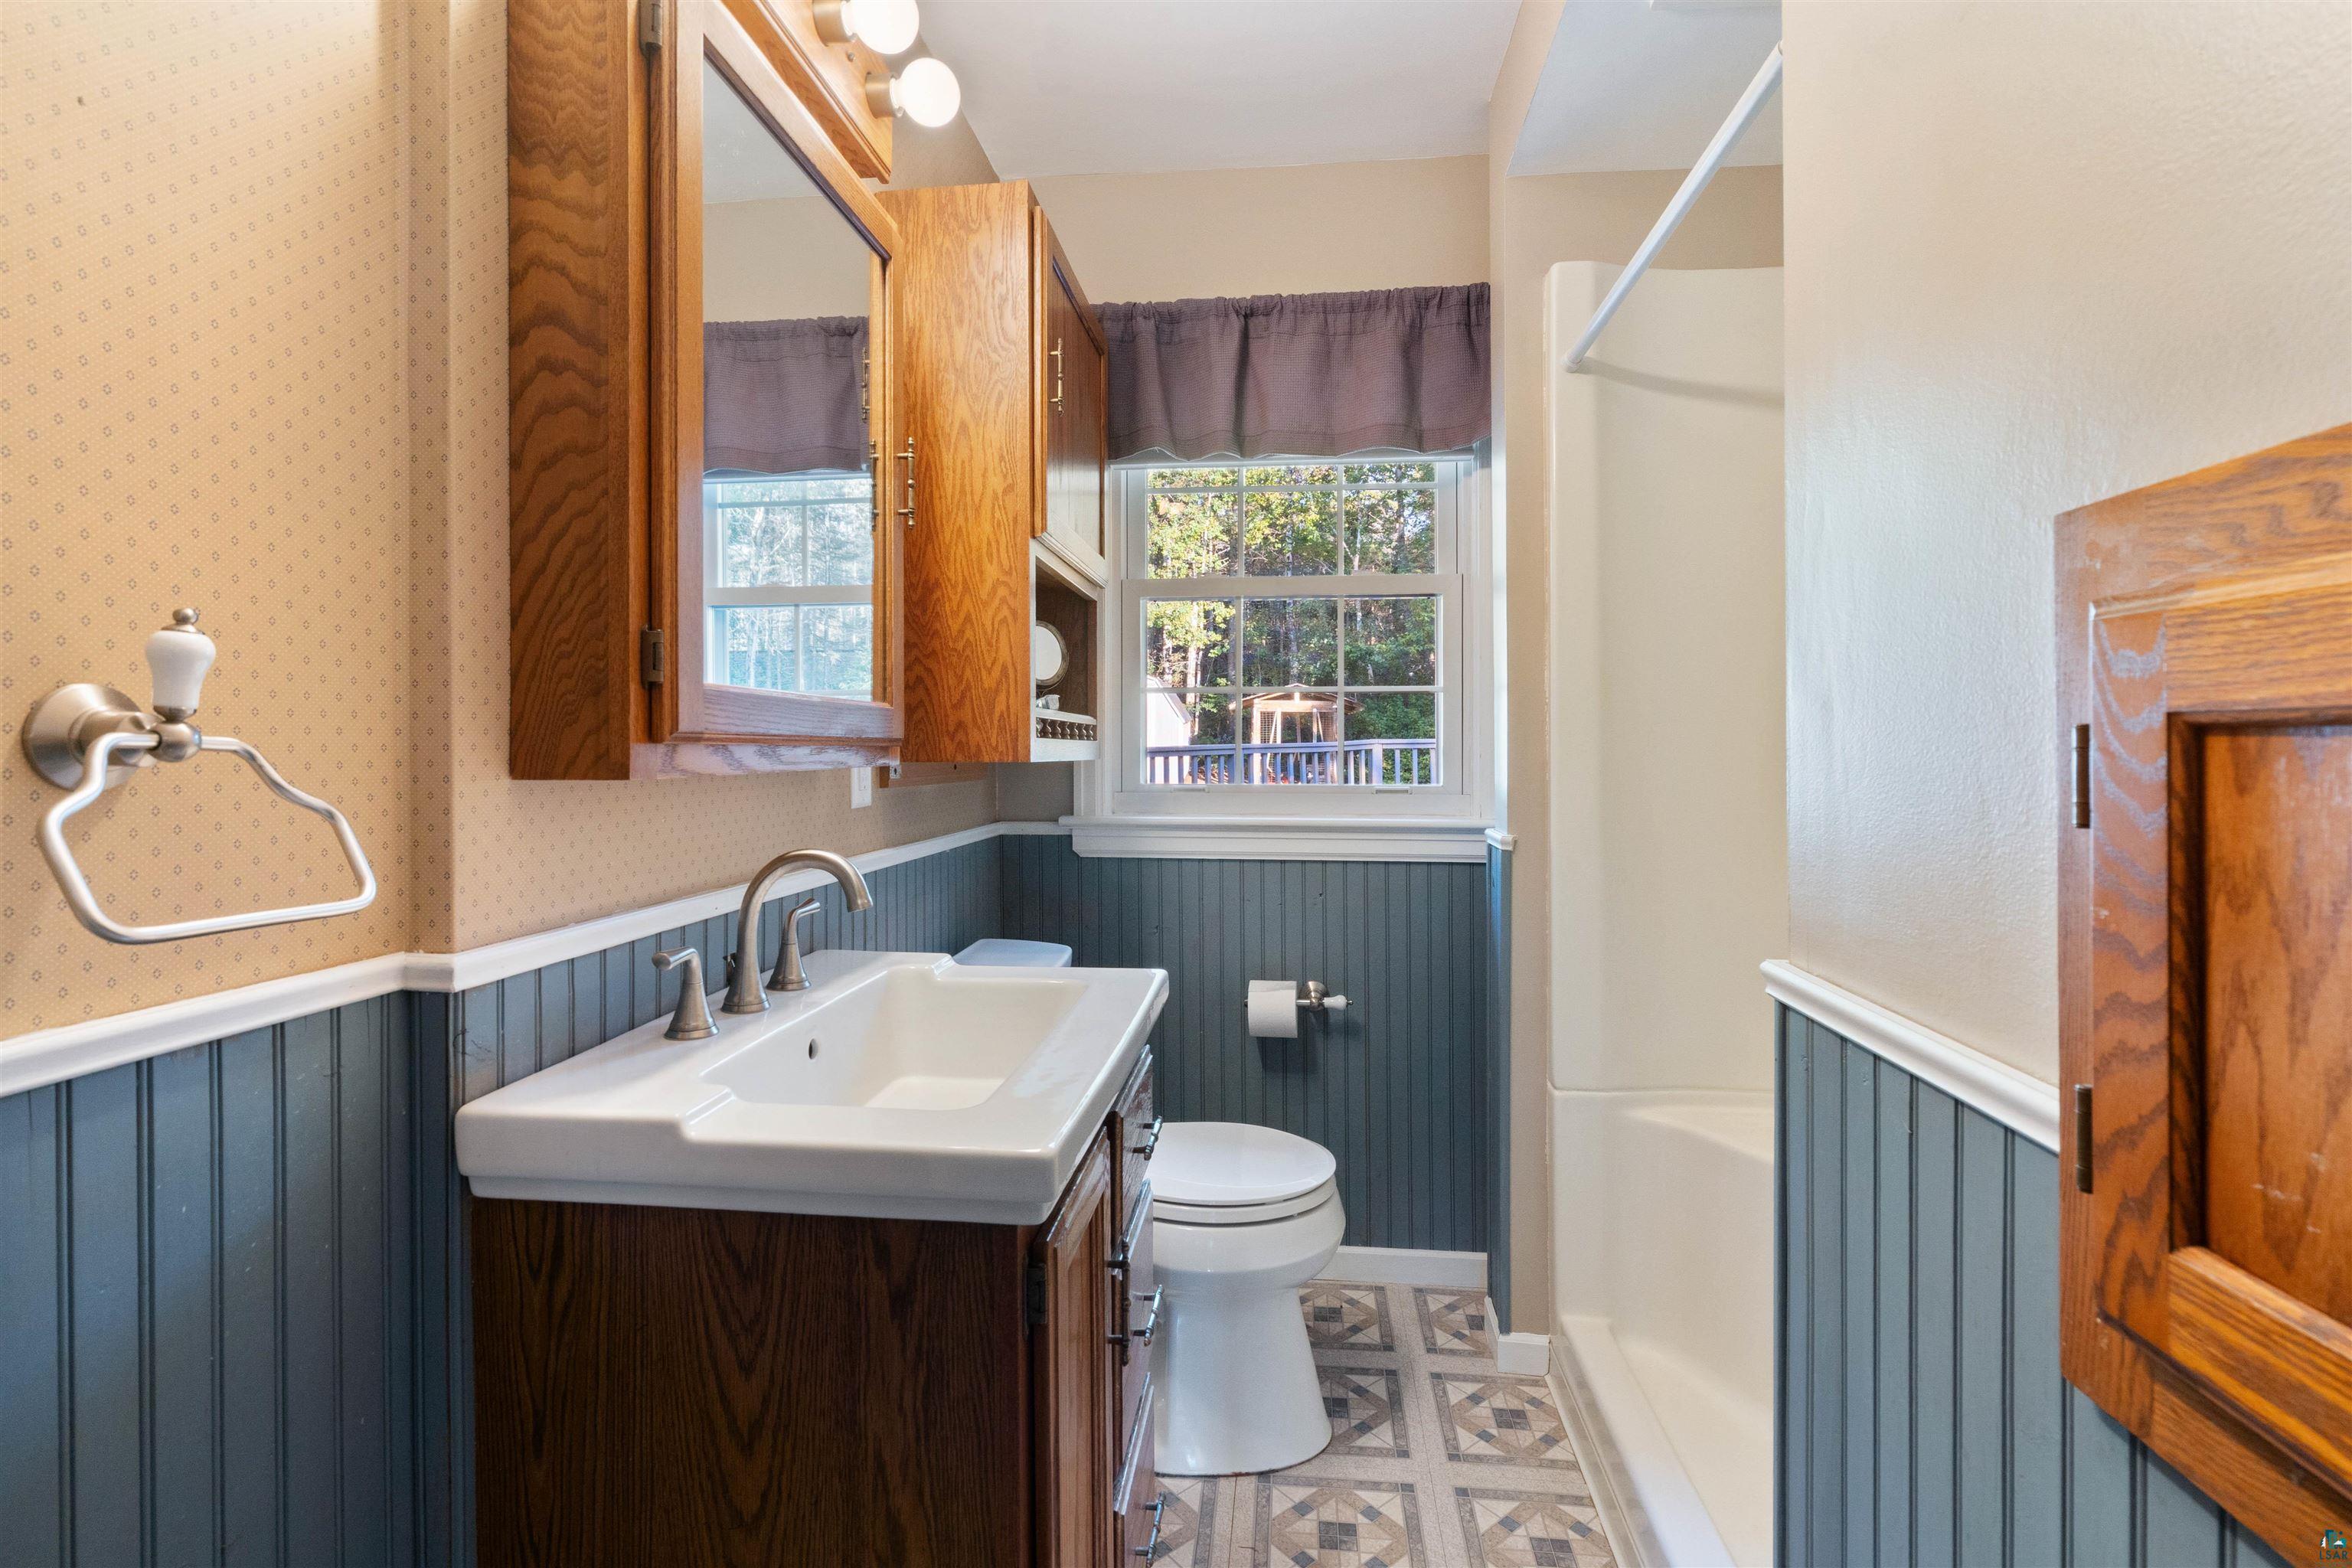
Bathroom with dark wood vanity, blue beadboard wainscoting, and a window overlooking a deck.
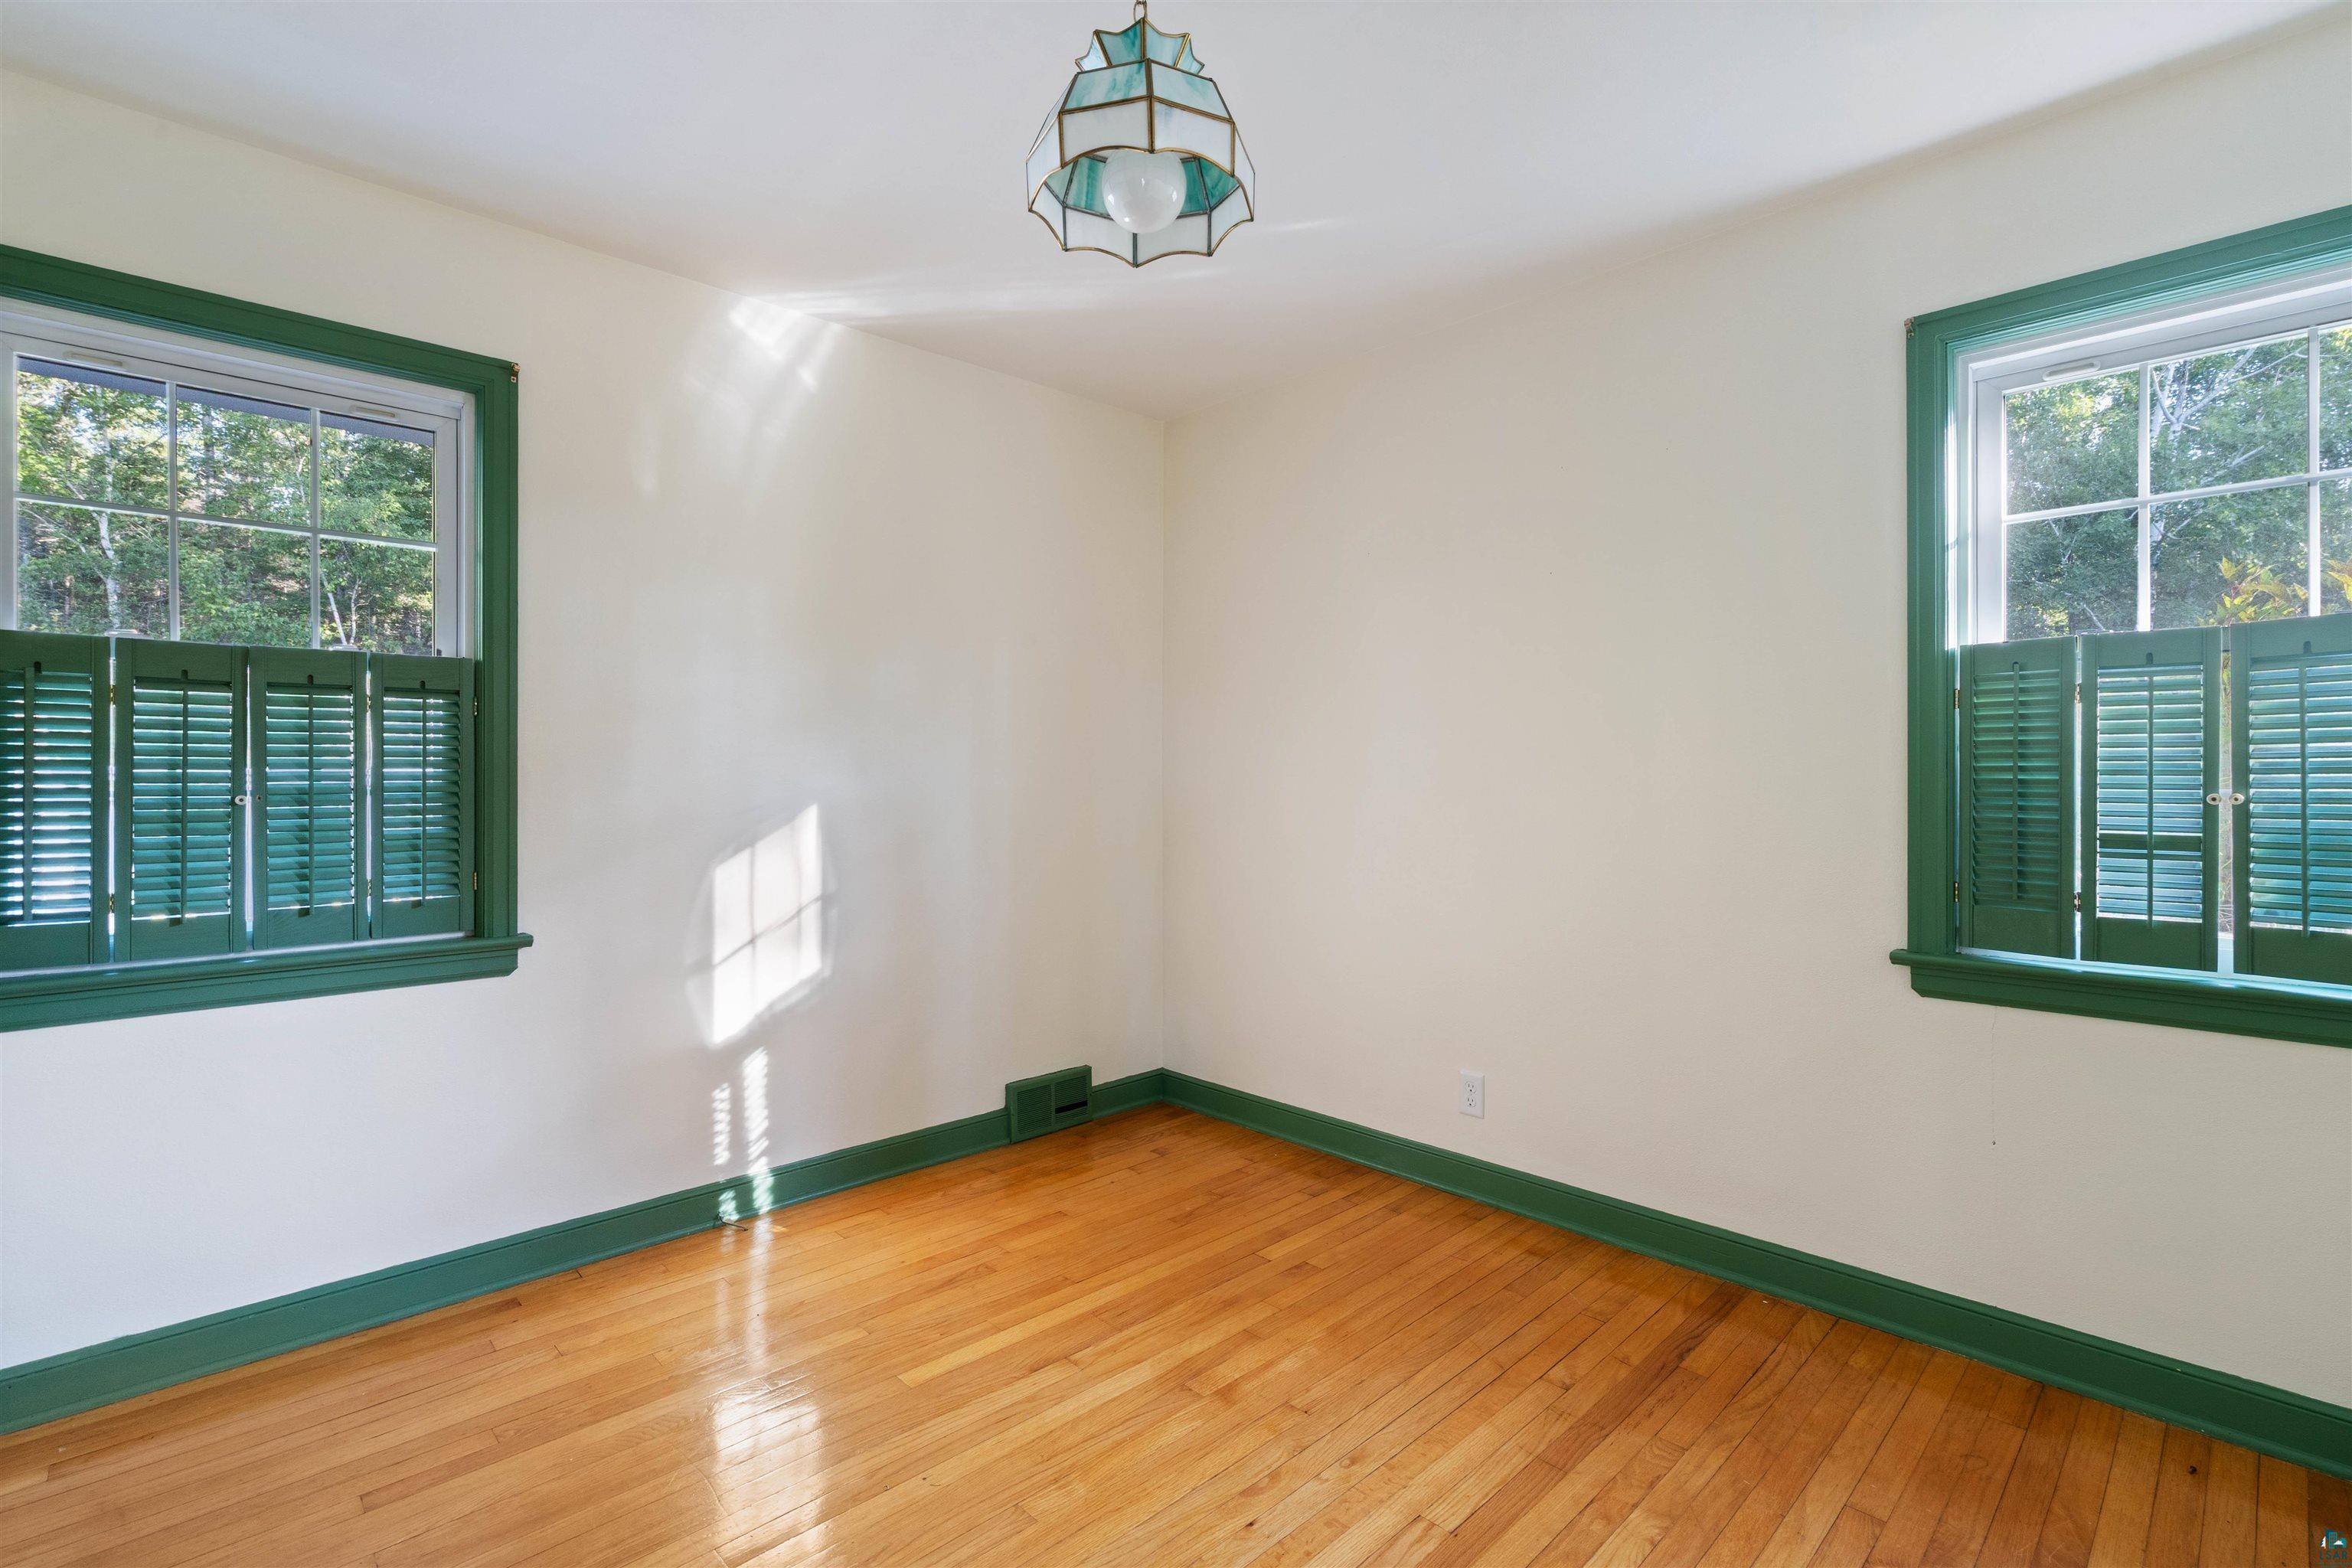
Empty room with polished hardwood floors, green-trimmed shuttered windows, and a pendant light.
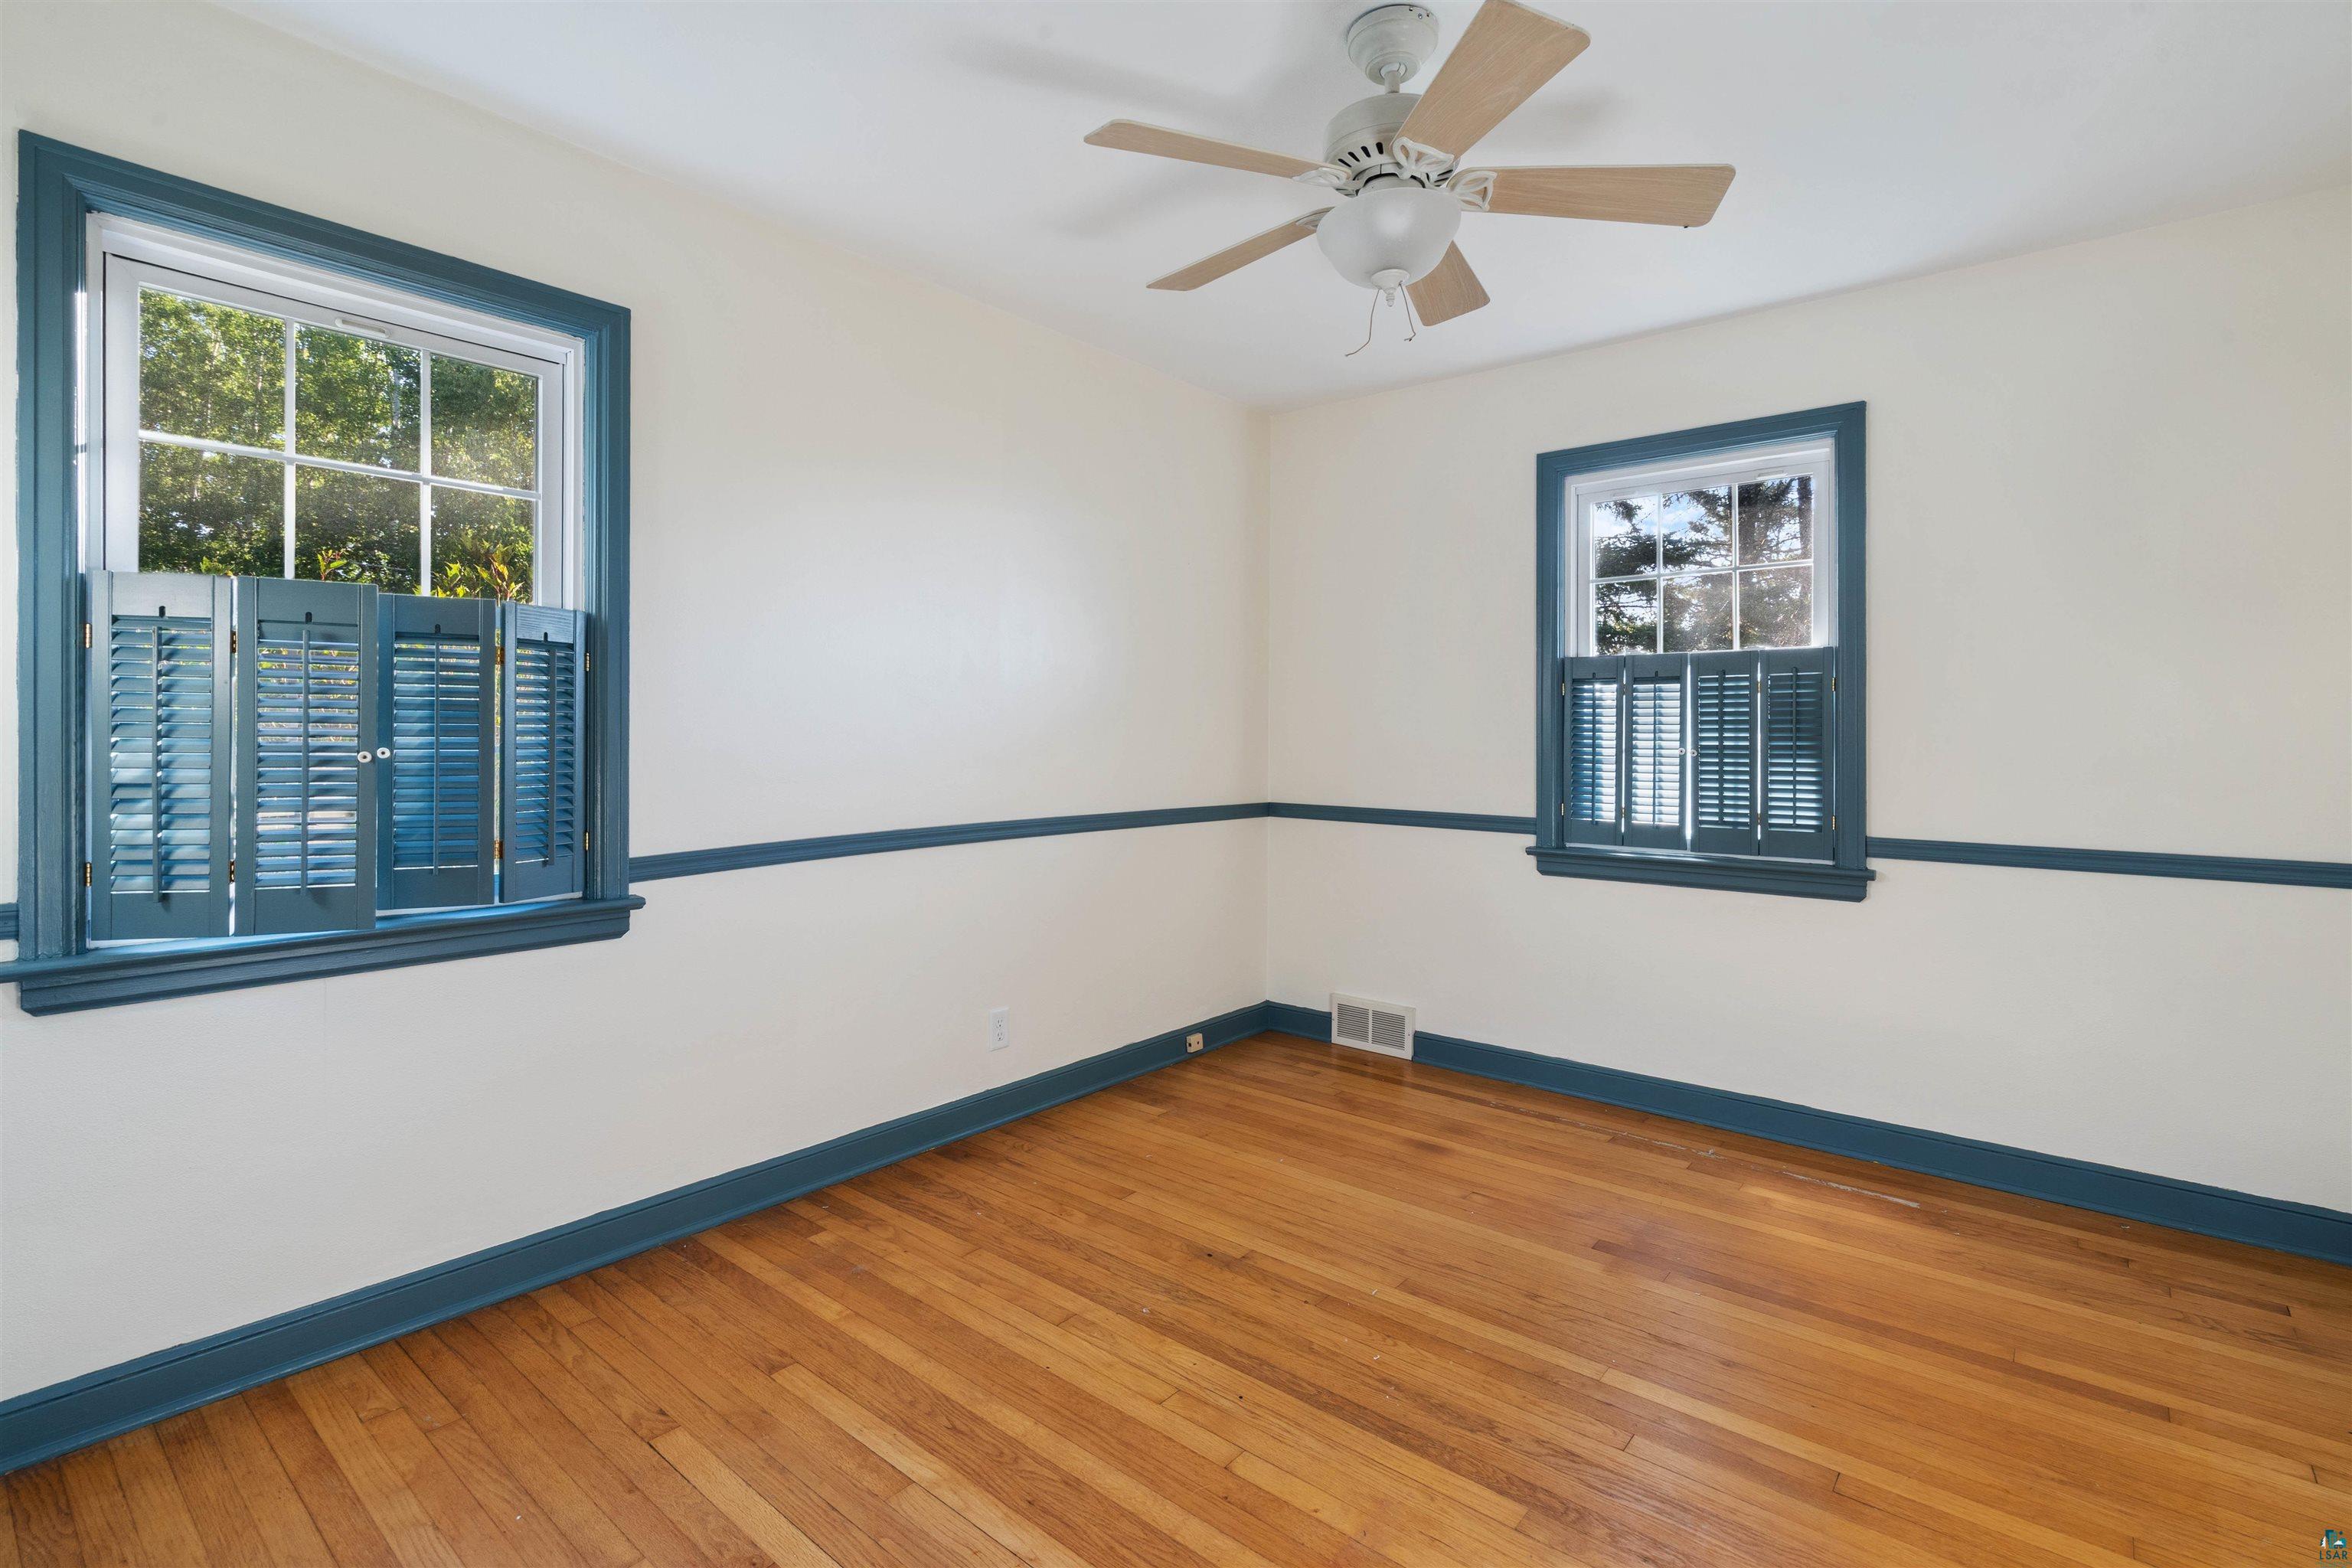
Empty room with hardwood floors, blue-trimmed windows and shutters, and a ceiling fan.
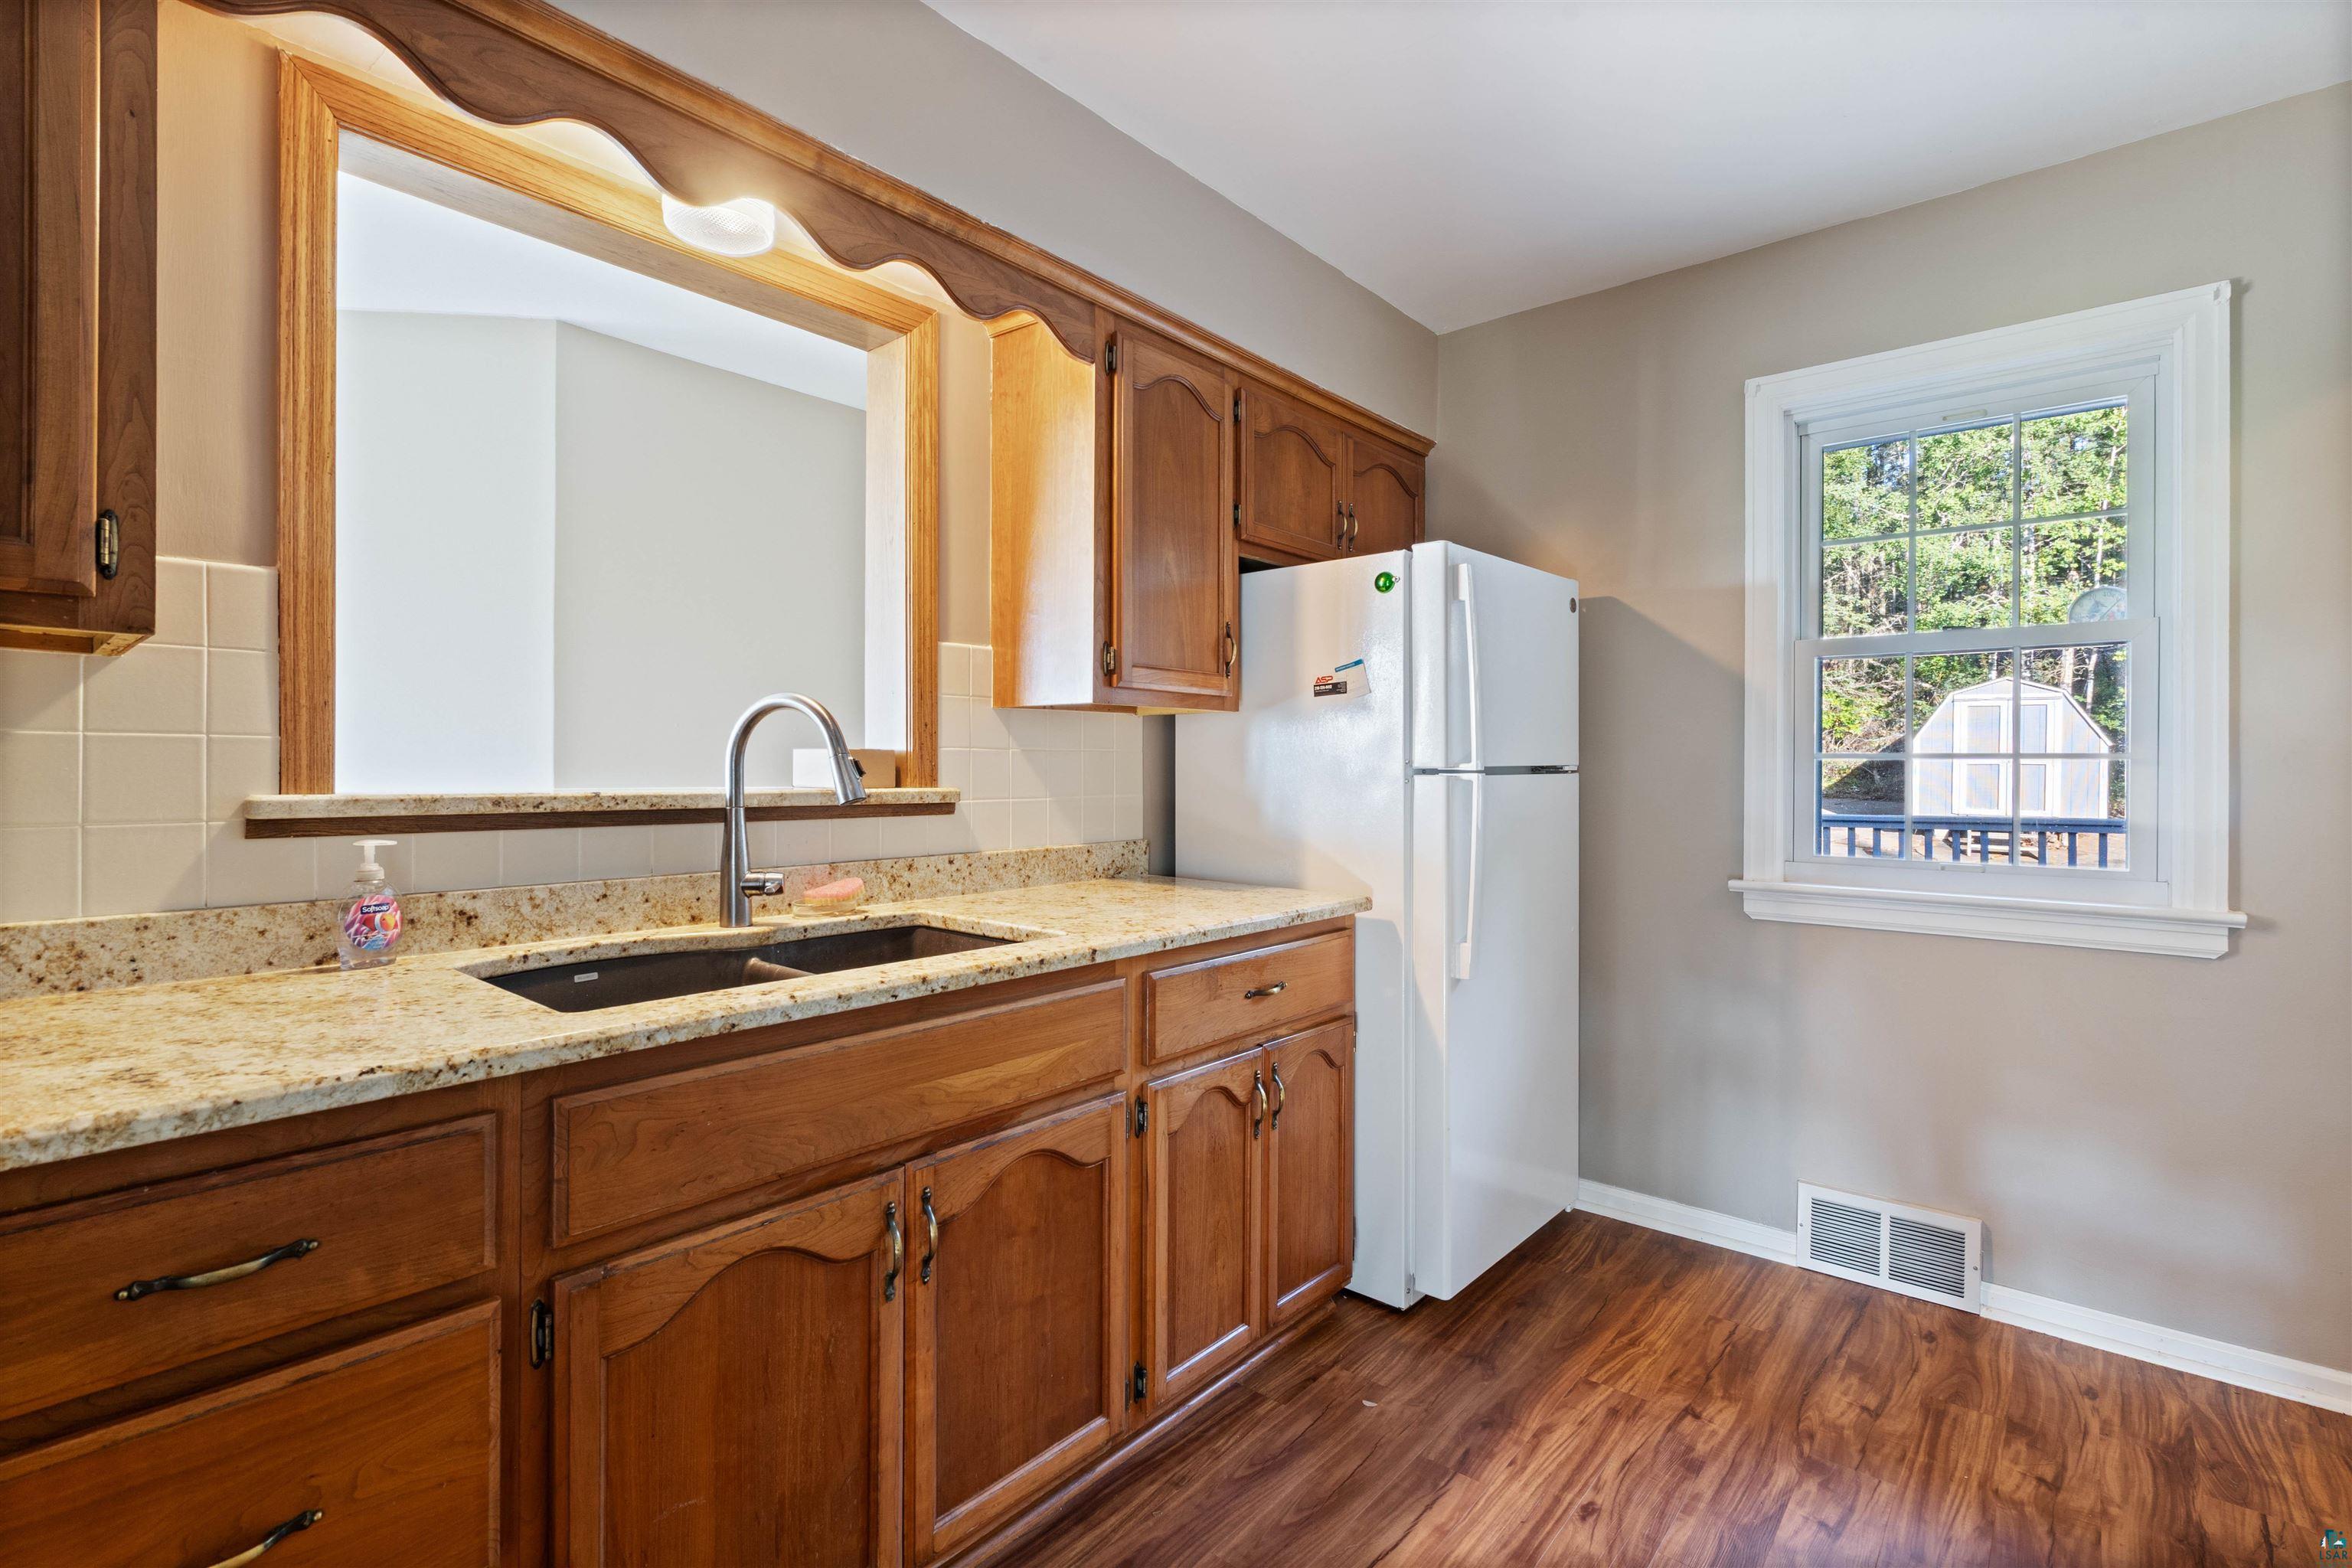
Kitchen with warm wood cabinets, granite counters, a pass-through, and a window facing trees.
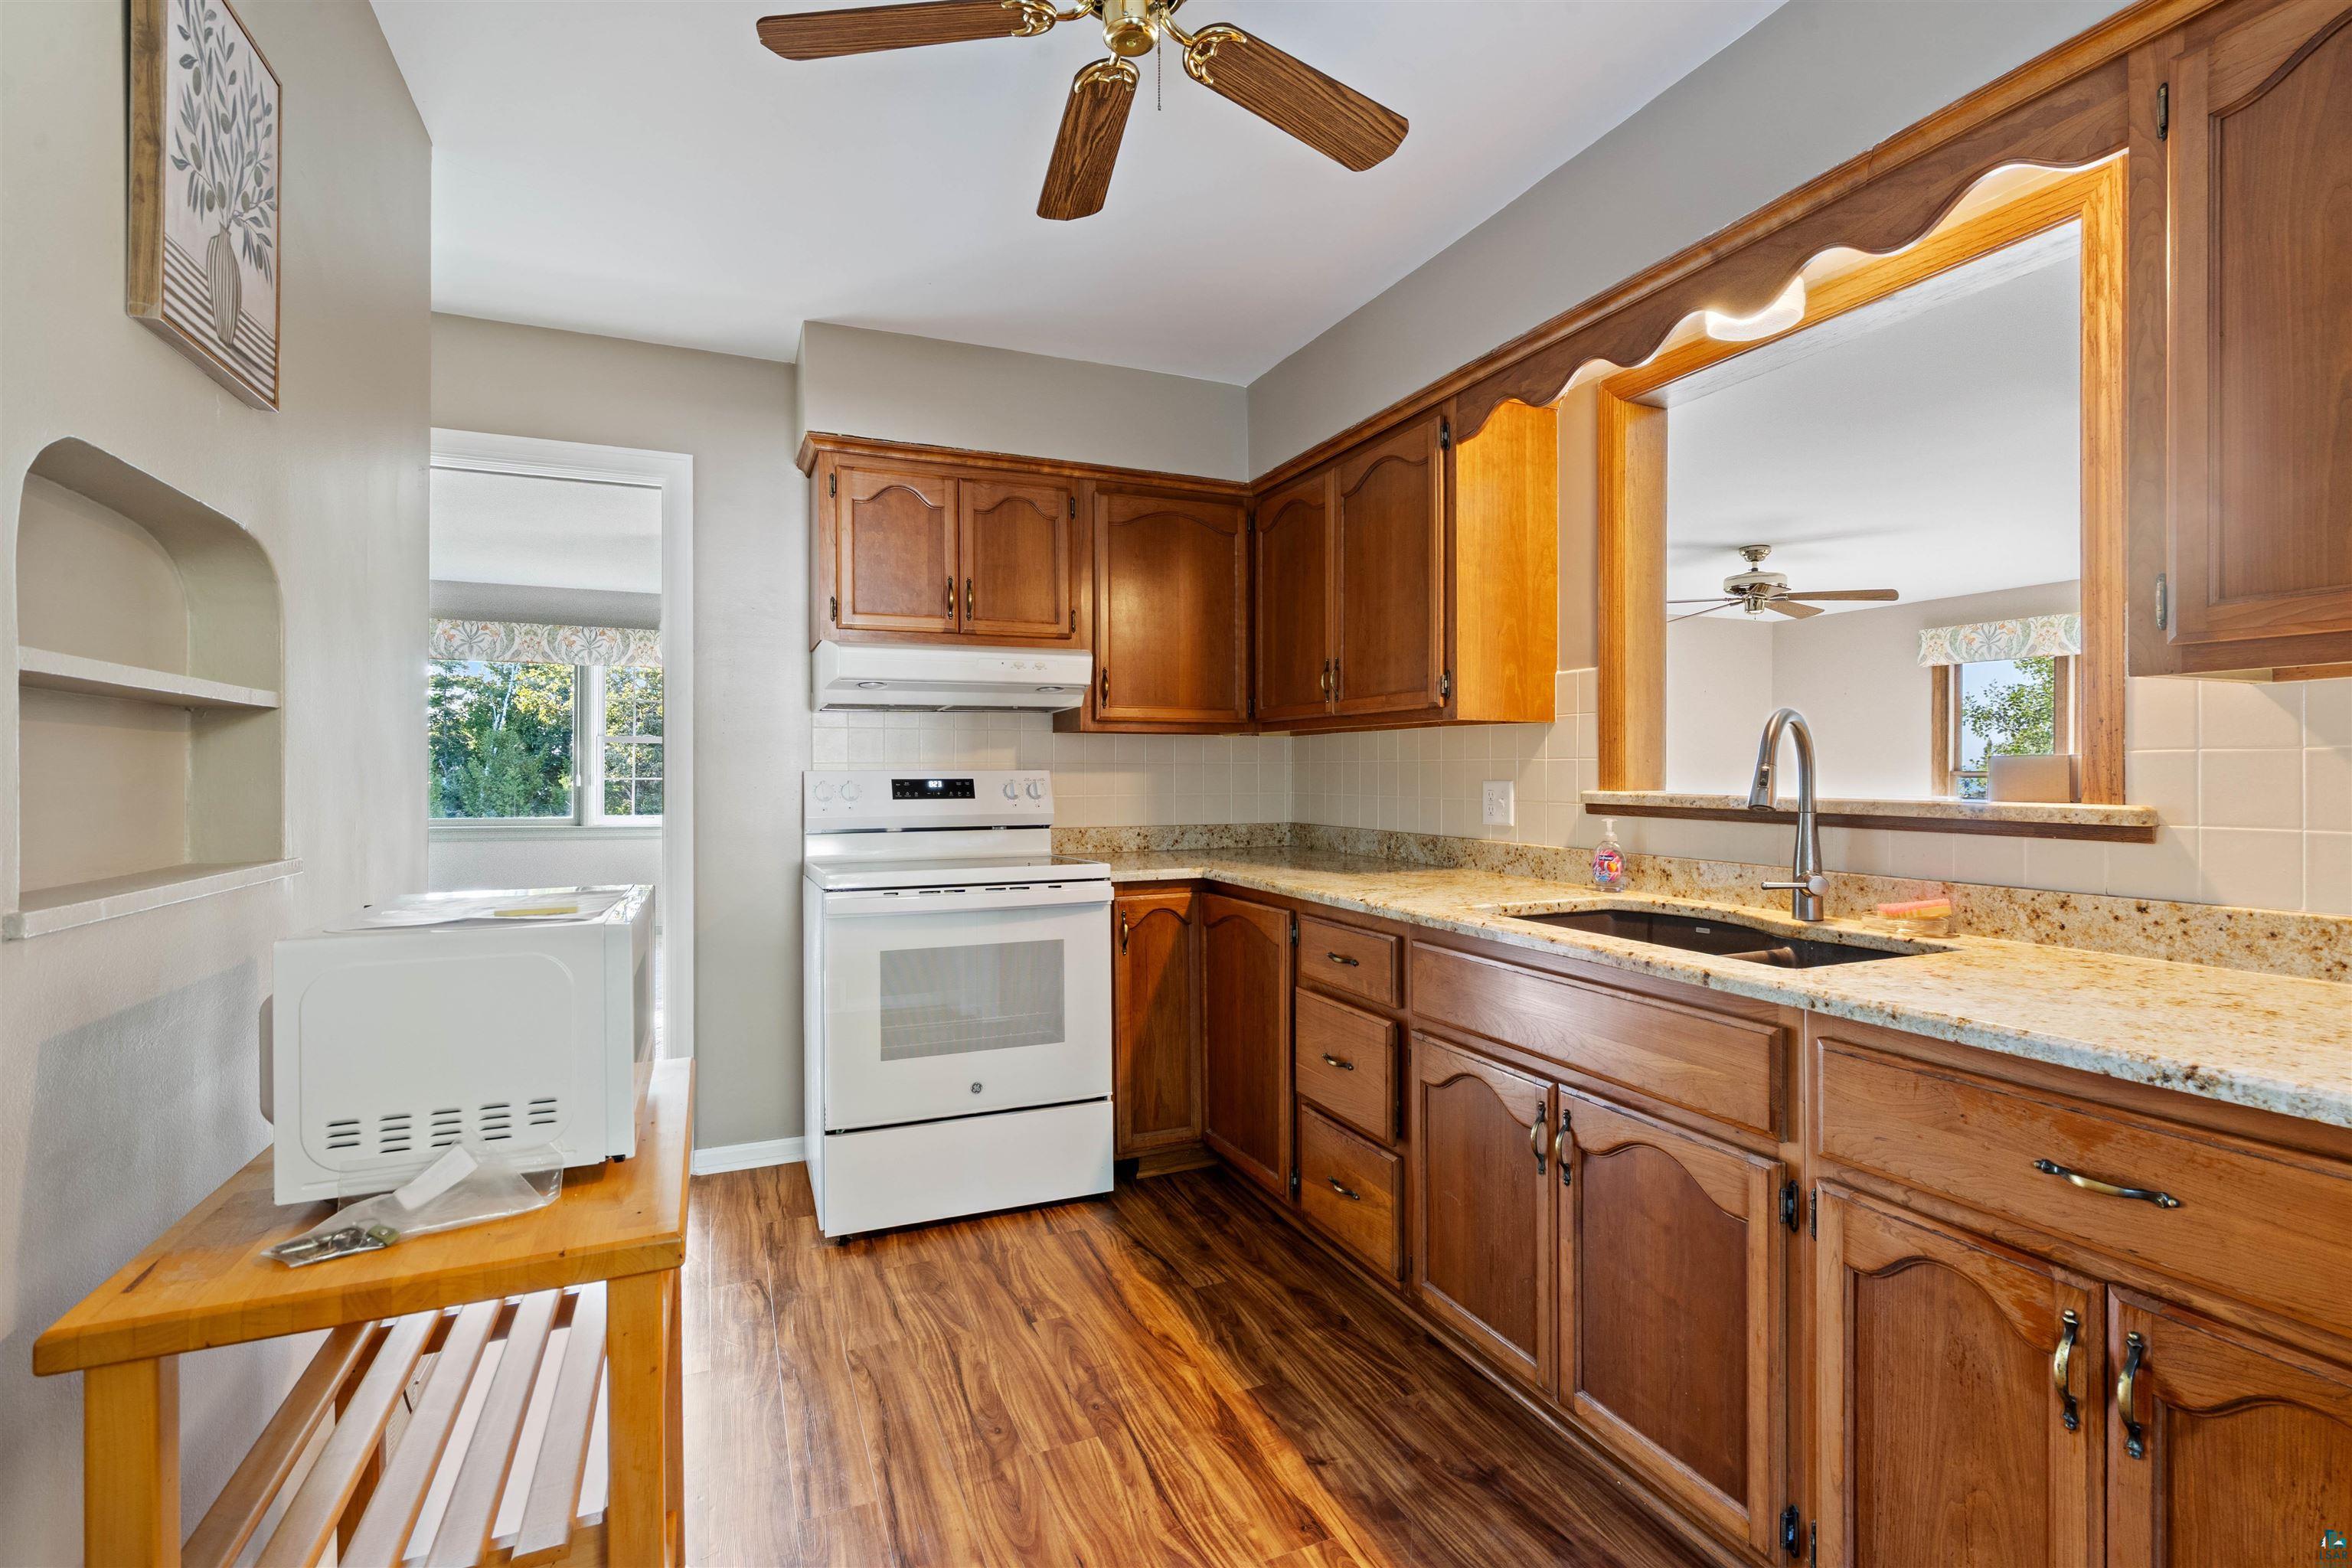
Kitchen with warm wood cabinets, granite counters, and a pass-through to an adjoining room.
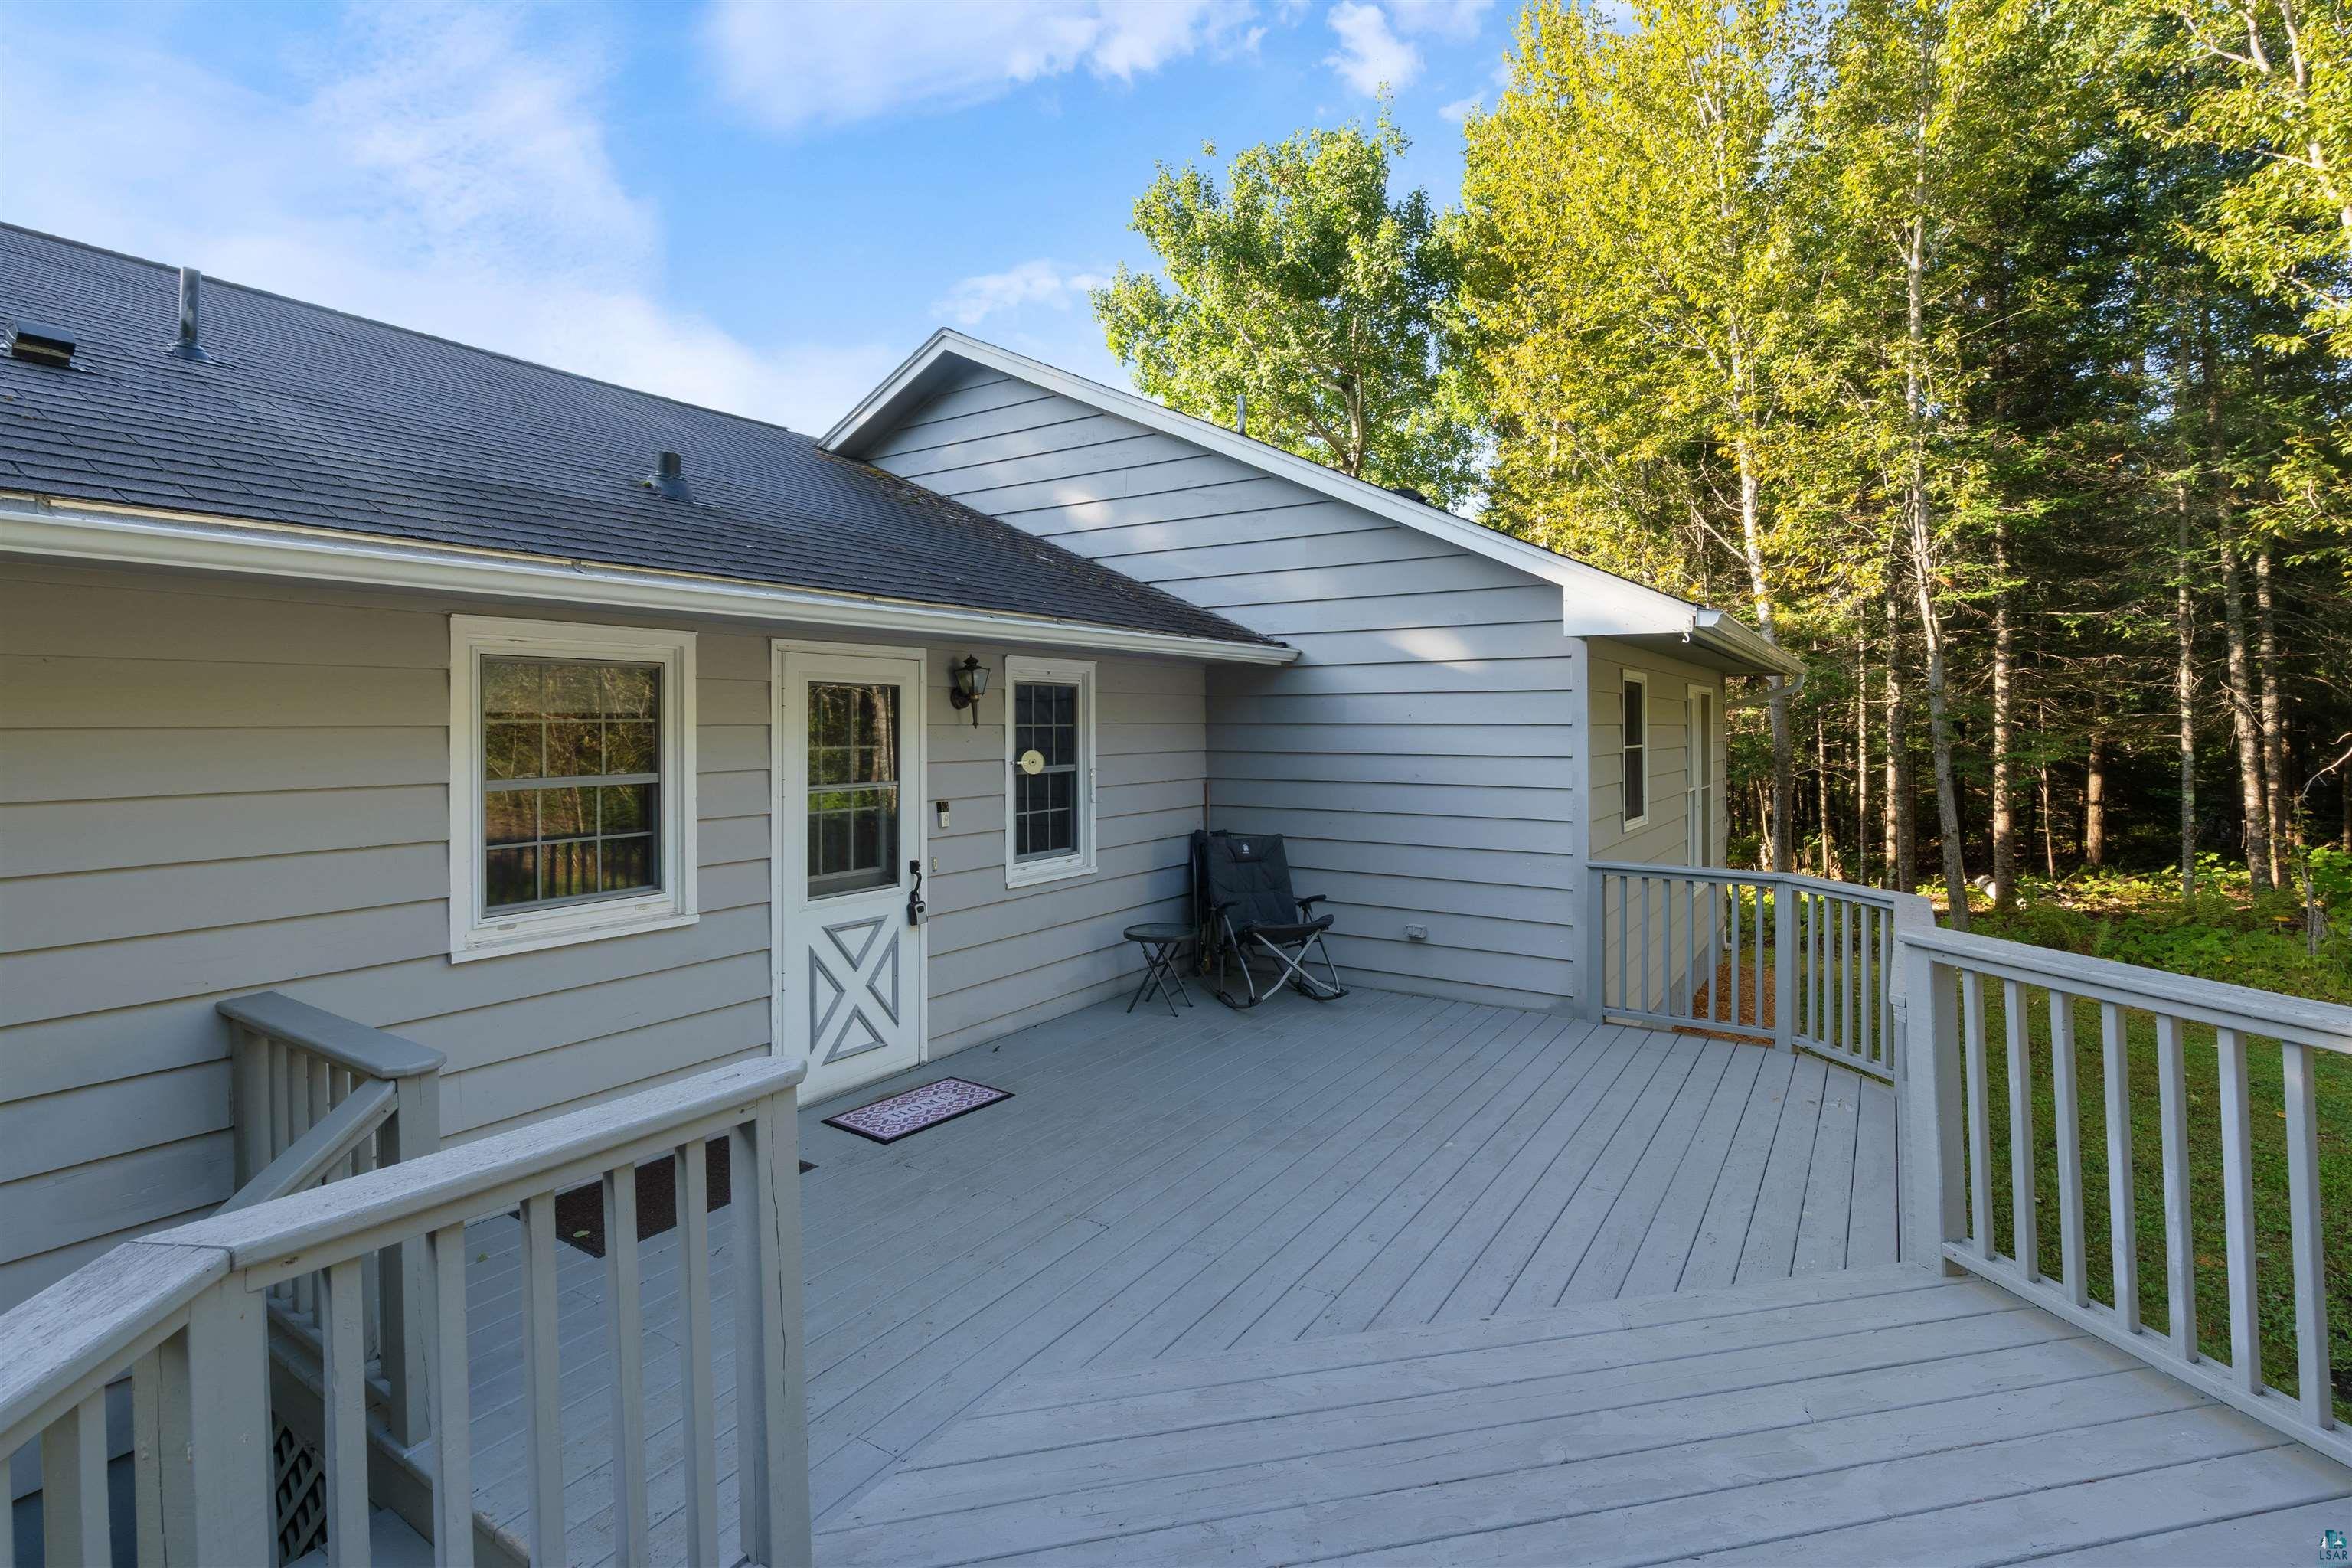
Gray wraparound deck beside a light-gray house, with white railings and woods beyond.
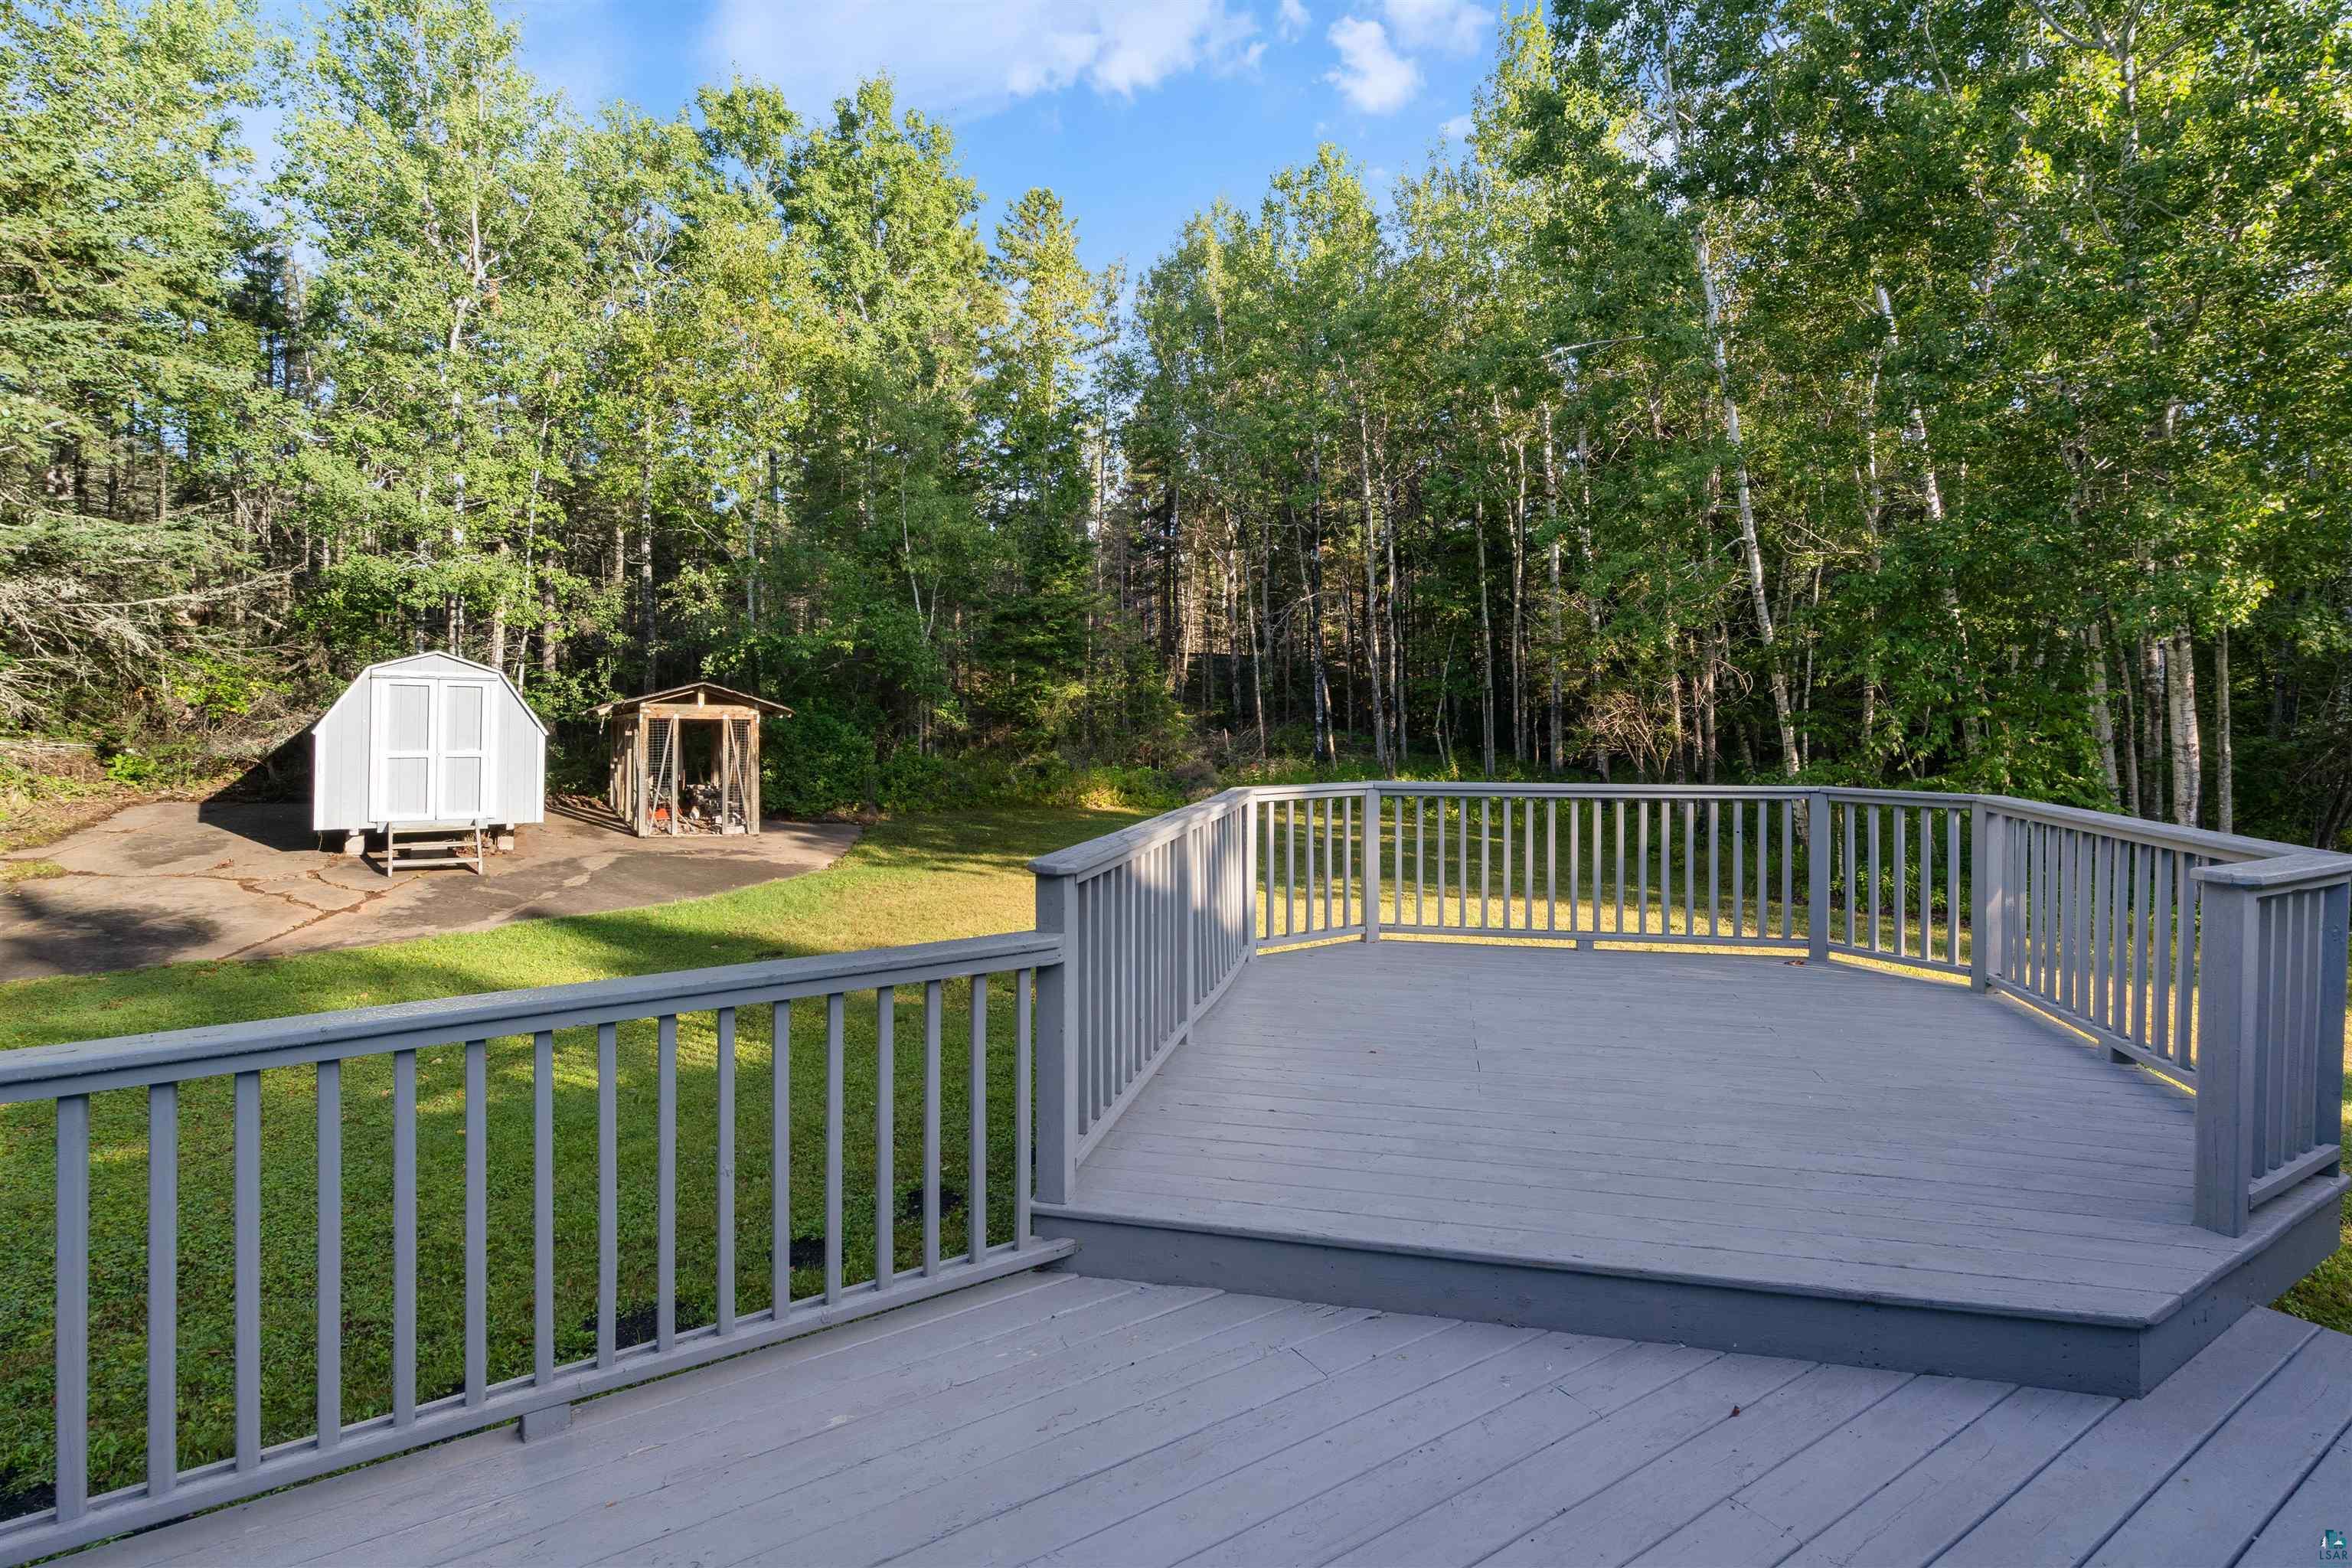
Gray-railed deck overlooking a grassy yard, two sheds, and dense woods.
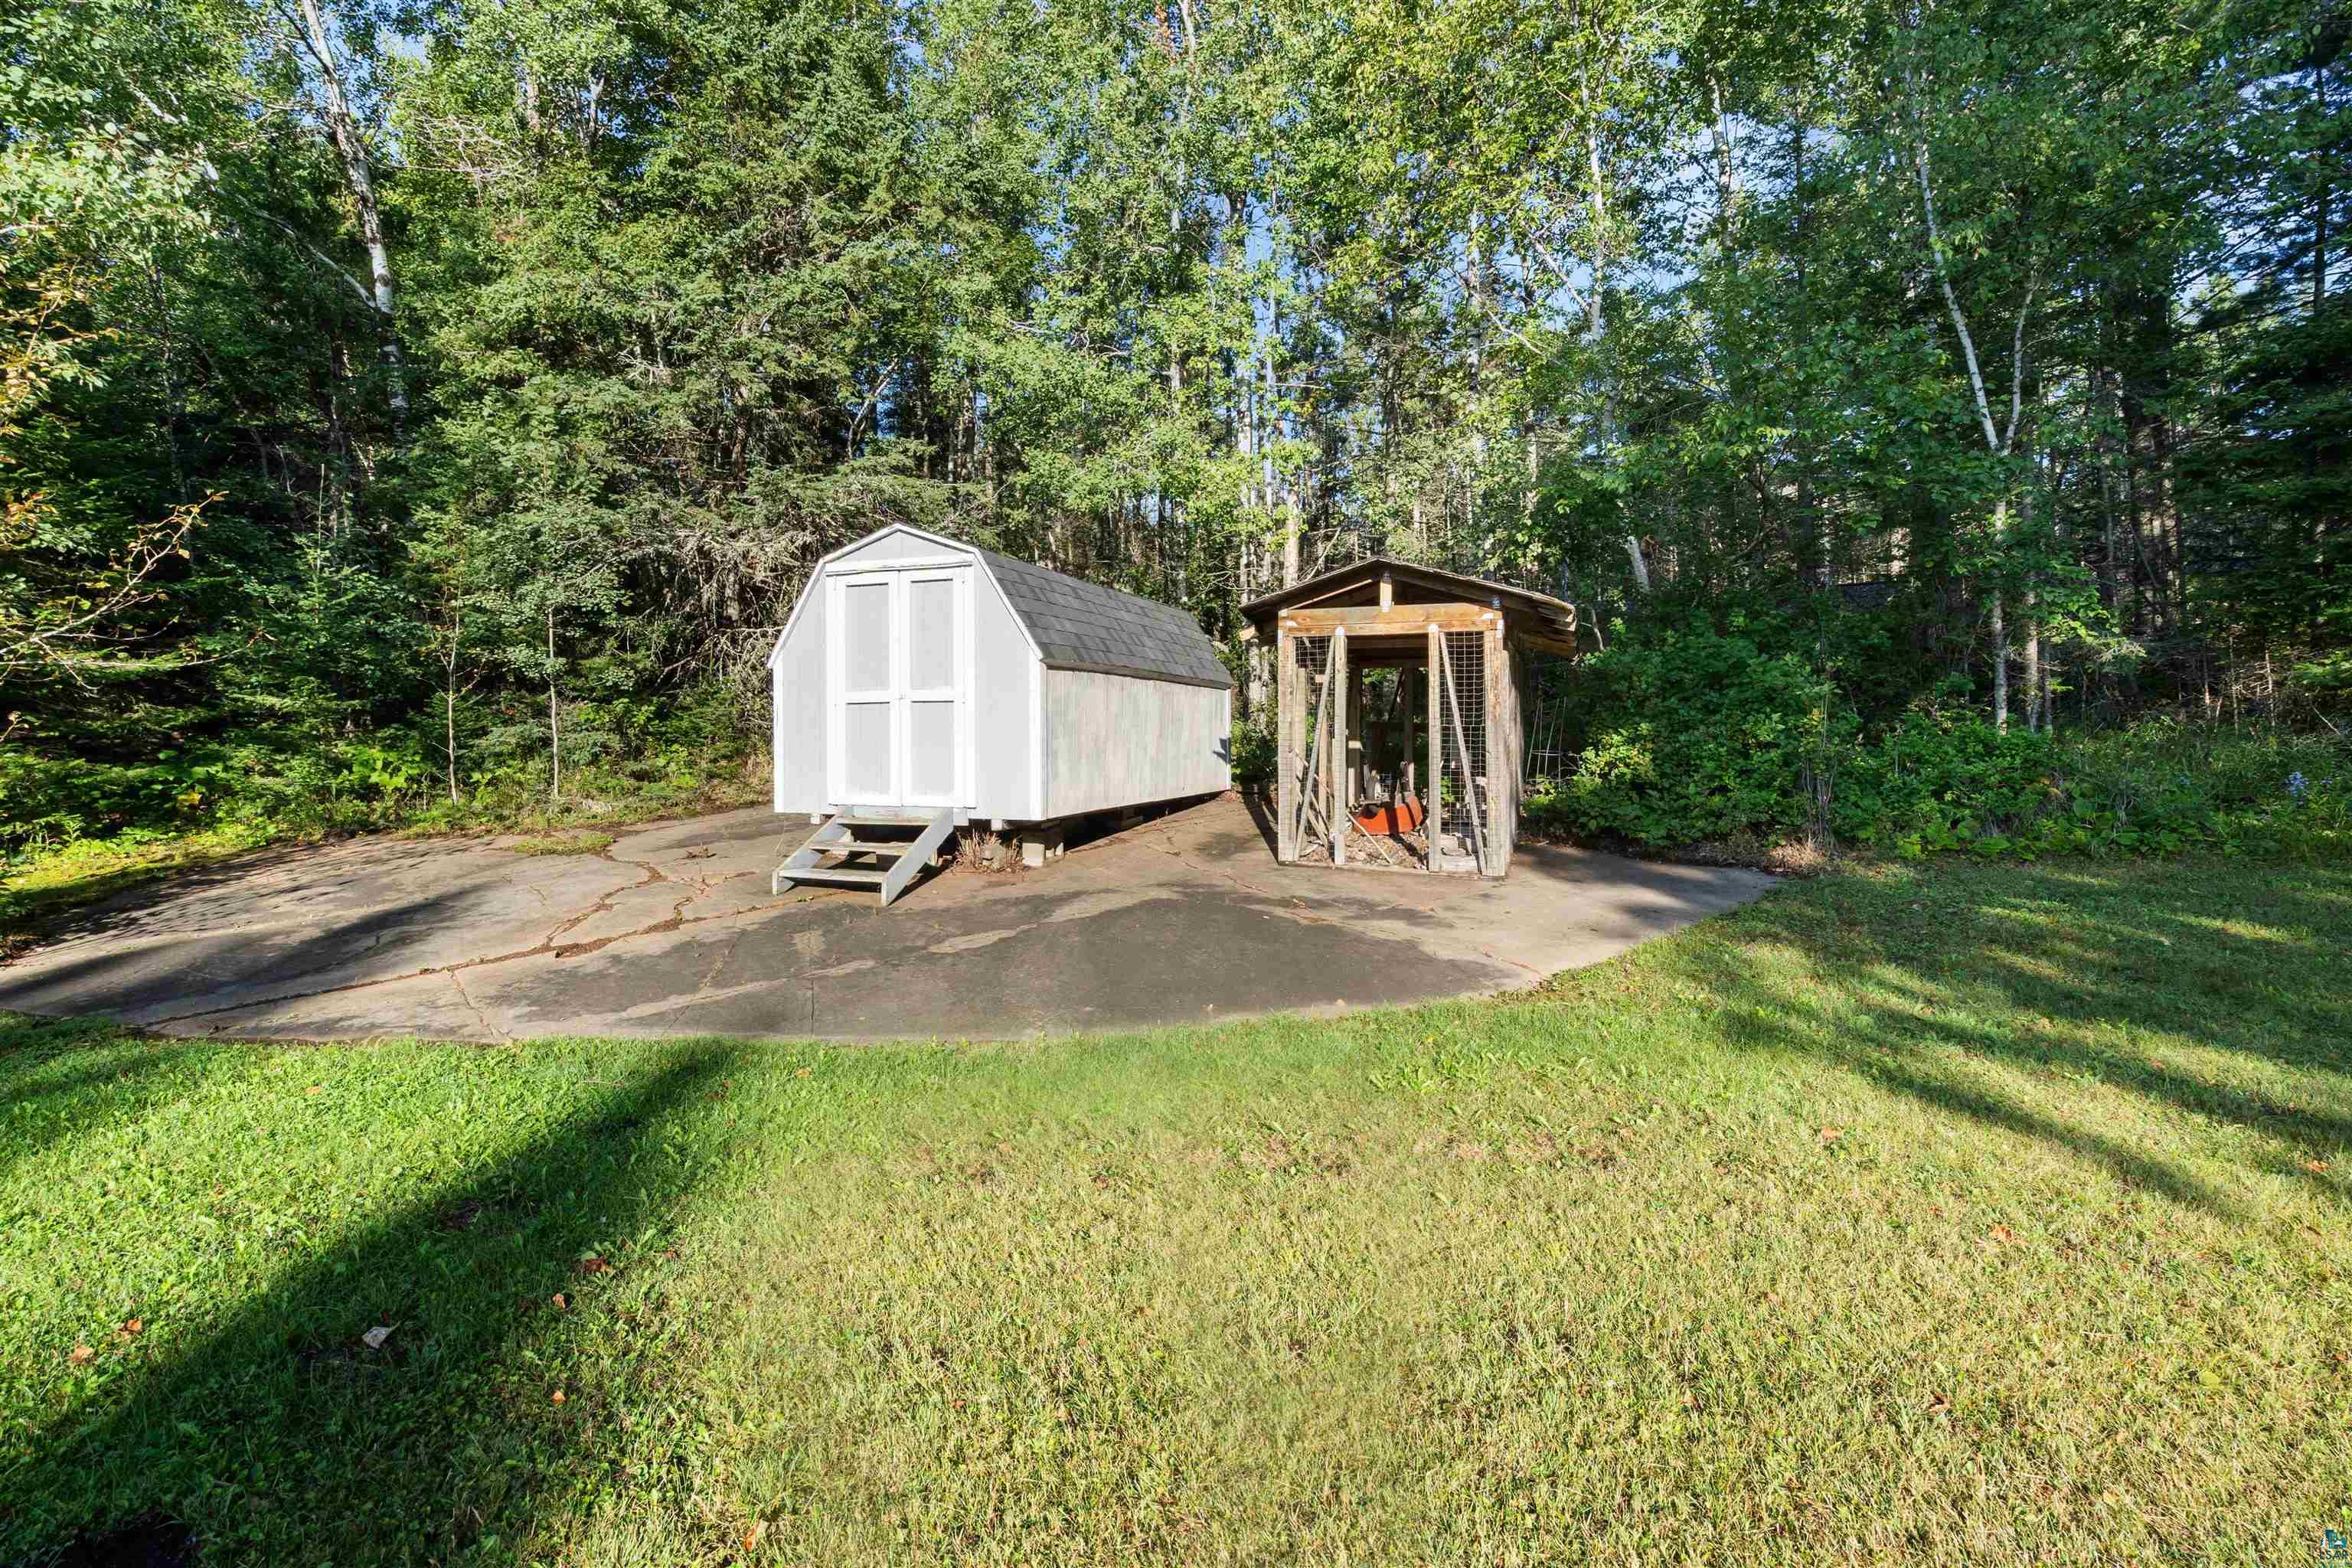
White storage shed and wooden covered enclosure on a paved clearing surrounded by trees.
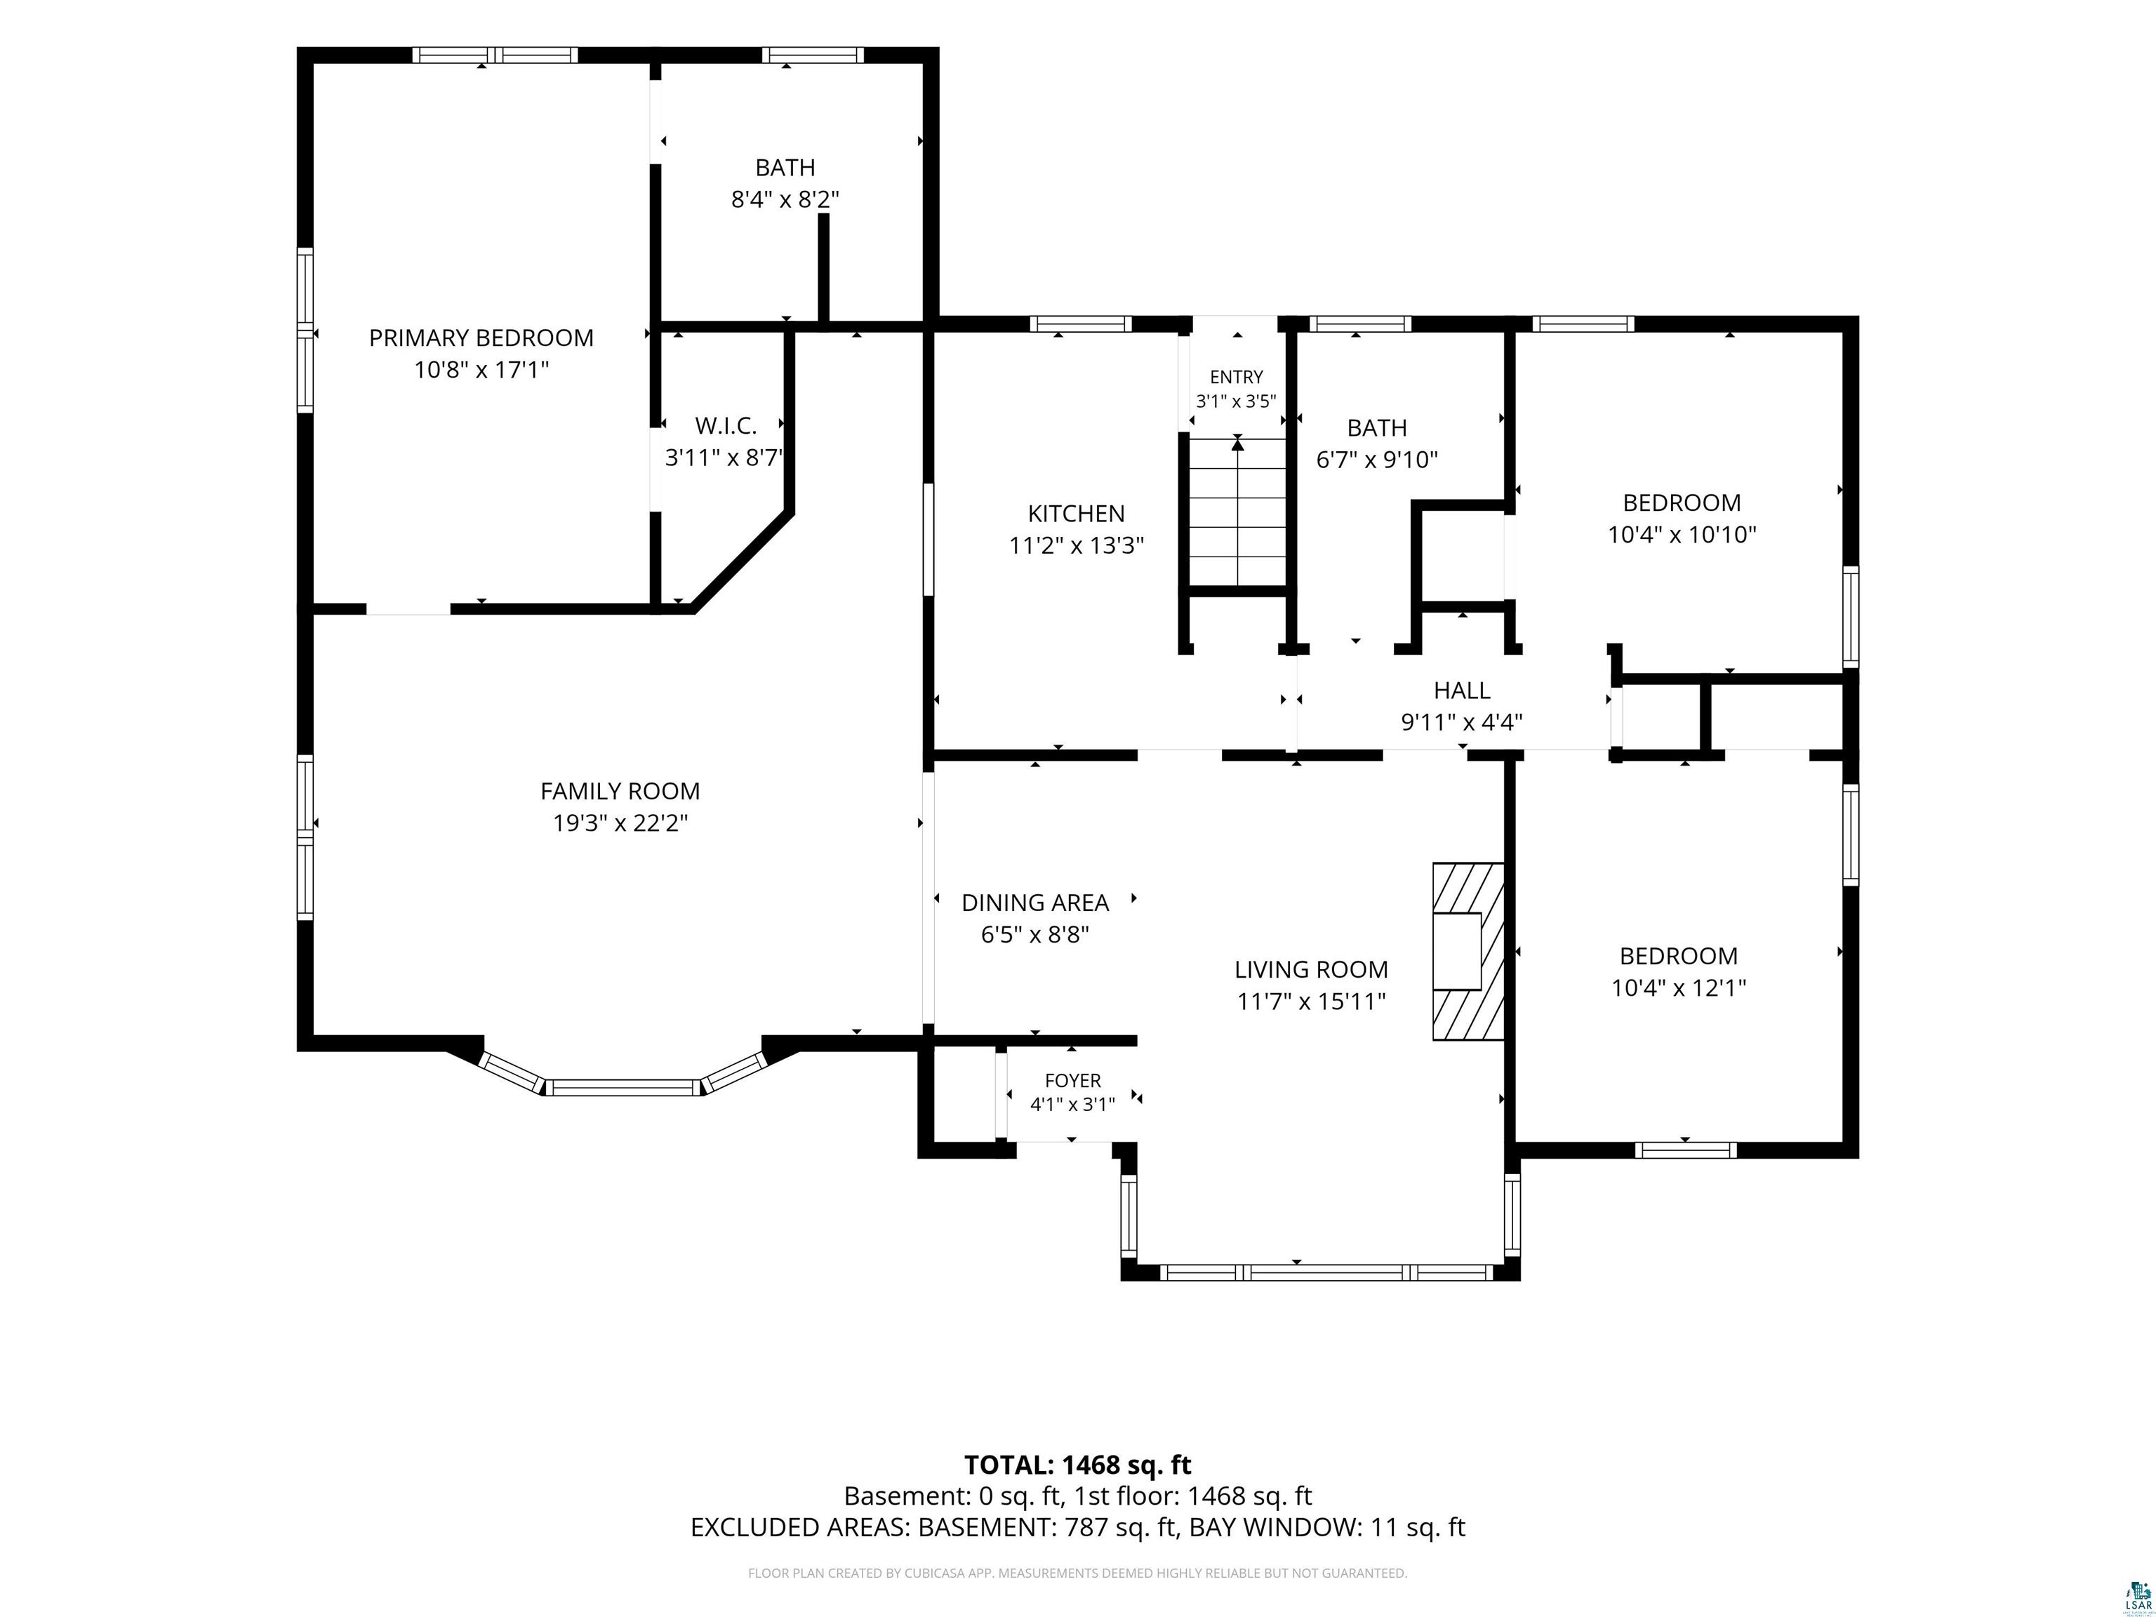
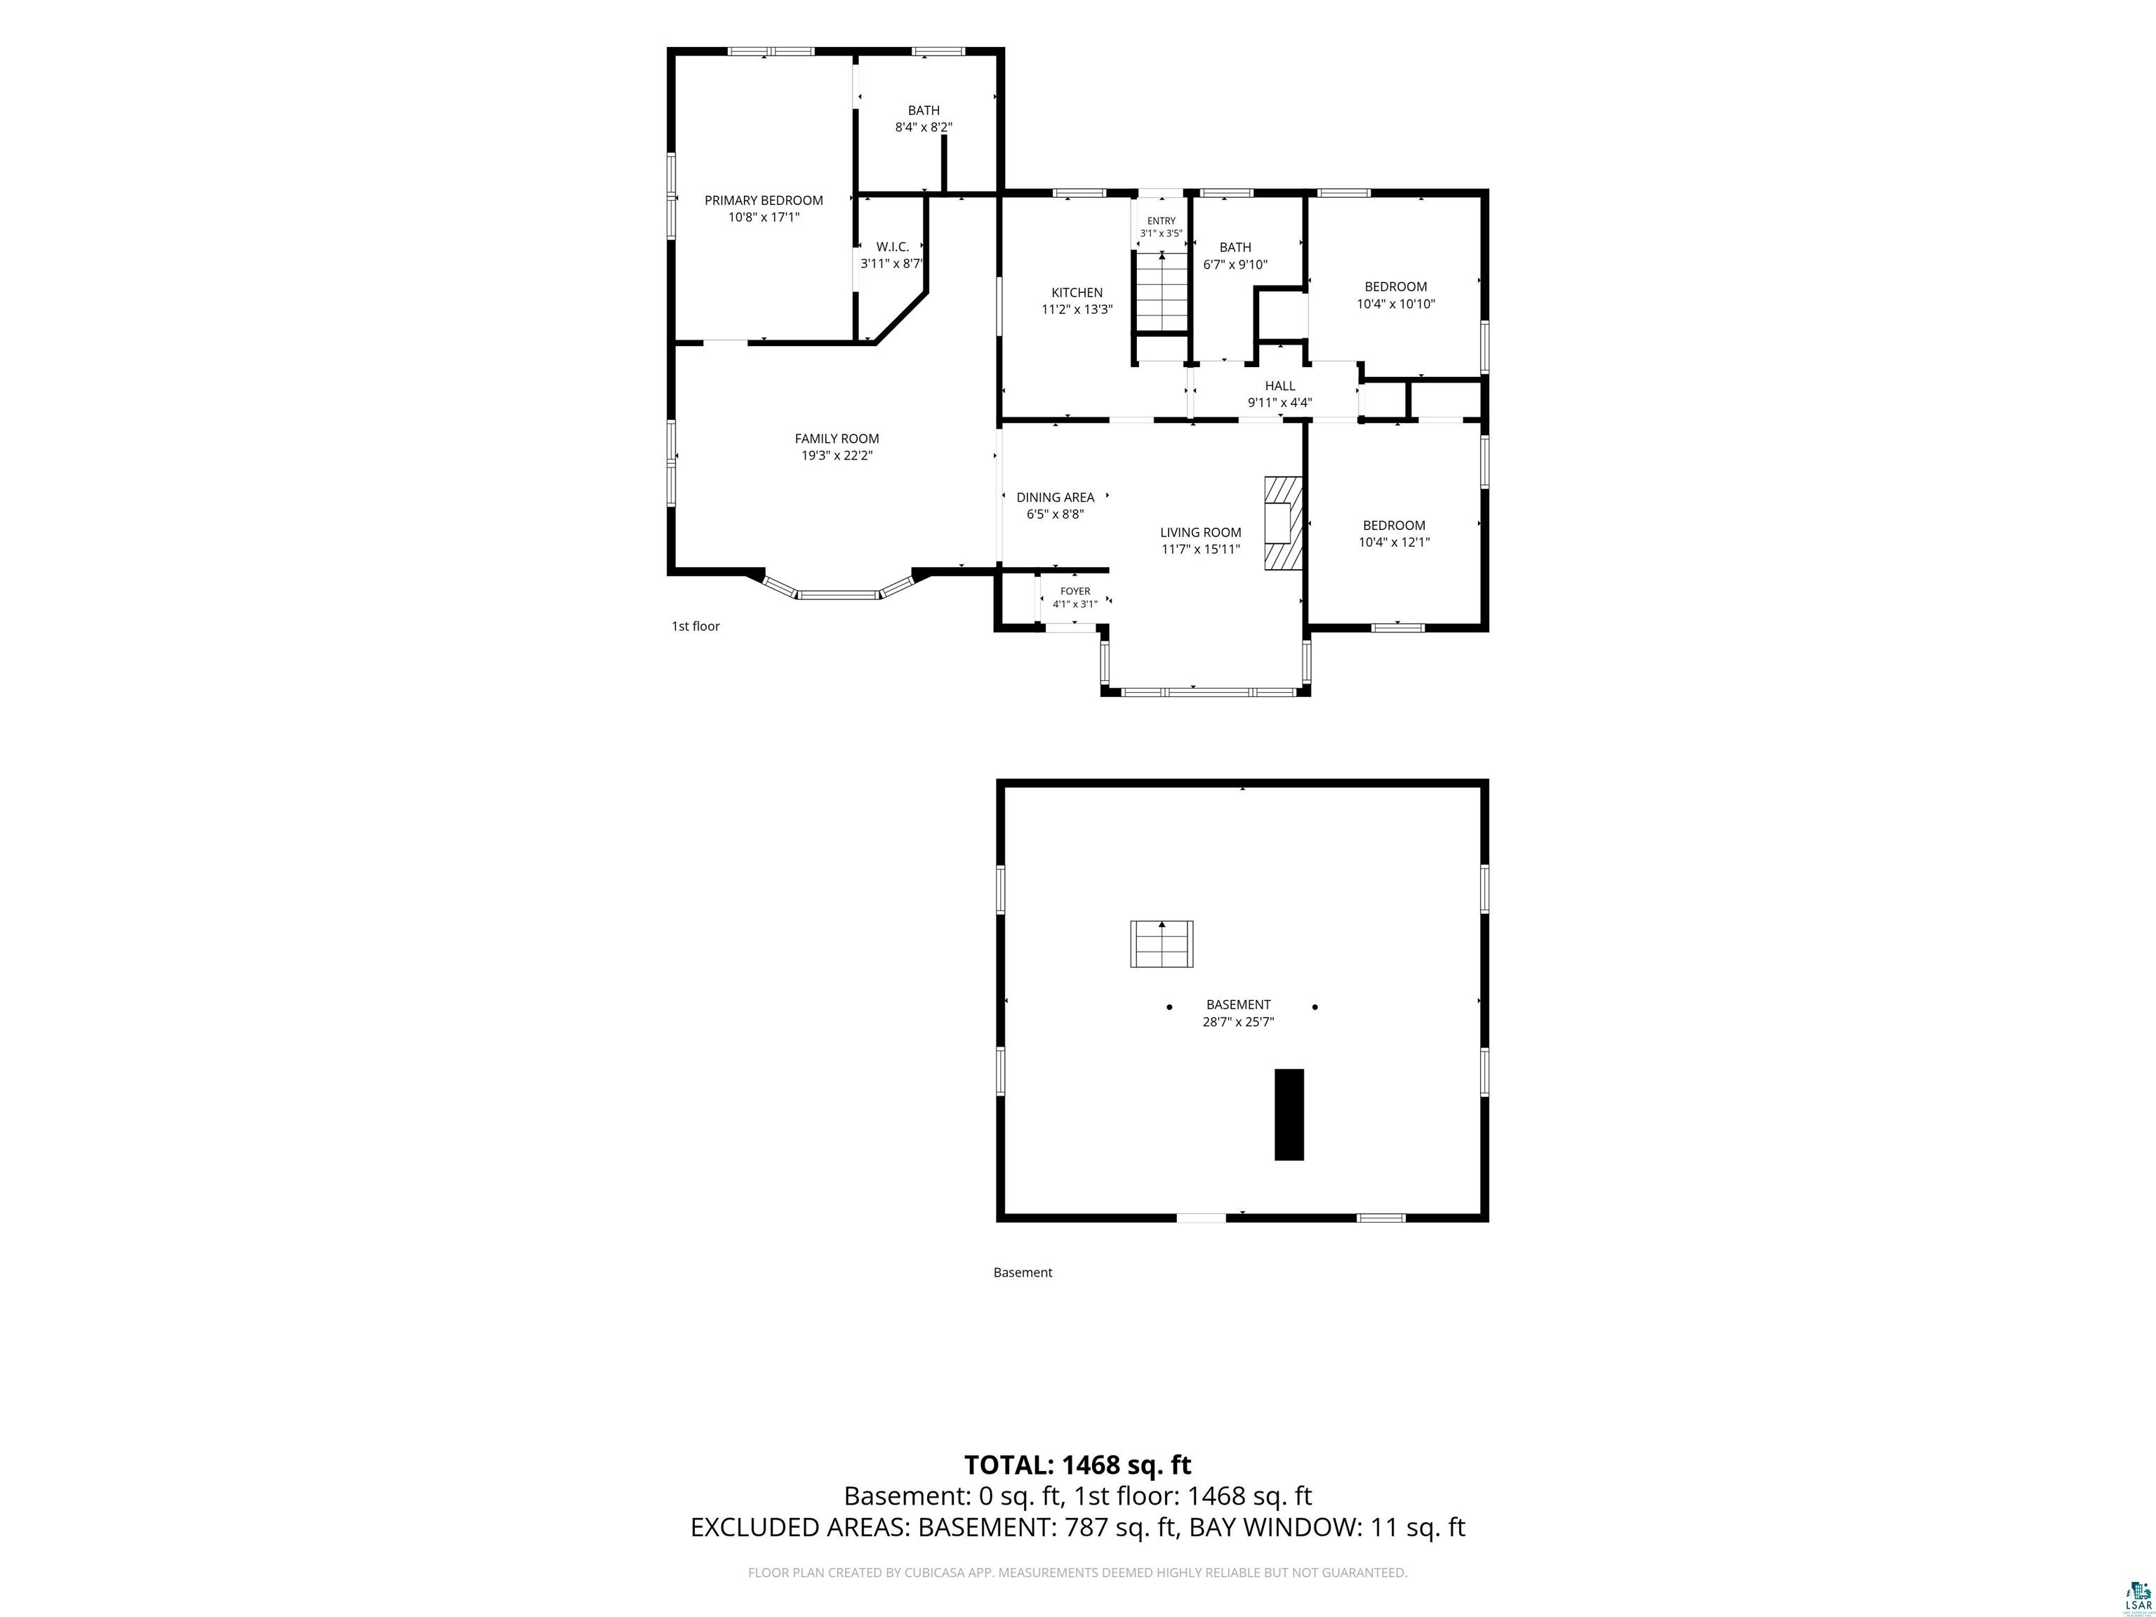
Floor plan showing three bedrooms, two bathrooms, a kitchen, family room, dining area, and living room.
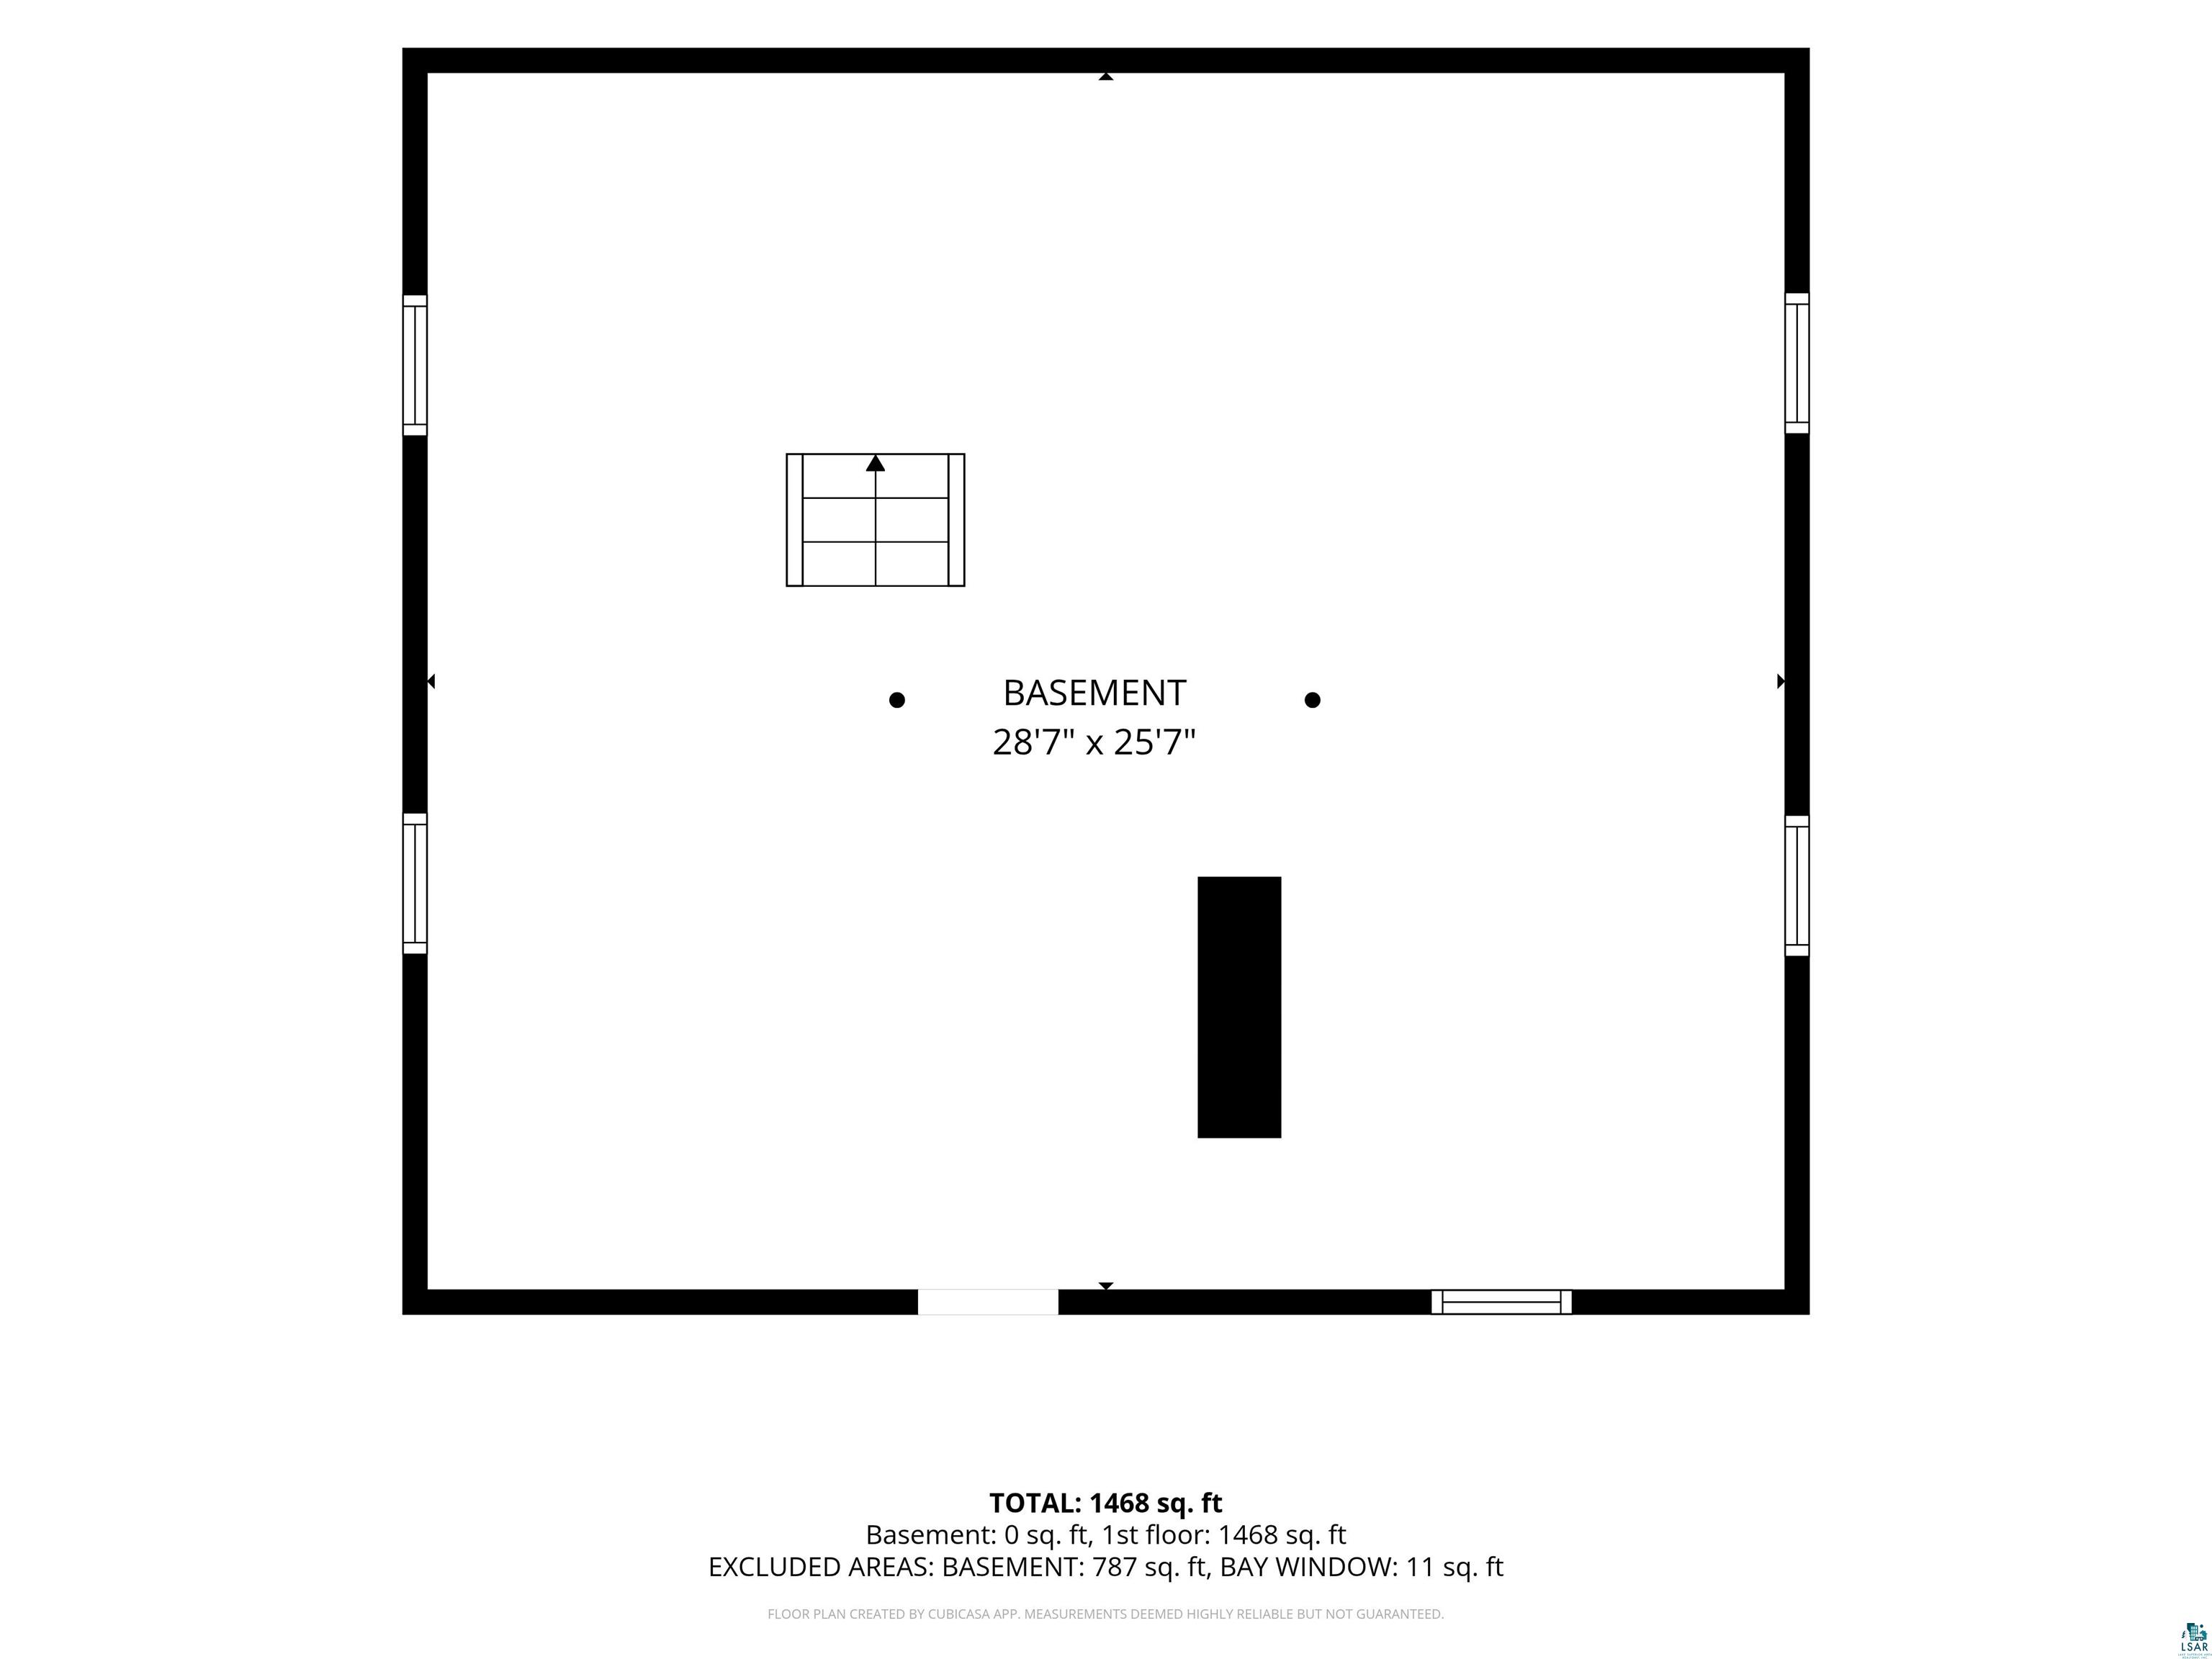
Basement floor plan with room dimensions and total area measurements.
Floor plan showing the three-bedroom first floor and basement, with room labels and square-footage totals.
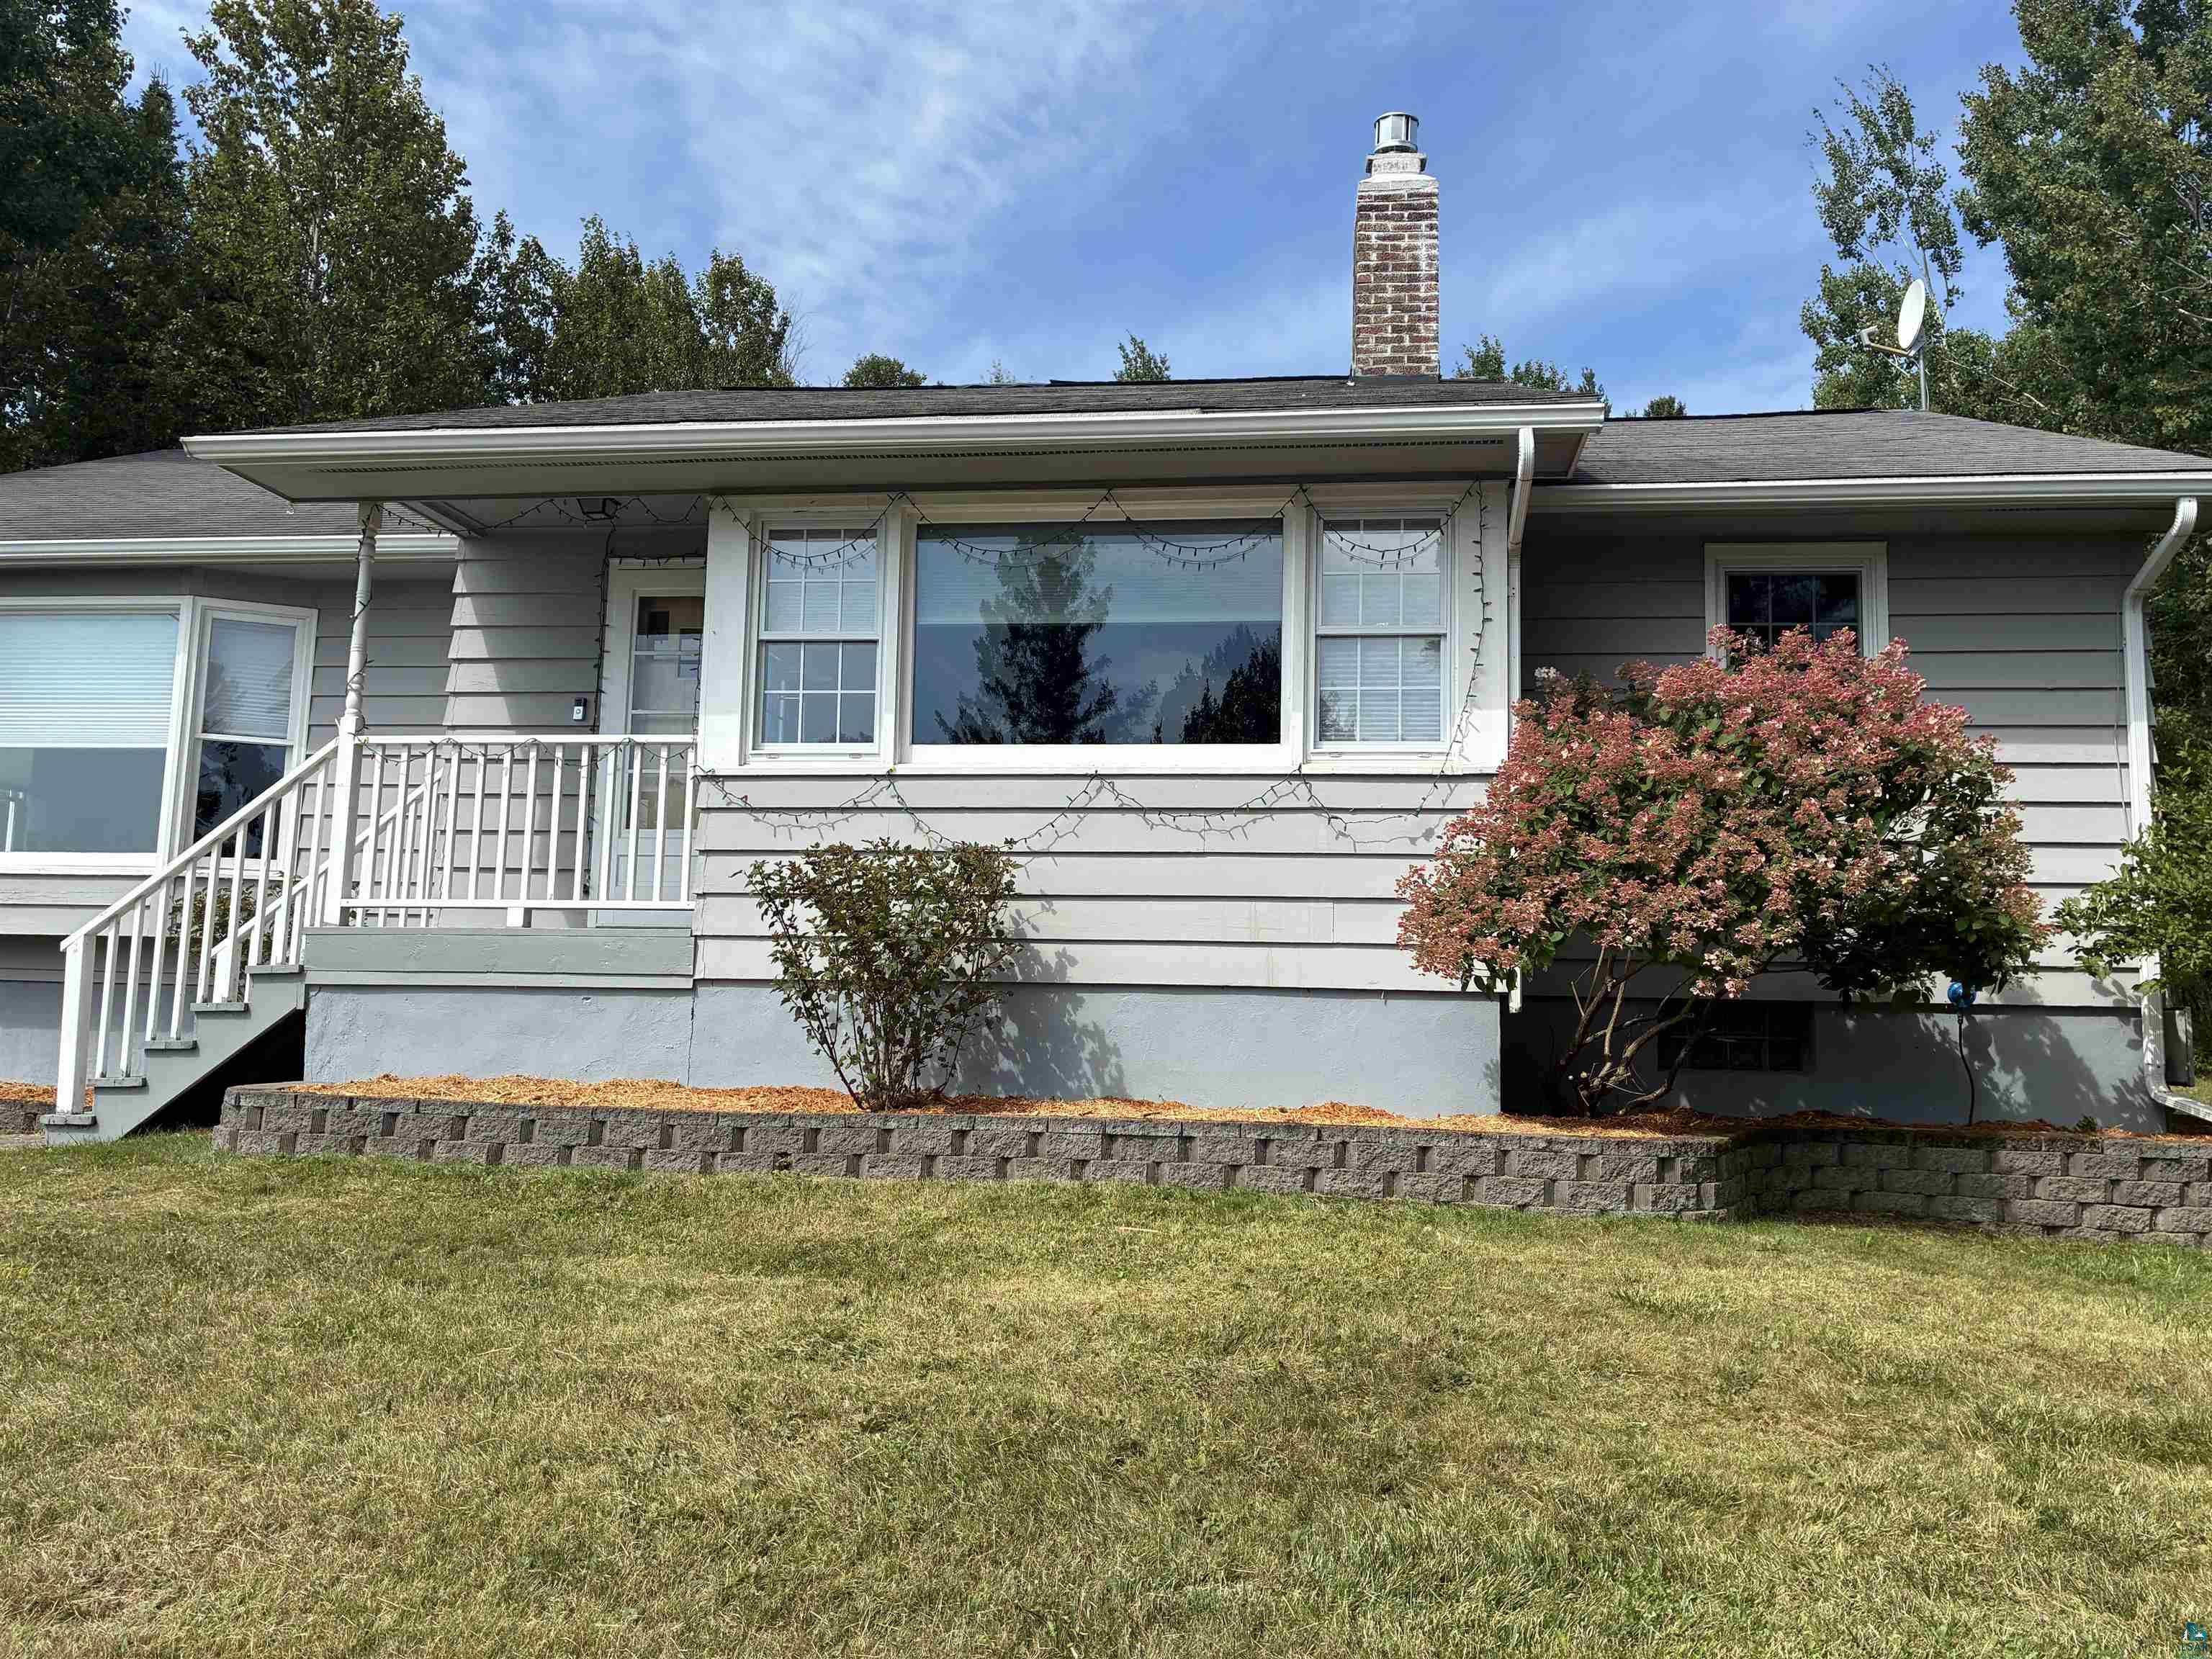
Gray single-story house with white trim, a brick chimney, and a raised entrance with white railings.
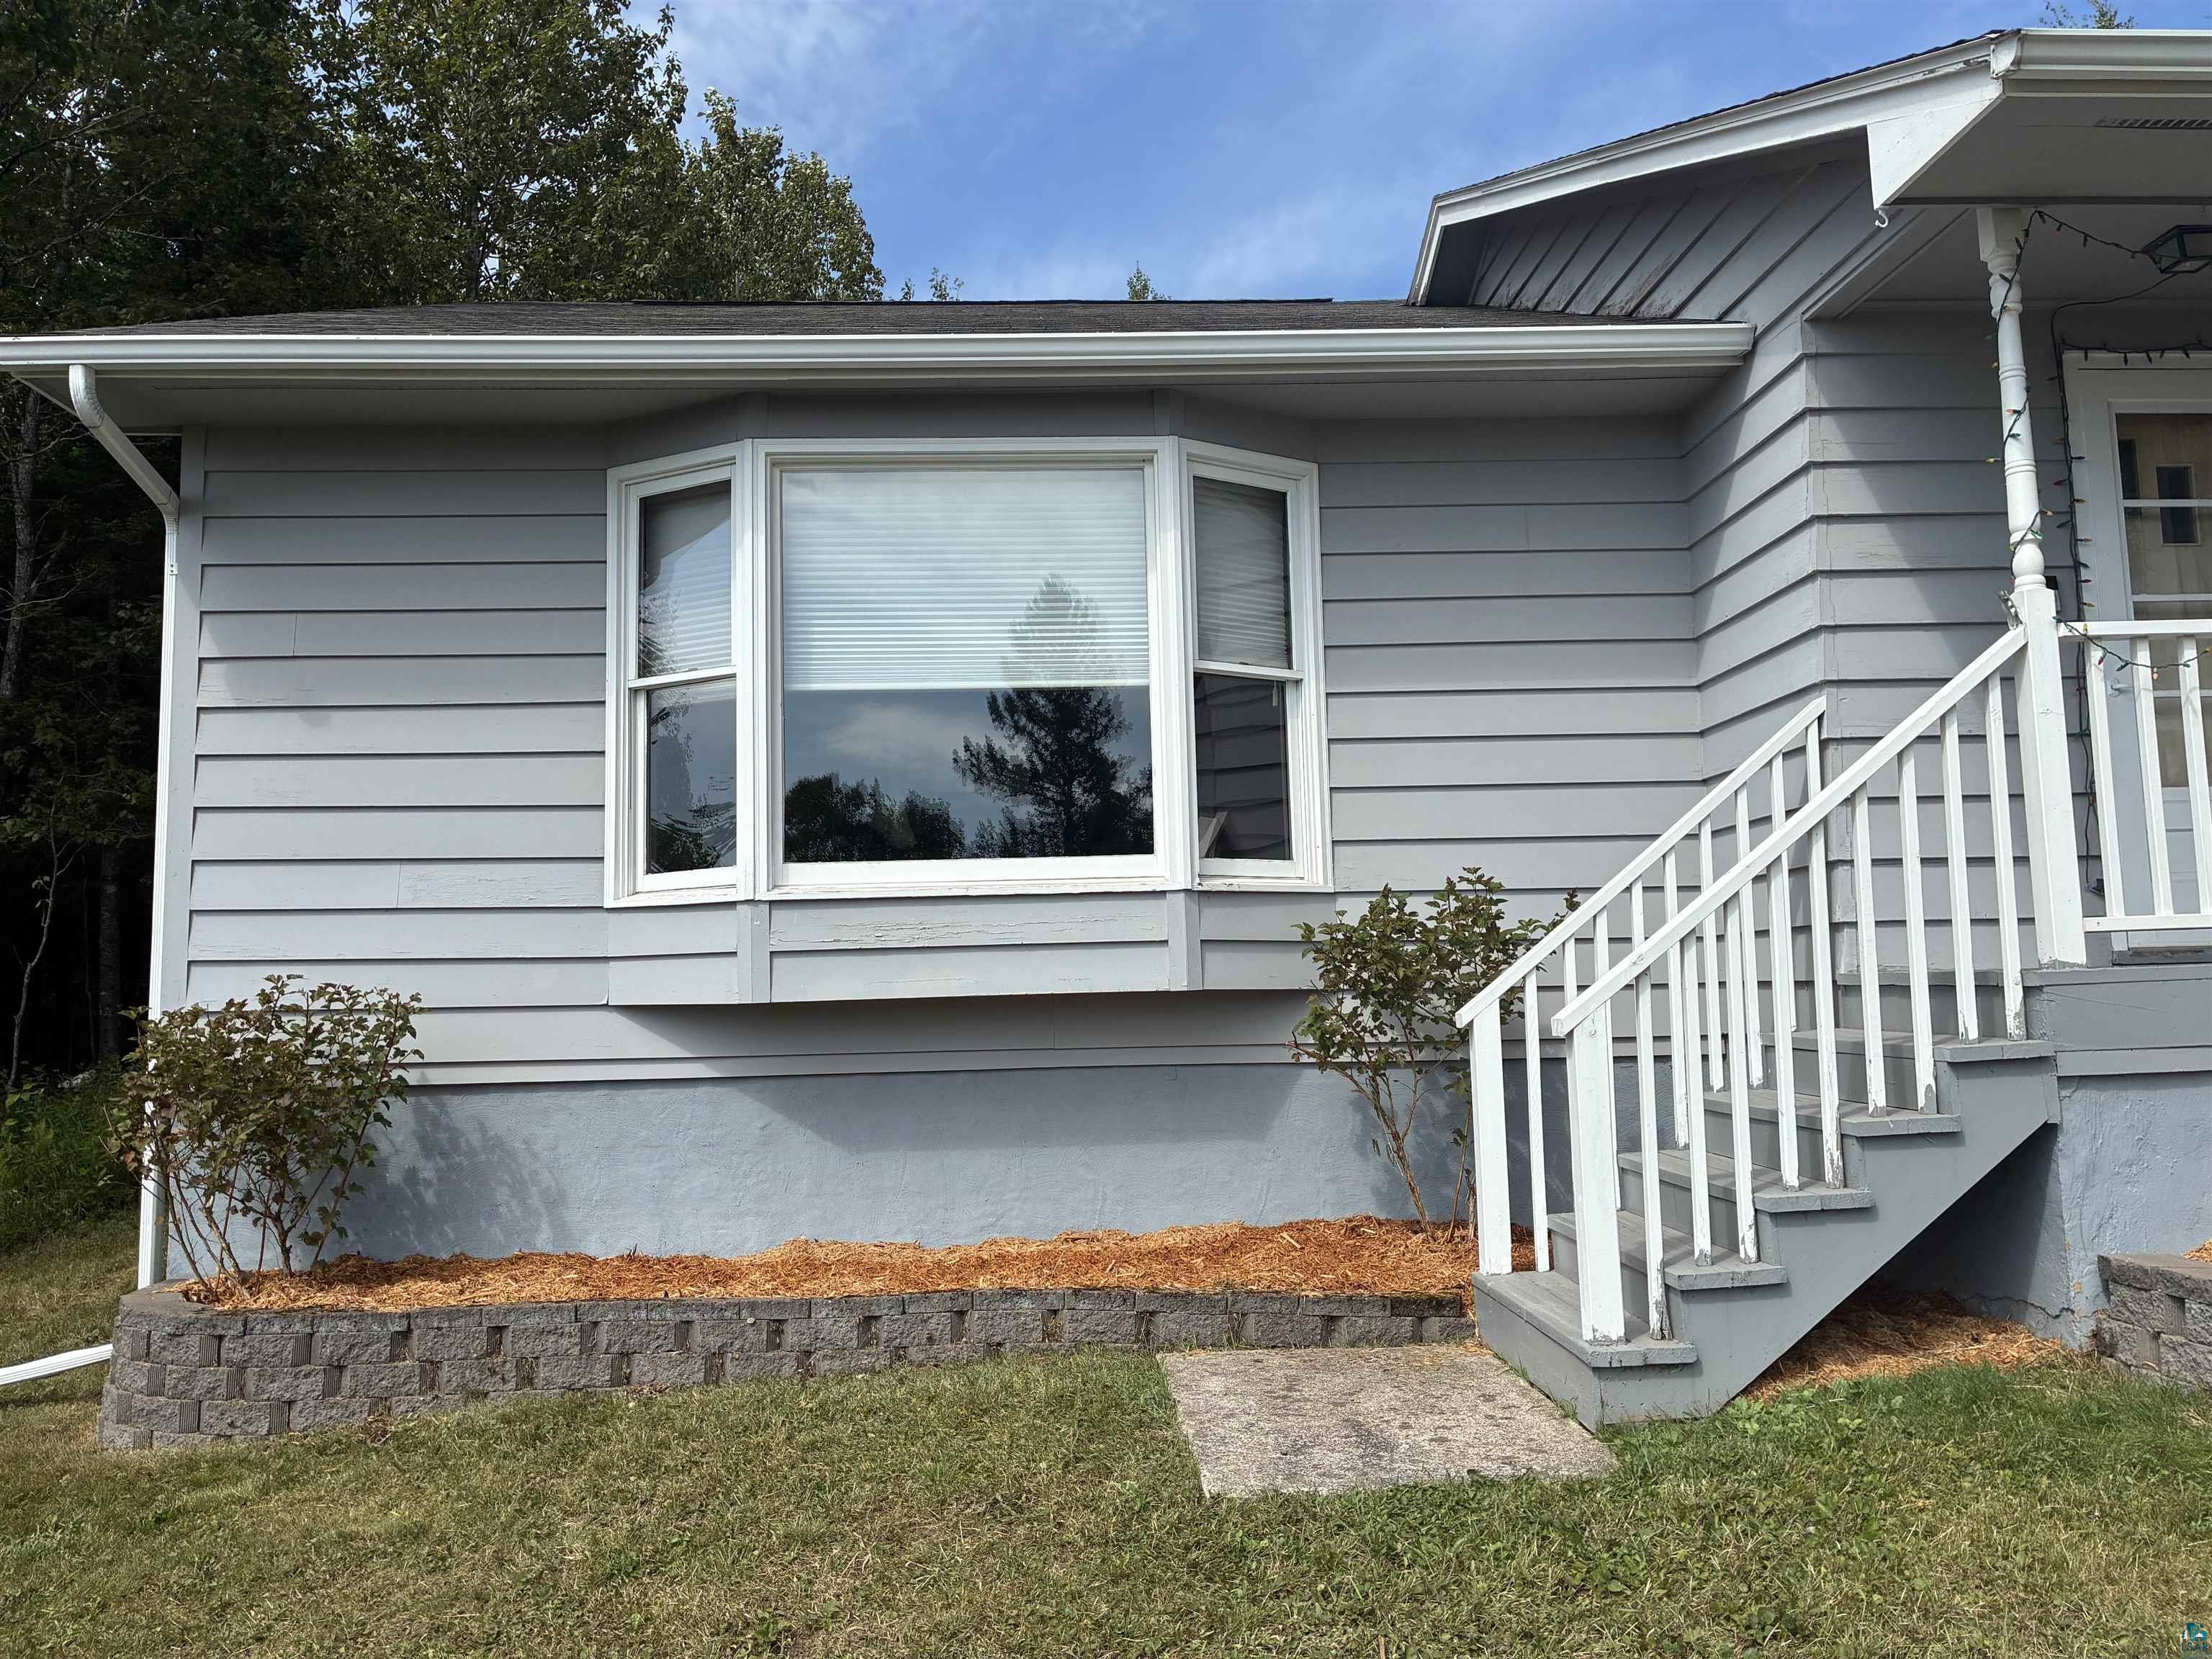
Gray house exterior with a large bay window and white-railed entrance steps.
SEE ALL PHOTOS
Aerial view of a gray home and broad lawn surrounded by dense woodland.
Gray home with a raised deck, lattice skirting, and a tree-lined grassy yard.
Rear of a gray-sided home with a raised deck, lawn, and surrounding trees.
Aerial view of wooded property outlined in red, with a house and road frontage.
Aerial view of a wooded lakeside home beside a coastal road, marked by a red arrow.
Aerial view of a wooded lakeside home with a deck, shoreline, and expansive water beyond.
Aerial view of a forested lakeshore home beside a rocky shoreline and clear blue water.
Aerial view of the property marked by a red arrow, amid wooded shoreline beside Lake Superior.
Vacant living room with large windows overlooking Lake Superior and a wood-bladed ceiling fan.
Unfurnished room with large windows overlooking the lake and shoreline.
Vacant carpeted living room with a wood-blade ceiling fan and an adjoining fireplace room.
Empty room with blue carpet, floral wallpaper, striped wainscoting, and large wood-trimmed windows.
Bathroom with a white walk-in shower, compact vanity, gray tile floor, and wood-framed window.
Vacant living room with a brick fireplace and wide windows overlooking trees.
Empty carpeted room with a wide bank of windows overlooking trees and a floral valance.
Bathroom with dark wood vanity, blue beadboard wainscoting, and a window overlooking a deck.
Empty room with polished hardwood floors, green-trimmed shuttered windows, and a pendant light.
Empty room with hardwood floors, blue-trimmed windows and shutters, and a ceiling fan.
Kitchen with warm wood cabinets, granite counters, a pass-through, and a window facing trees.
Kitchen with warm wood cabinets, granite counters, and a pass-through to an adjoining room.
Gray wraparound deck beside a light-gray house, with white railings and woods beyond.
Gray-railed deck overlooking a grassy yard, two sheds, and dense woods.
White storage shed and wooden covered enclosure on a paved clearing surrounded by trees.
Floor plan showing three bedrooms, two bathrooms, a kitchen, family room, dining area, and living room.
Basement floor plan with room dimensions and total area measurements.
Floor plan showing the three-bedroom first floor and basement, with room labels and square-footage totals.
Gray single-story house with white trim, a brick chimney, and a raised entrance with white railings.
Gray house exterior with a large bay window and white-railed entrance steps.
Courtesy of RE/MAX Results, Michelle Ryan Listing Contact: *** 
For Sale

5845 North Shore Dr

5845 North Shore Dr, Duluth, MN 55804

$450,000
Been dreaming of living on the North Shore? Here's your opportunity! This charming home has so many features worth bragging about. New kitchen appliances, flooring and granite counter tops. New gas fireplace and chimney lining. All new carpet and paint and either tile or beautiful hardwood floors. Master bedroom and bath plus walk-in closet. Both master and guest bath have step in showers. A 20x32 addition on a slab not only added to the square footage but provided a nice view of Lake Superior. Plus, it's within walking distance to Stoney Point for swimming and fishing. Other noteworthy items are a new furnace and 80-gallon hot water heater, 200-amp service, and dry basement. Outside is an original wood sauna. Schedule your private showing today!

3
beds

2
baths

1,468 Sq.Ft. LIVING AREA

1.3 Acres lot

Michelle Ryan

Michelle Ryan

Features & Amenities

Interior

  • total bedrooms3
  • Total bathrooms2
  • three quarter bathrooms2
  • Fireplace Gas
  • APPLIANCES Dryer, Exhaust Fan, Microwave, Range, Refrigerator, Washer, Dehumidifier
  • other interior Features Ceiling Fan(s), Garage Door Opener(s), Hardwood Floors, Tiled Floors, Walk-In Closet(s), Dryer Hook-Ups, Washer Hookup

Area & Lot

  • Status For Sale
  • Living Area1,468 Sq.Ft.
  • Lot Area1.3 Acres
  • MLS® ID6127070
  • TypeResidential
  • YEAR BUILT1953
  • NeighborhoodDuluth
  • Architecture StylesRanch
  • View DescriptionLake Superior
  • School DistrictLake Superior #381

Exterior

  • STORIES1
  • Garage Space2.0
  • water SourceDug
  • roofAsphalt Shingle
  • lot featuresAccessible Shoreline, Landscaped, Tree Coverage - Medium, High, Level
  • parkingOff Street, RV Parking, Asphalt
  • HEAT TYPEBaseboard, Fireplace(s), Propane, Electric
  • AIR CONDITIONINGNone
  • sewerPublic Sewer
  • SubstructureConcrete
  • Disability FeaturesRoll-In Shower
  • other exterior FeaturesDeck, Porch, Gutters Downspouts

Financial

  • Sales Price$450,000
  • Real Estate Tax $3,298/yr
Gray home with a raised deck, lattice skirting, and a tree-lined grassy yard.

Schedule a Showing

I would love to show you our beautiful property. Please select your preferred date and time below. I will be in touch shortly to confirm your appointment.

Schedule a Showing

I would love to show you our beautiful property. Please select your preferred date and time below. I will be in touch shortly to confirm your appointment.

Thank you for your interest in 5845 North Shore Dr, Duluth, MN 55804. We are reviewing your request and will be in touch shortly!

Mortgage Calculator

Estimate your monthly mortgage payment, including the principal and interest, property taxes, and HOA. Adjust the values to generate a more accurate rate.

All estimates are provided for informational purposes only. Actual amounts may vary.
$0,000 Your Payment 20 15 65
$0,000 Your Payment

Duluth

Situated on Lake Superior, the city is filled with fun and exciting things to do.

Explore

Work With Michelle

Get assistance in determining current property value, crafting a competitive offer, writing and negotiating a contract, and much more. Contact Michelle today to discuss all your real estate needs!

Follow Me on Instagram