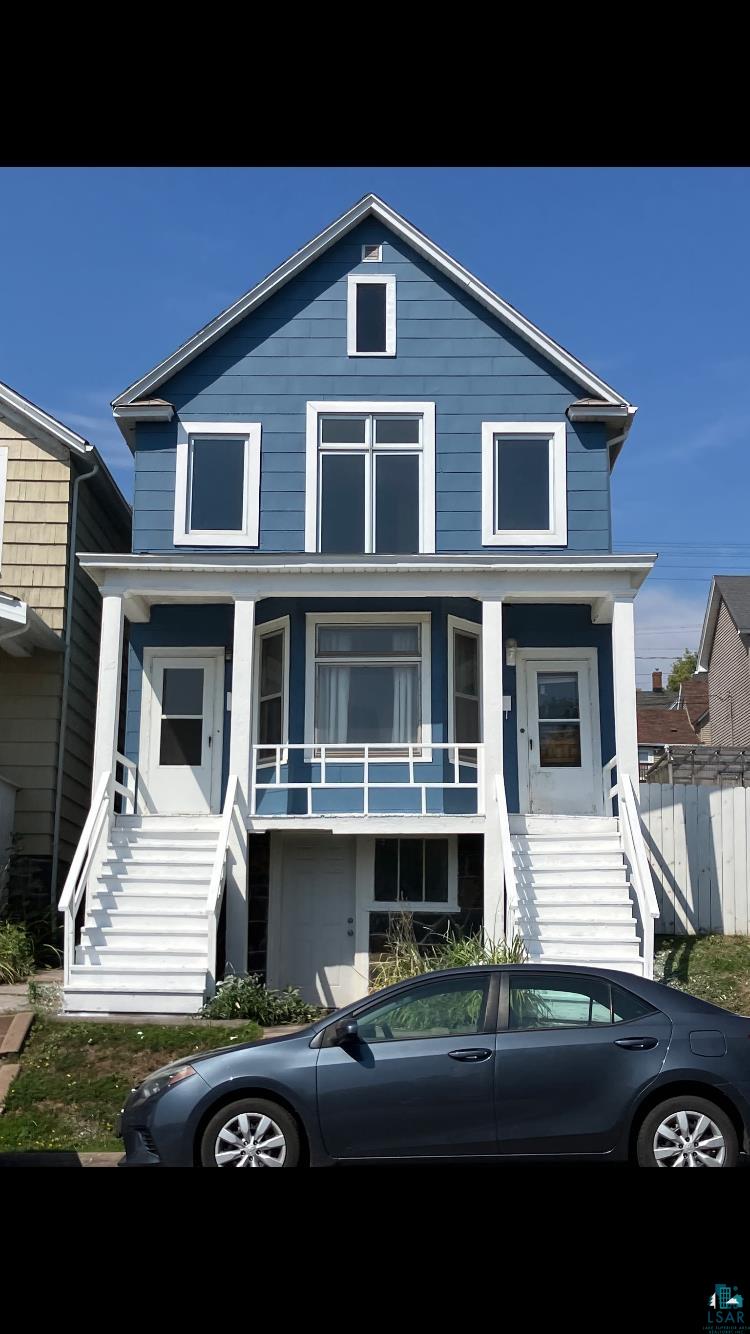


Blue two-story house with white trim, twin staircases, and a car parked in front.
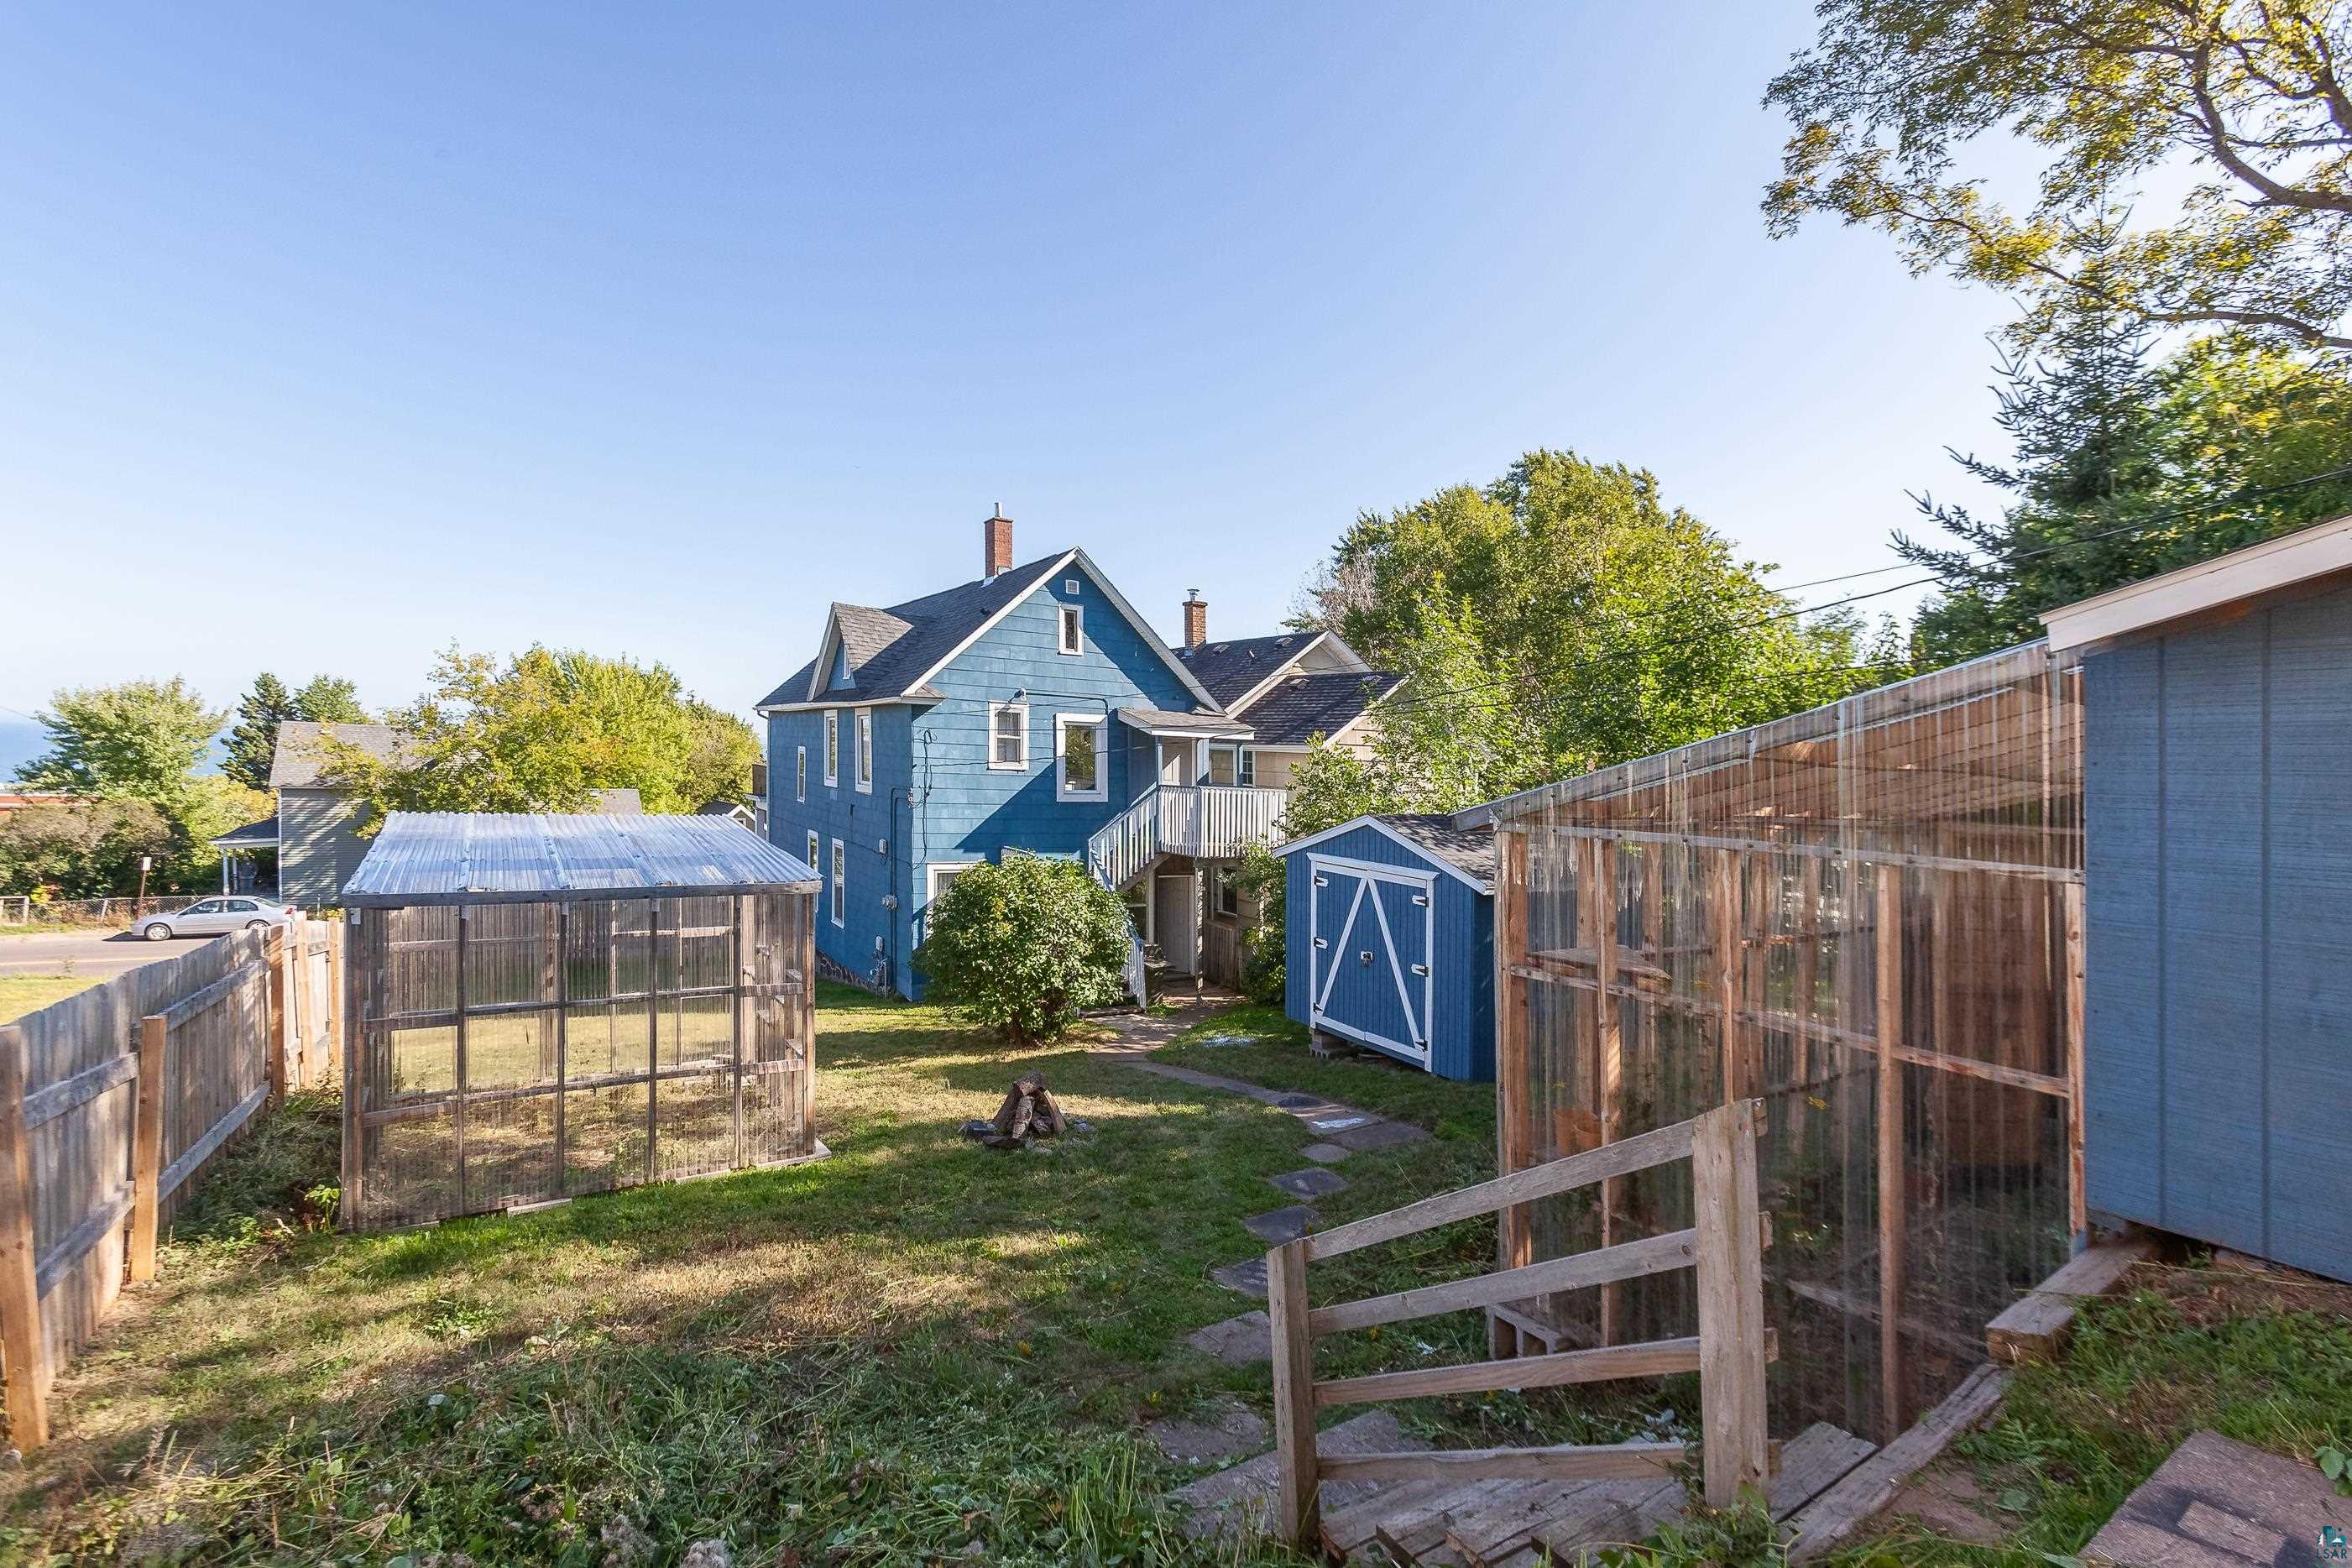
Blue two-story house behind a backyard shed, fenced garden structures, and stepping-stone path.
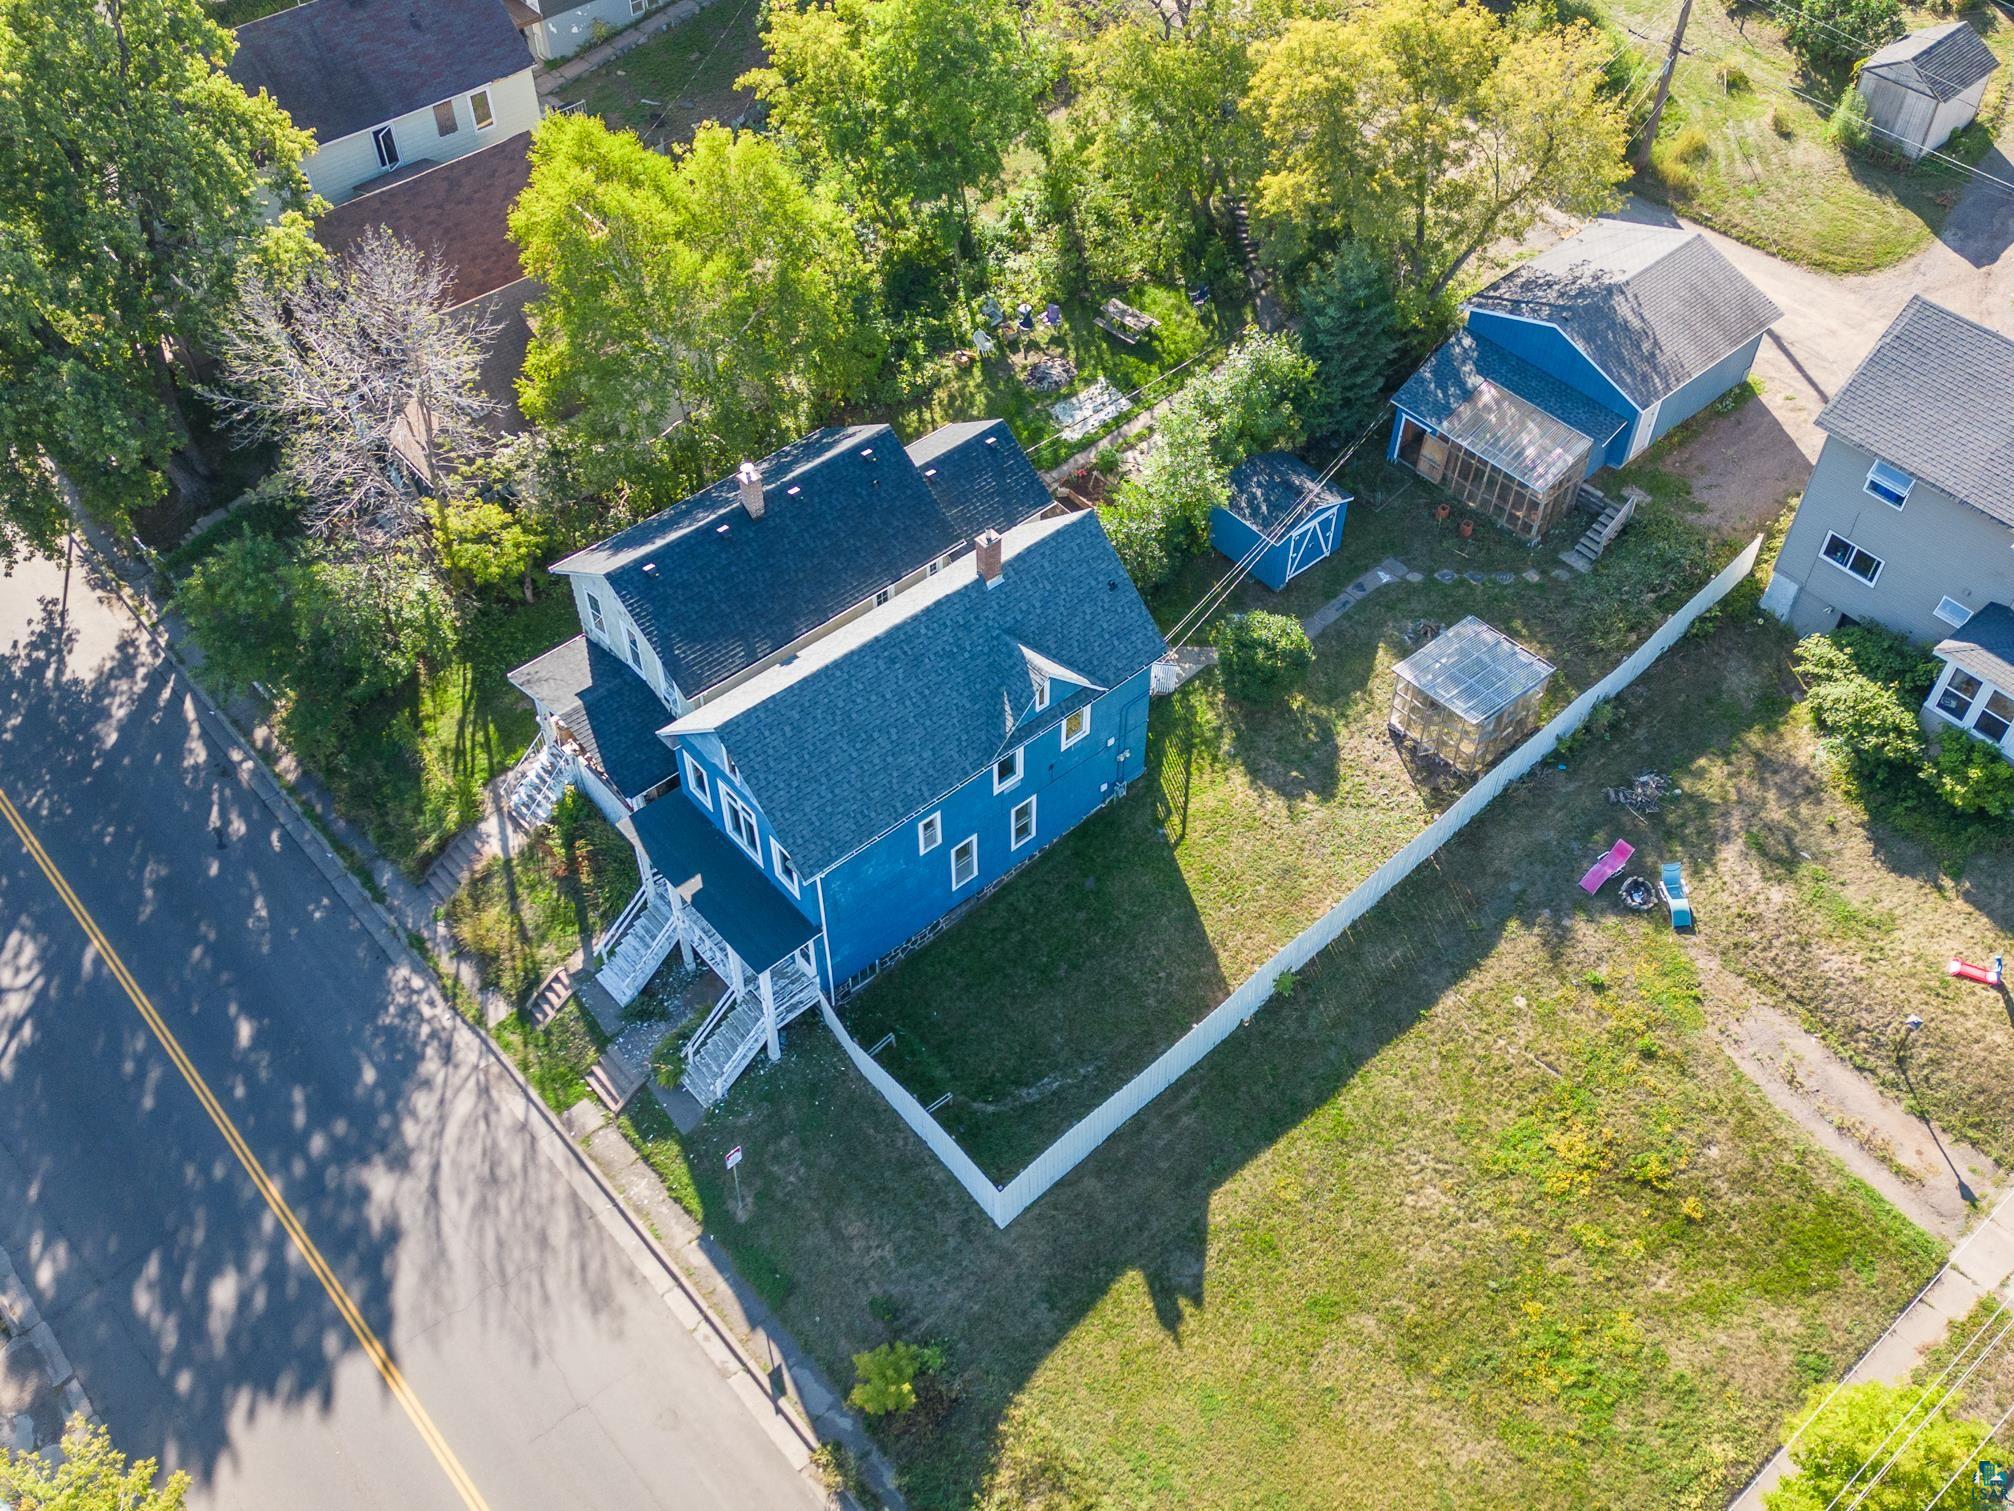
Aerial view of a blue multi-story house and fenced yard with sheds and greenhouse structures.
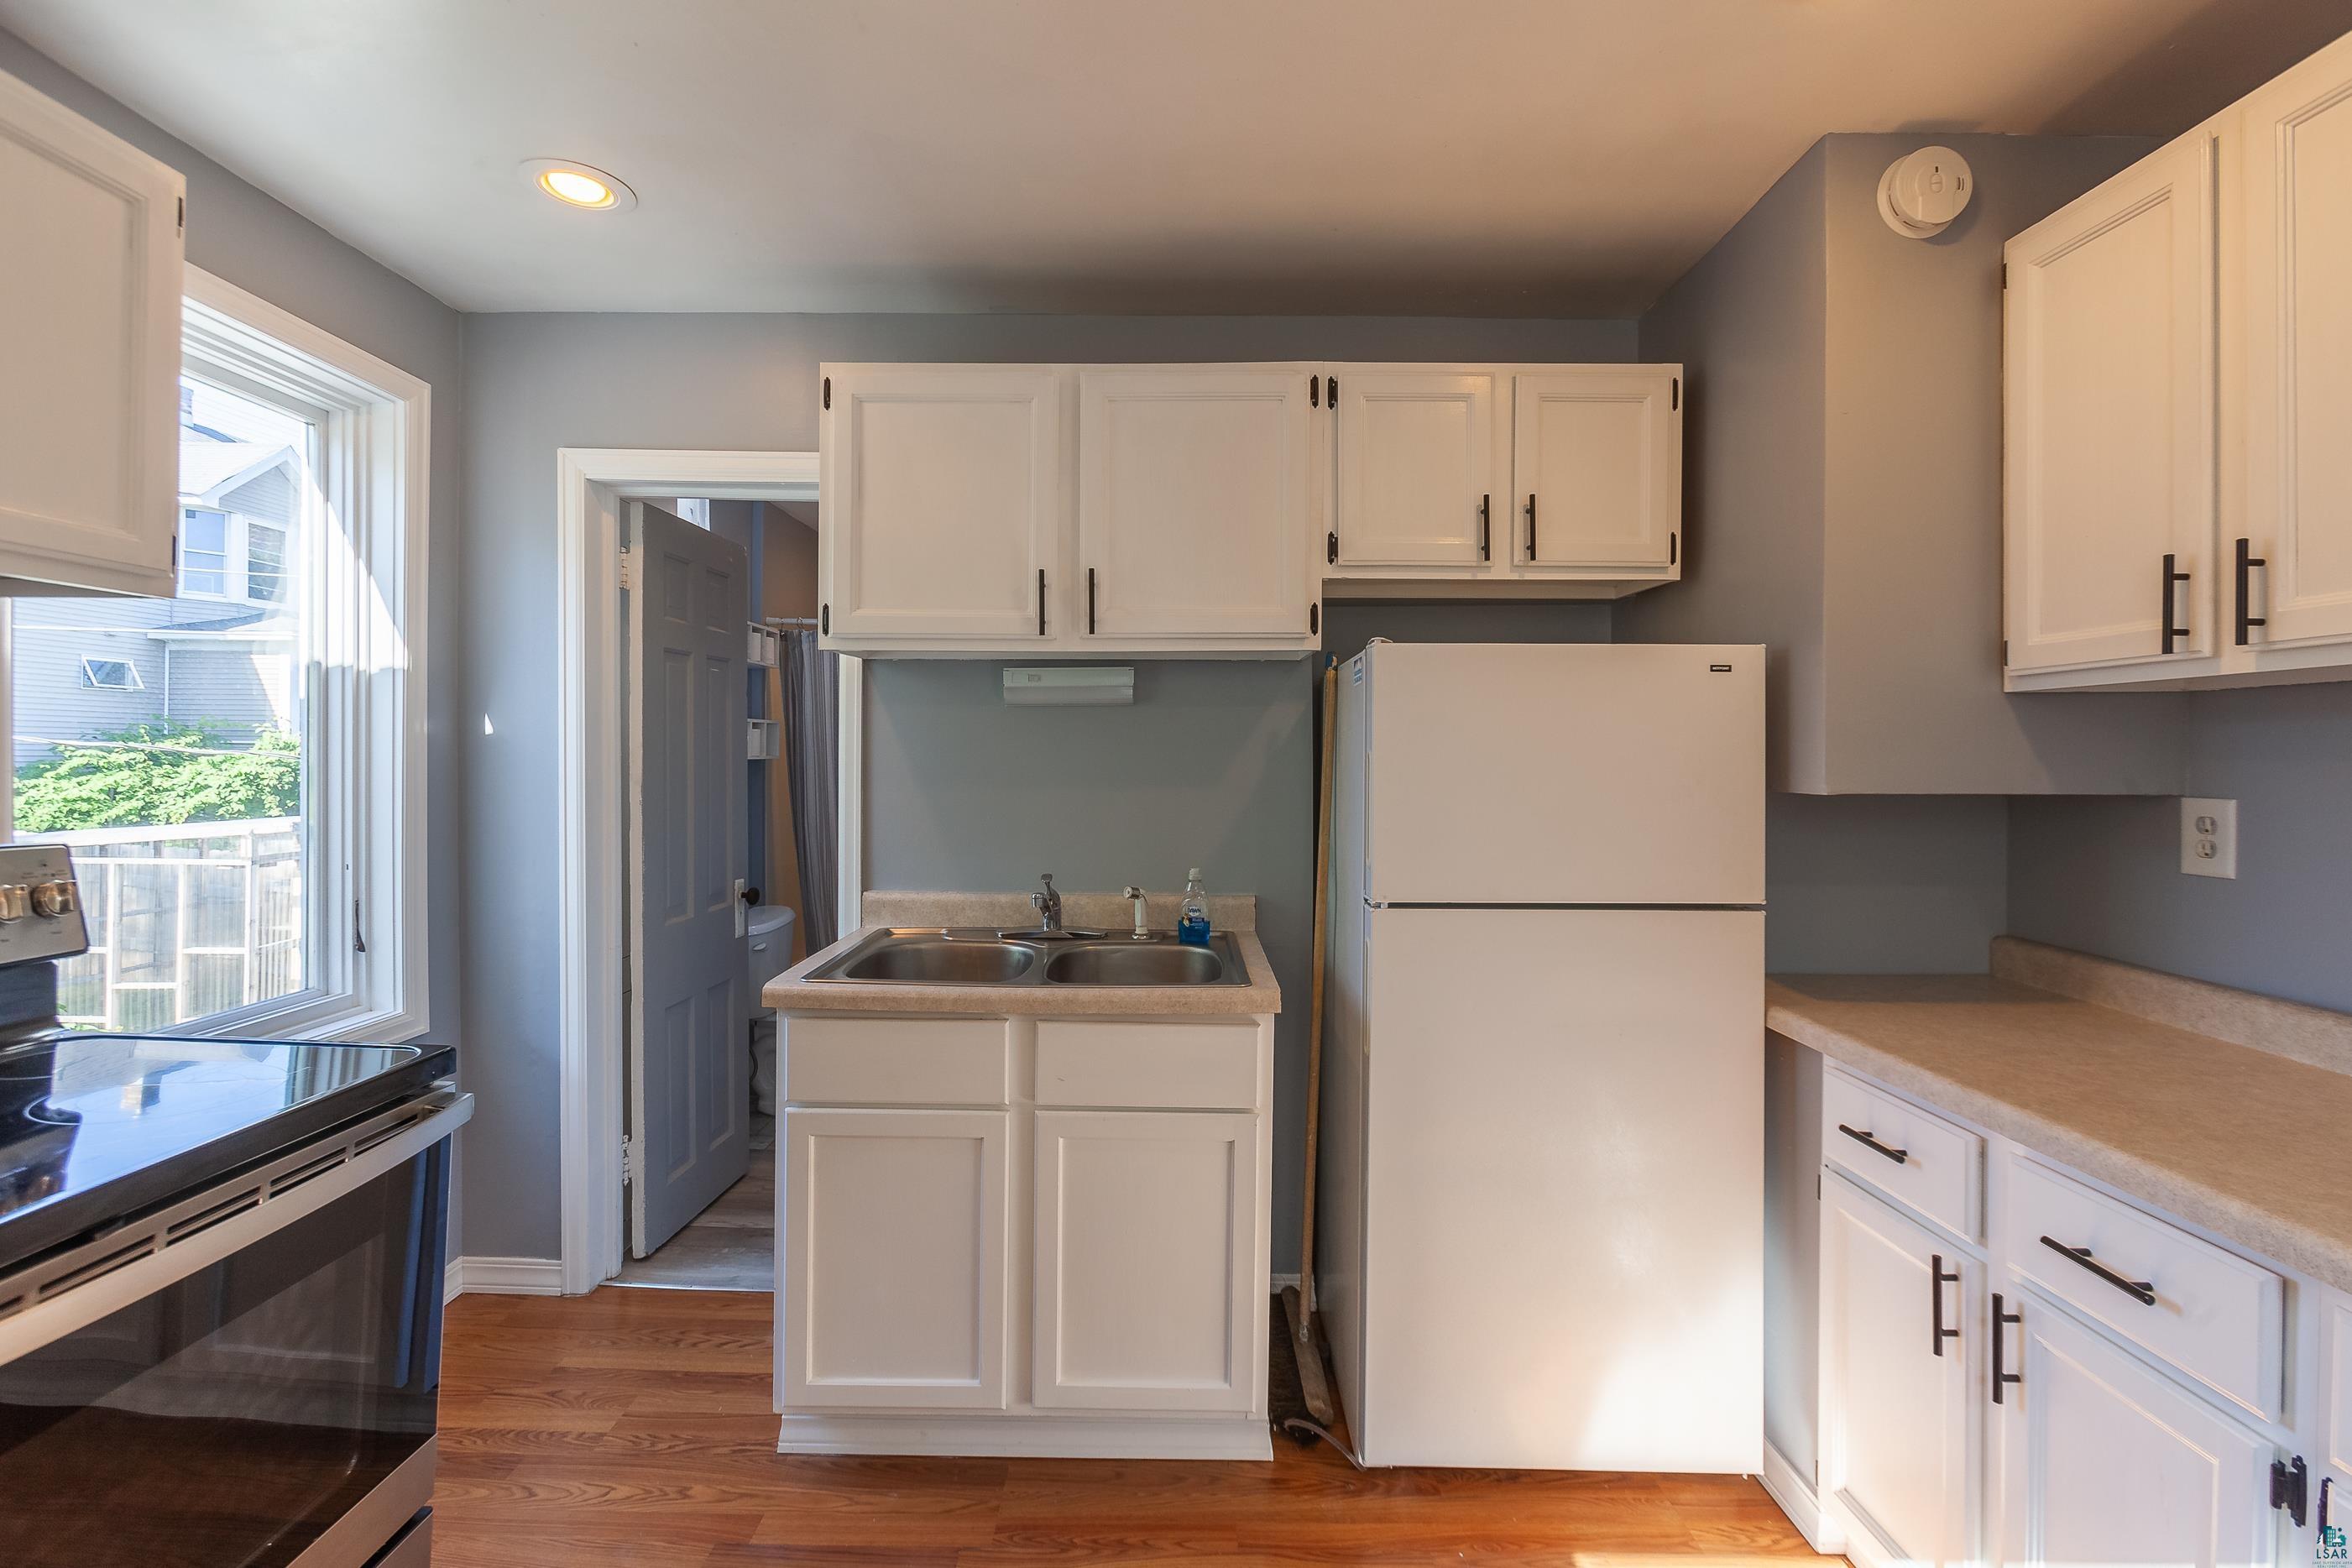
Kitchen with white cabinets, refrigerator, double sink, and stove beside a large window.
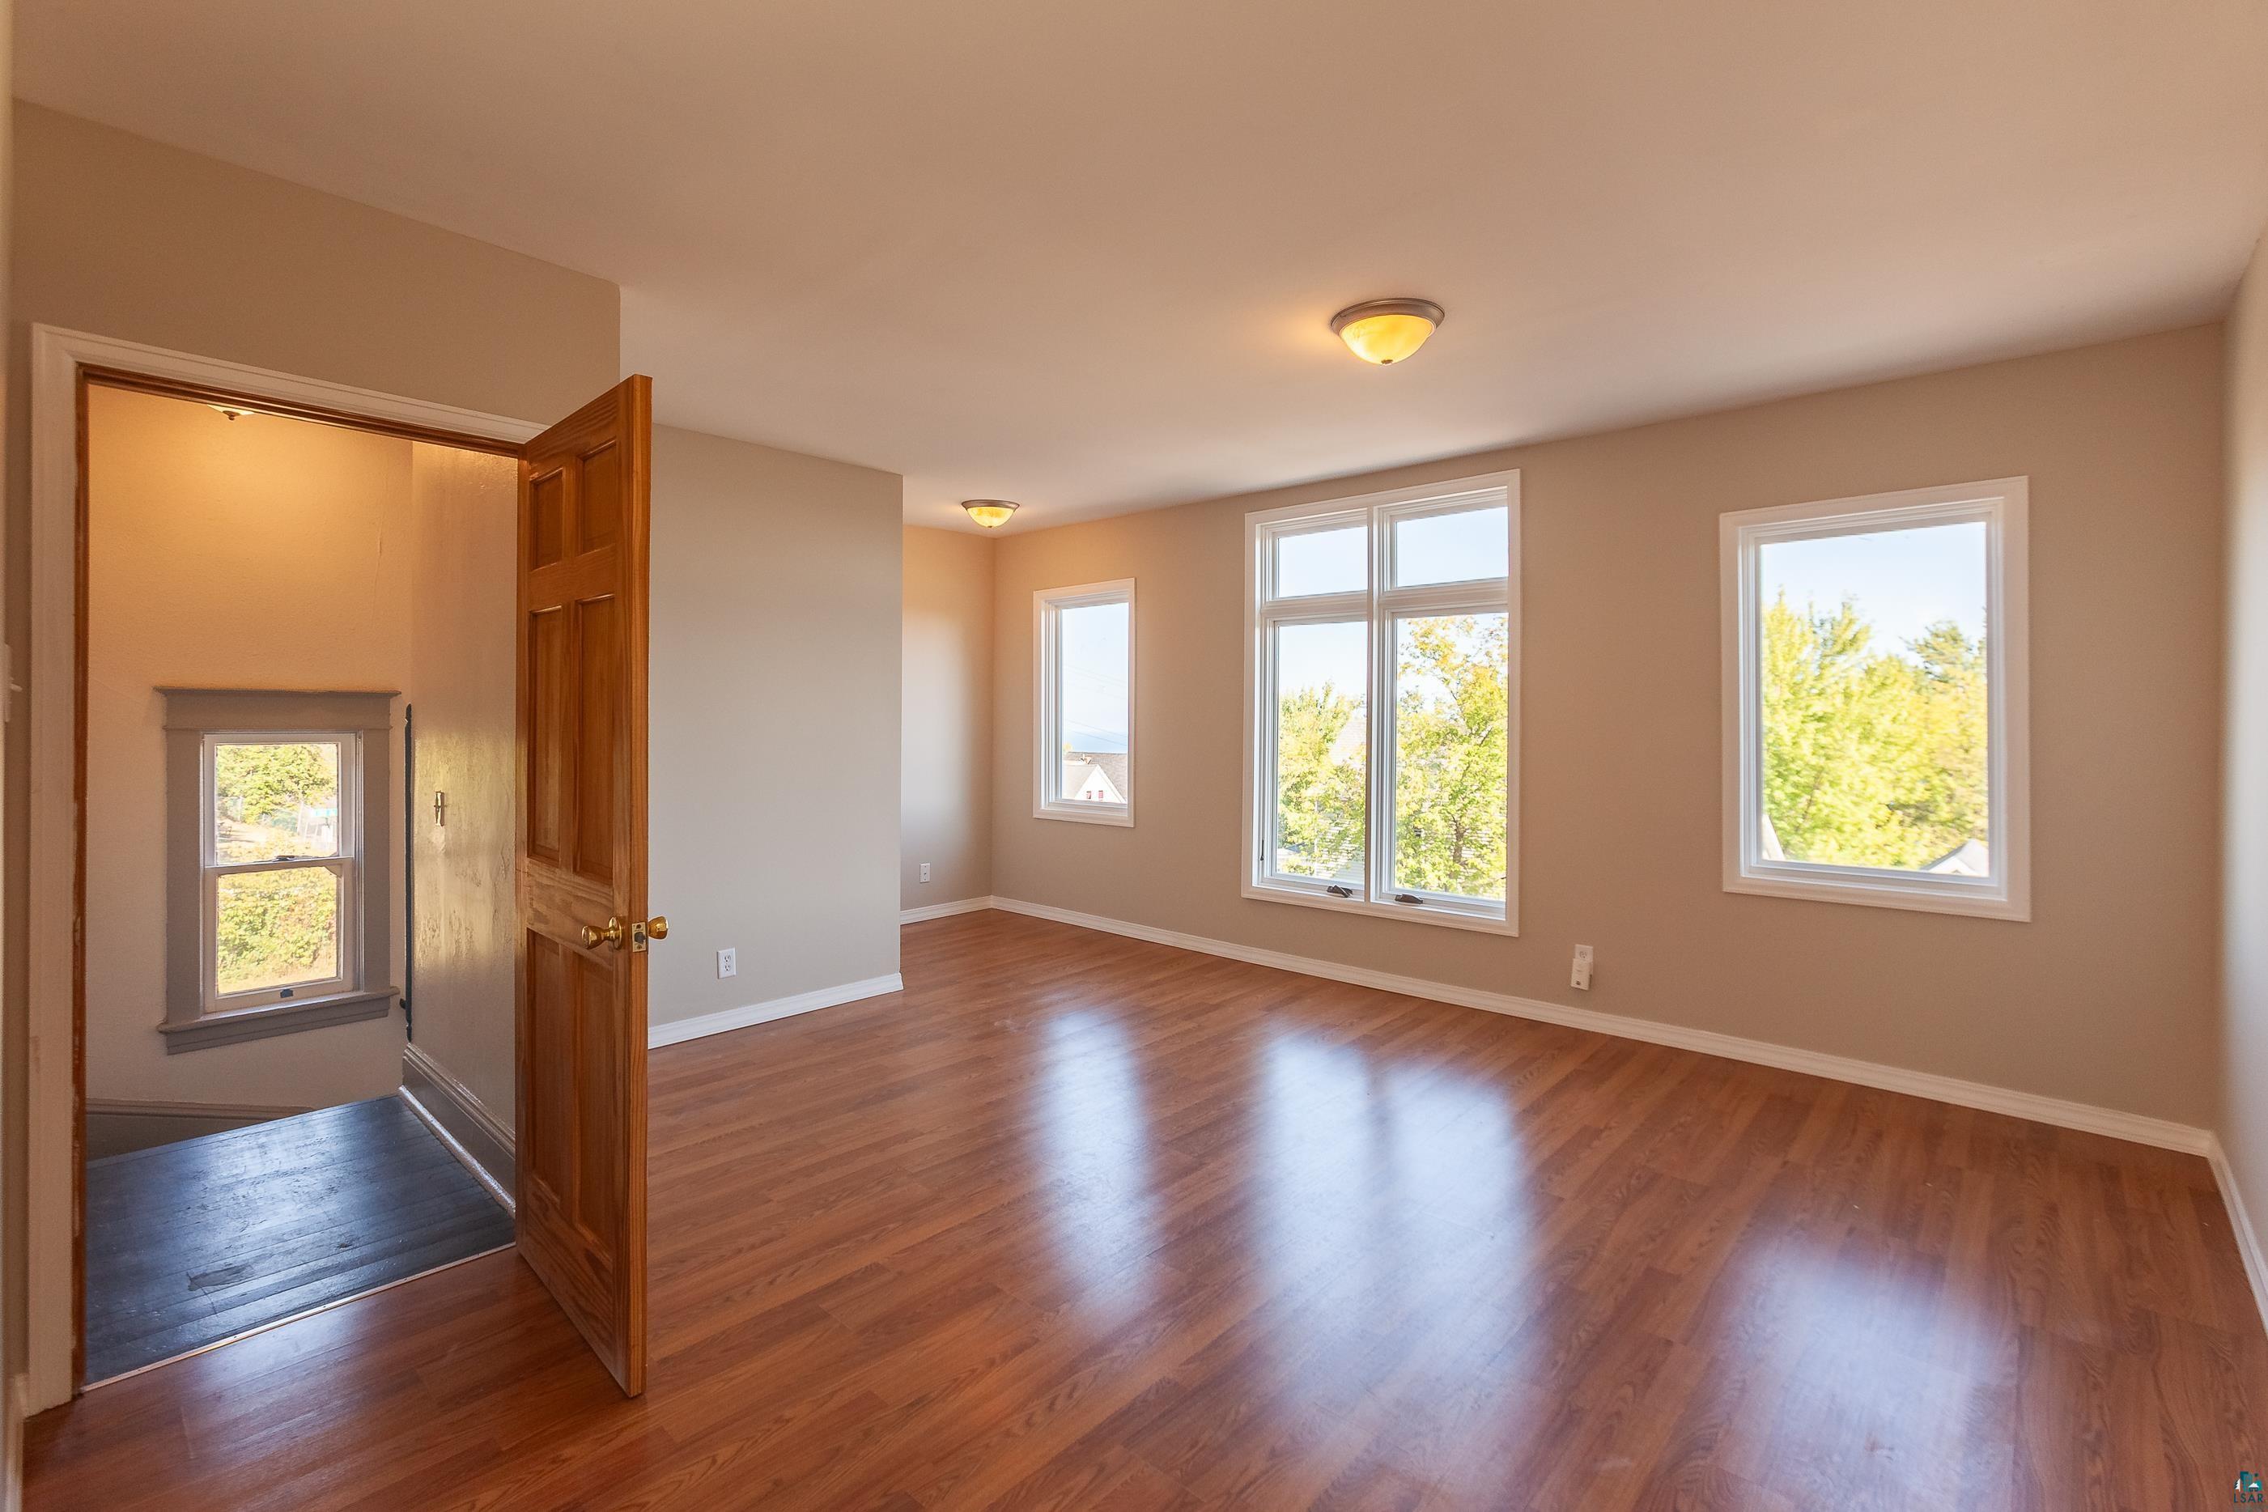
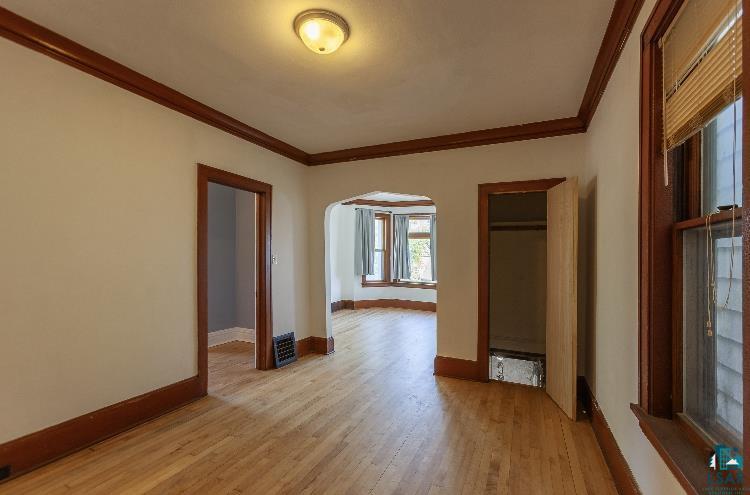
Vacant room with hardwood floors, multiple windows, and an open wooden door.
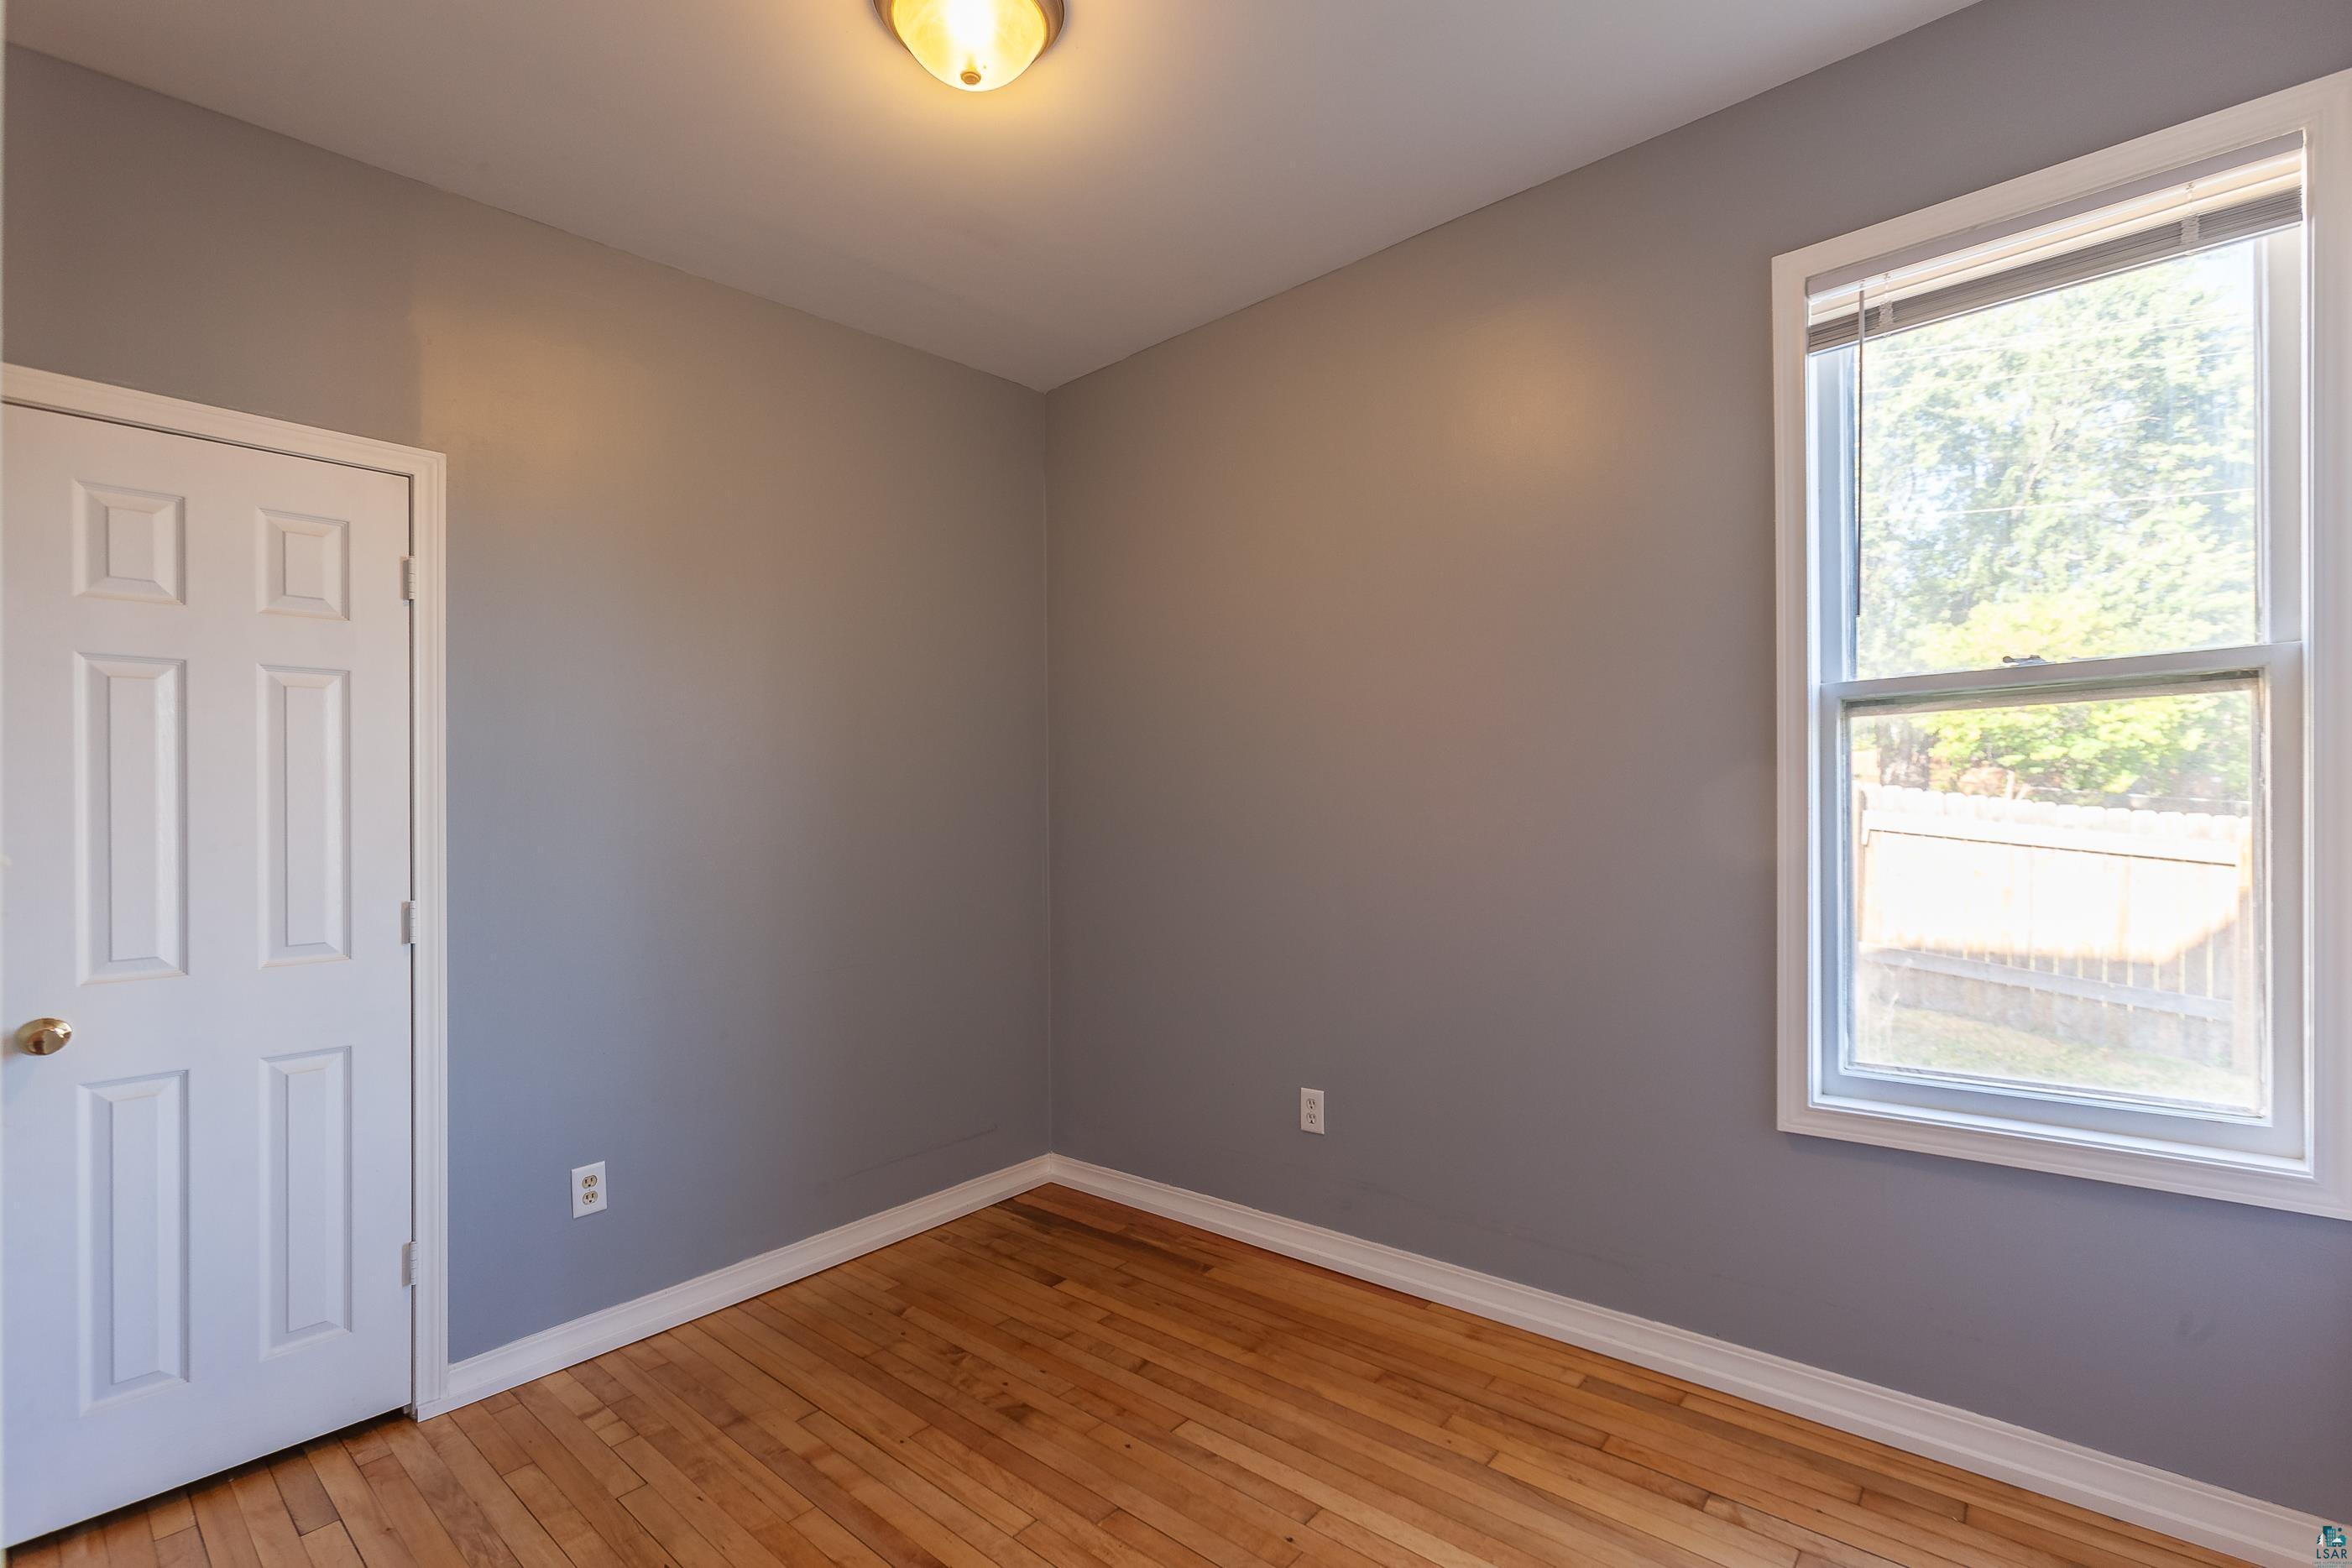
Empty room with gray walls, hardwood floors, and a large window overlooking trees and a fence.
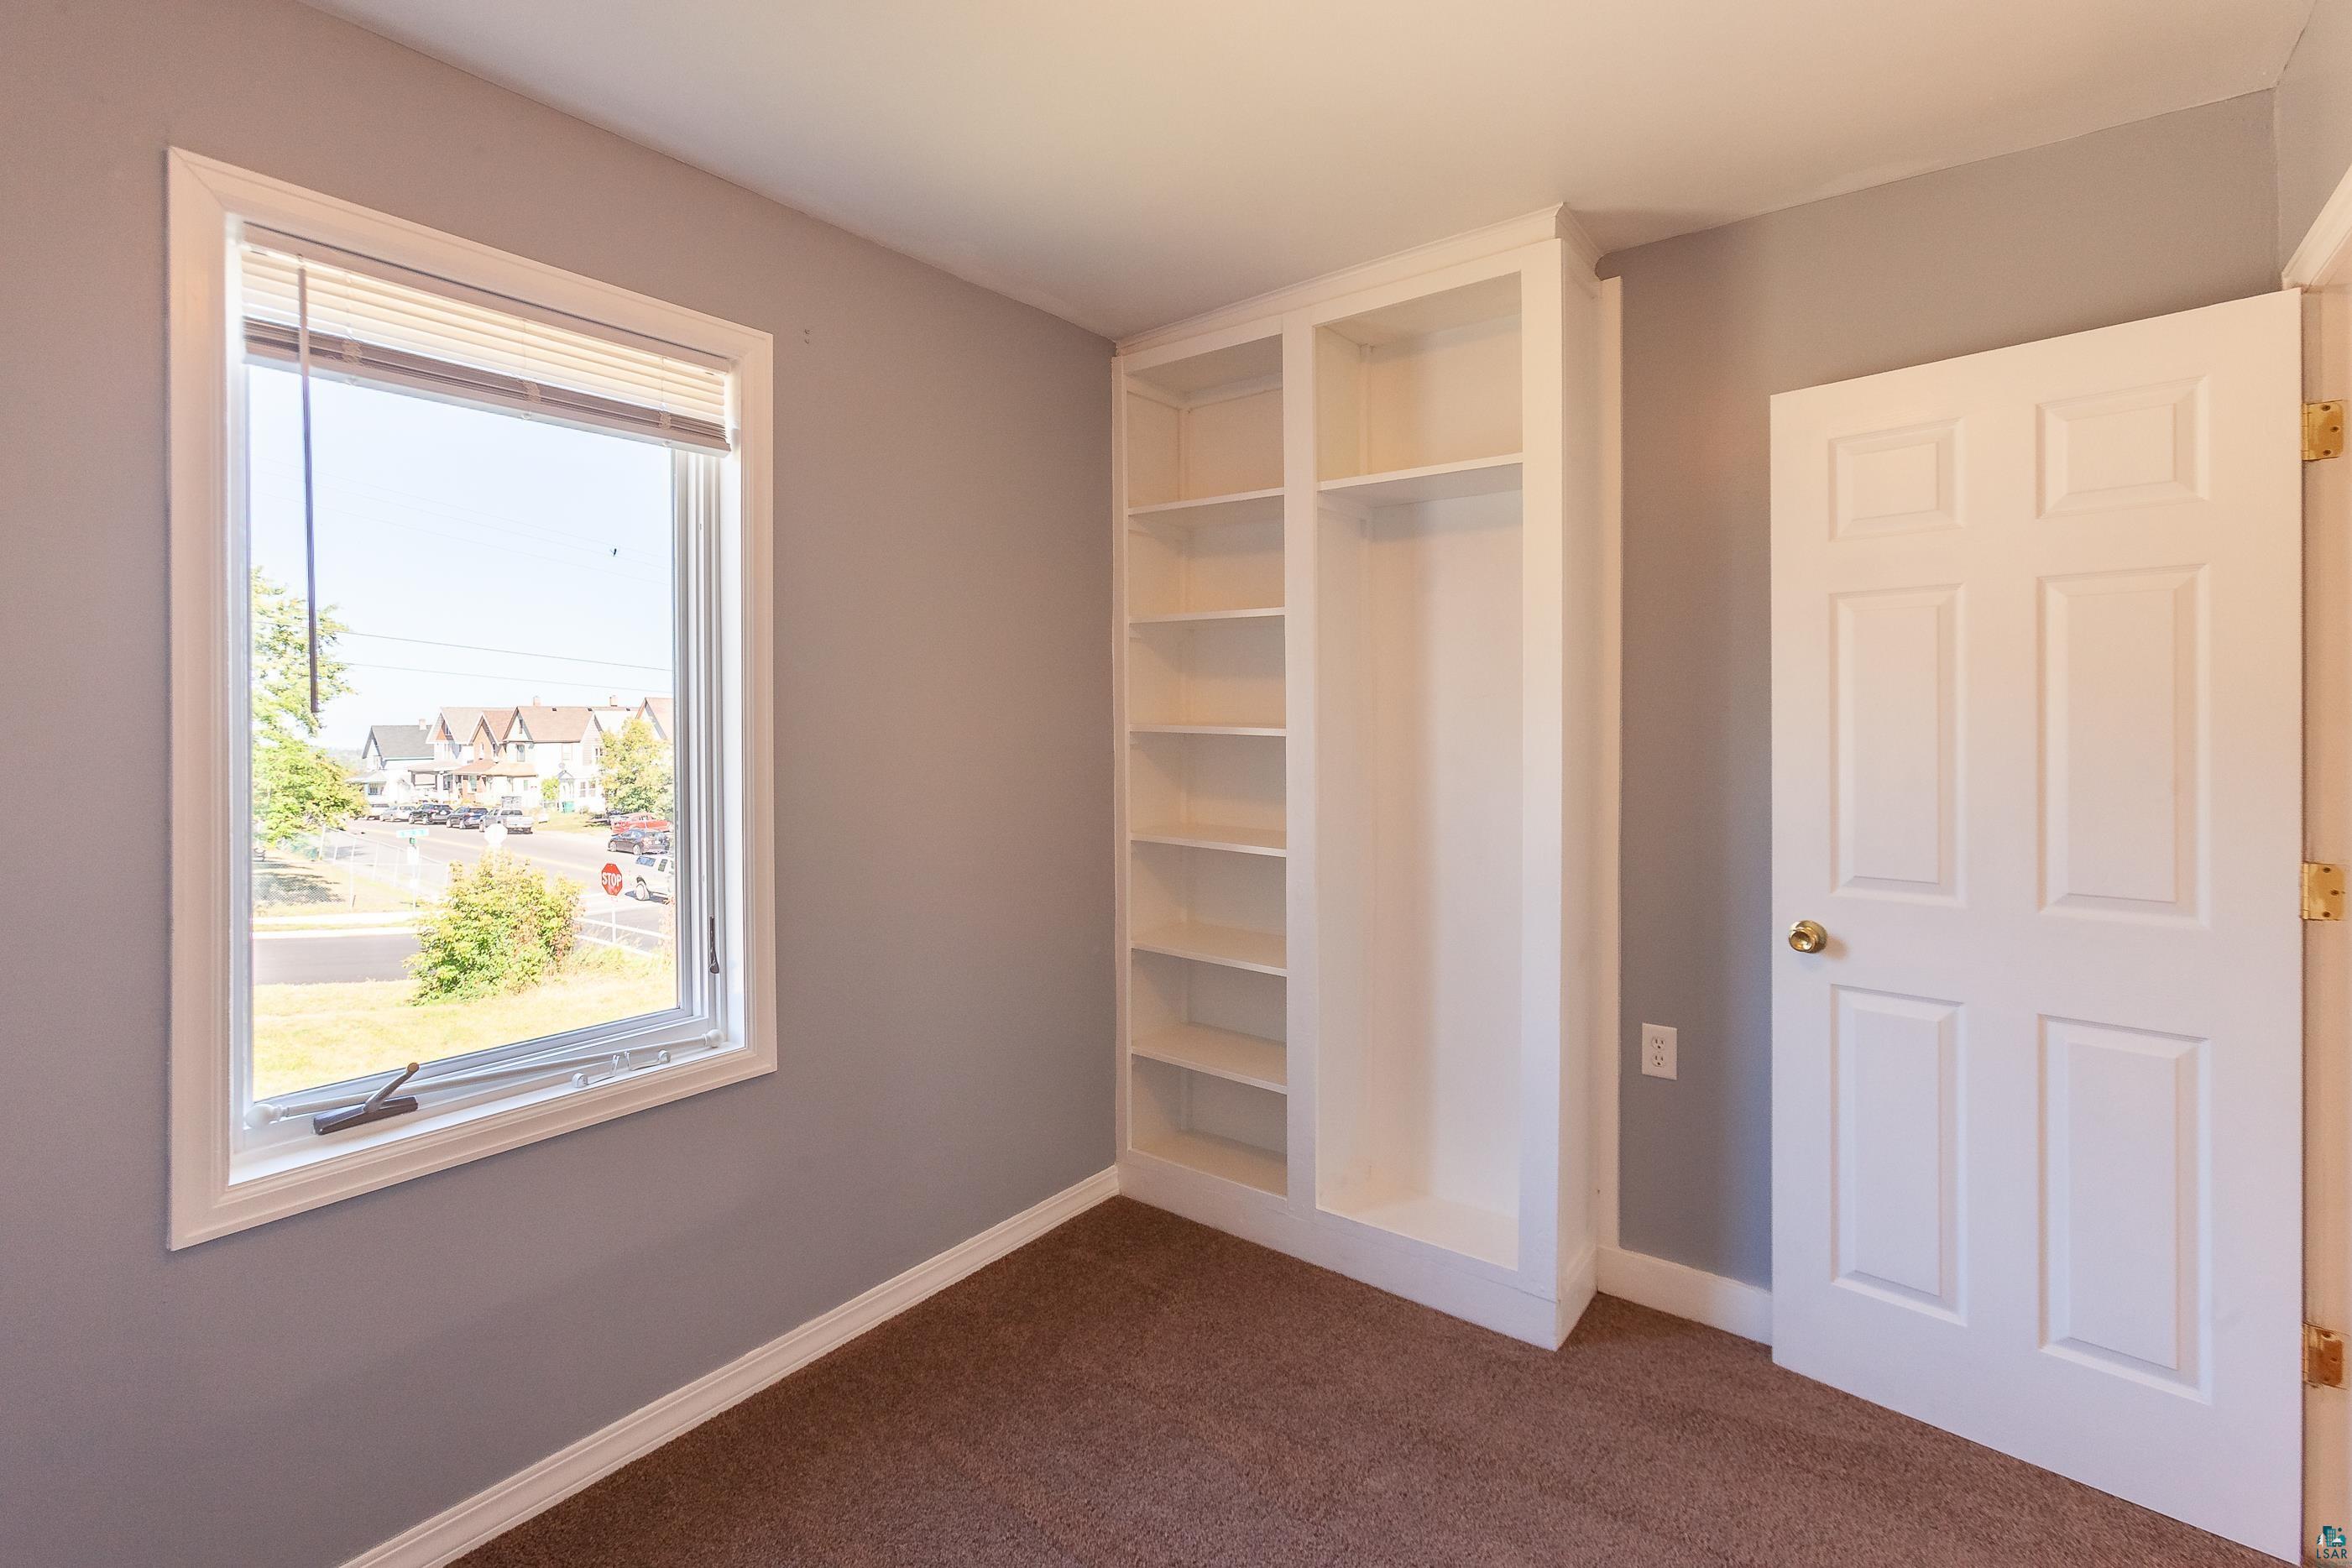
Empty carpeted room with built-in white shelves and a large street-facing window.
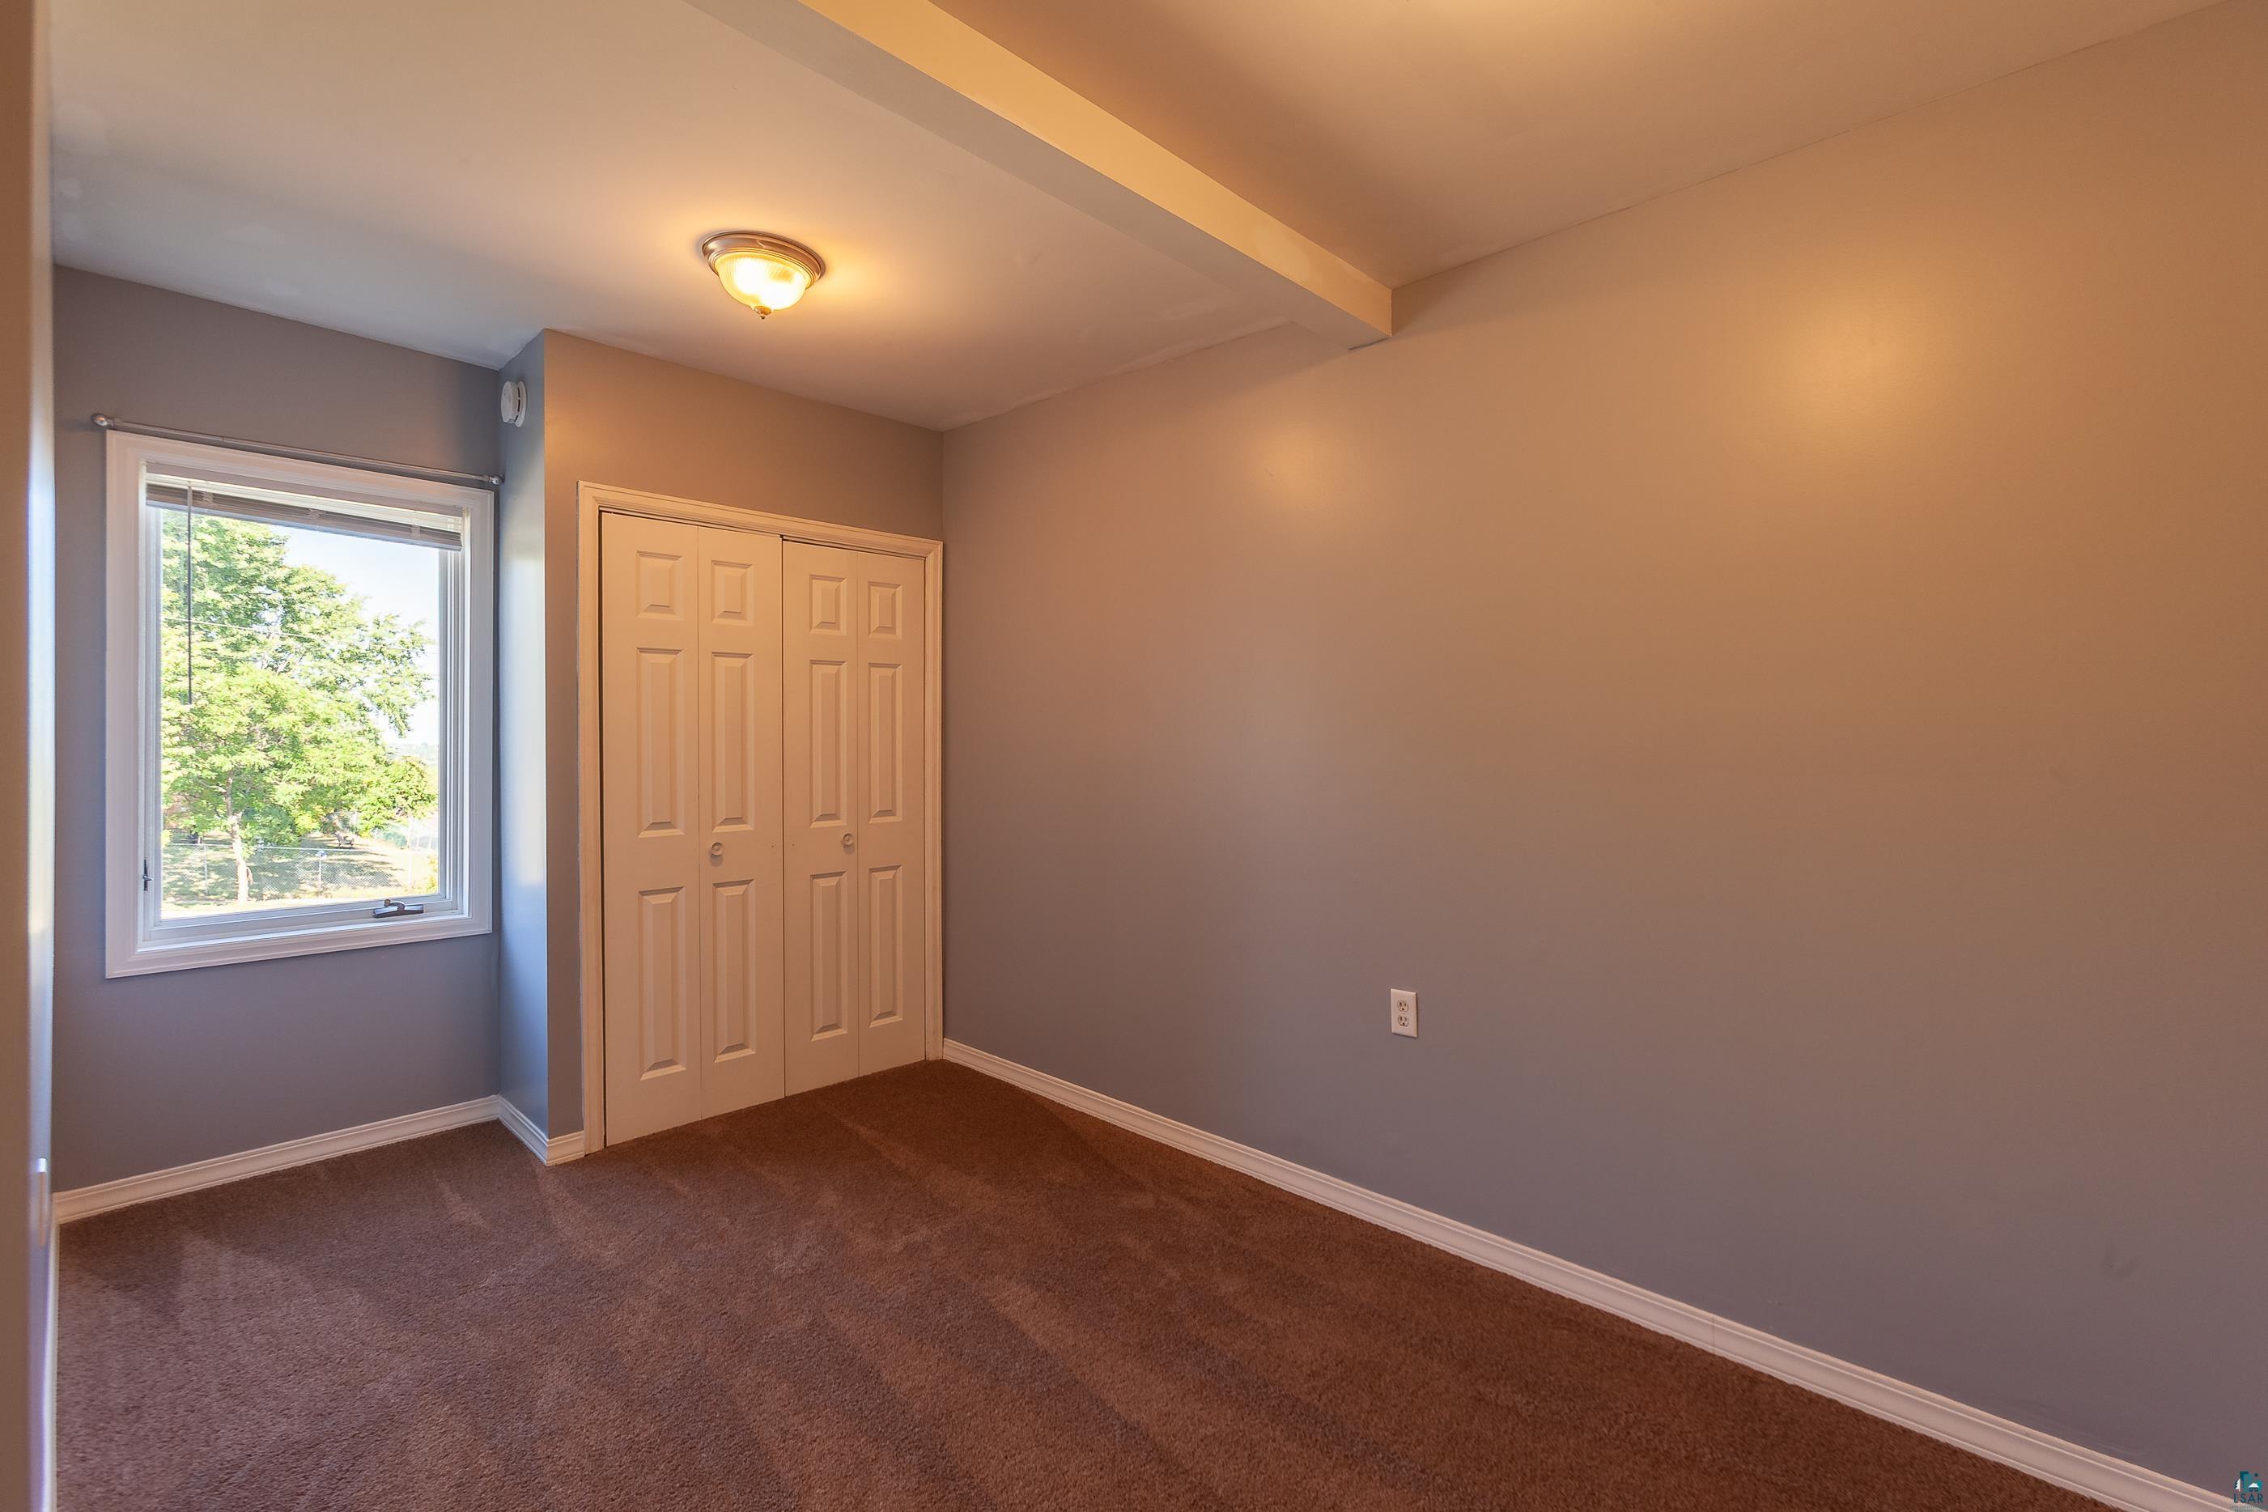
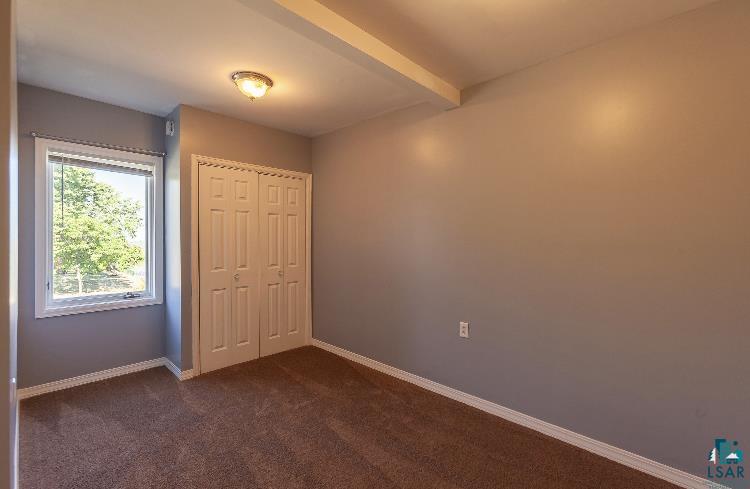
Vacant bedroom with brown carpet, gray walls, and a window beside double closet doors.
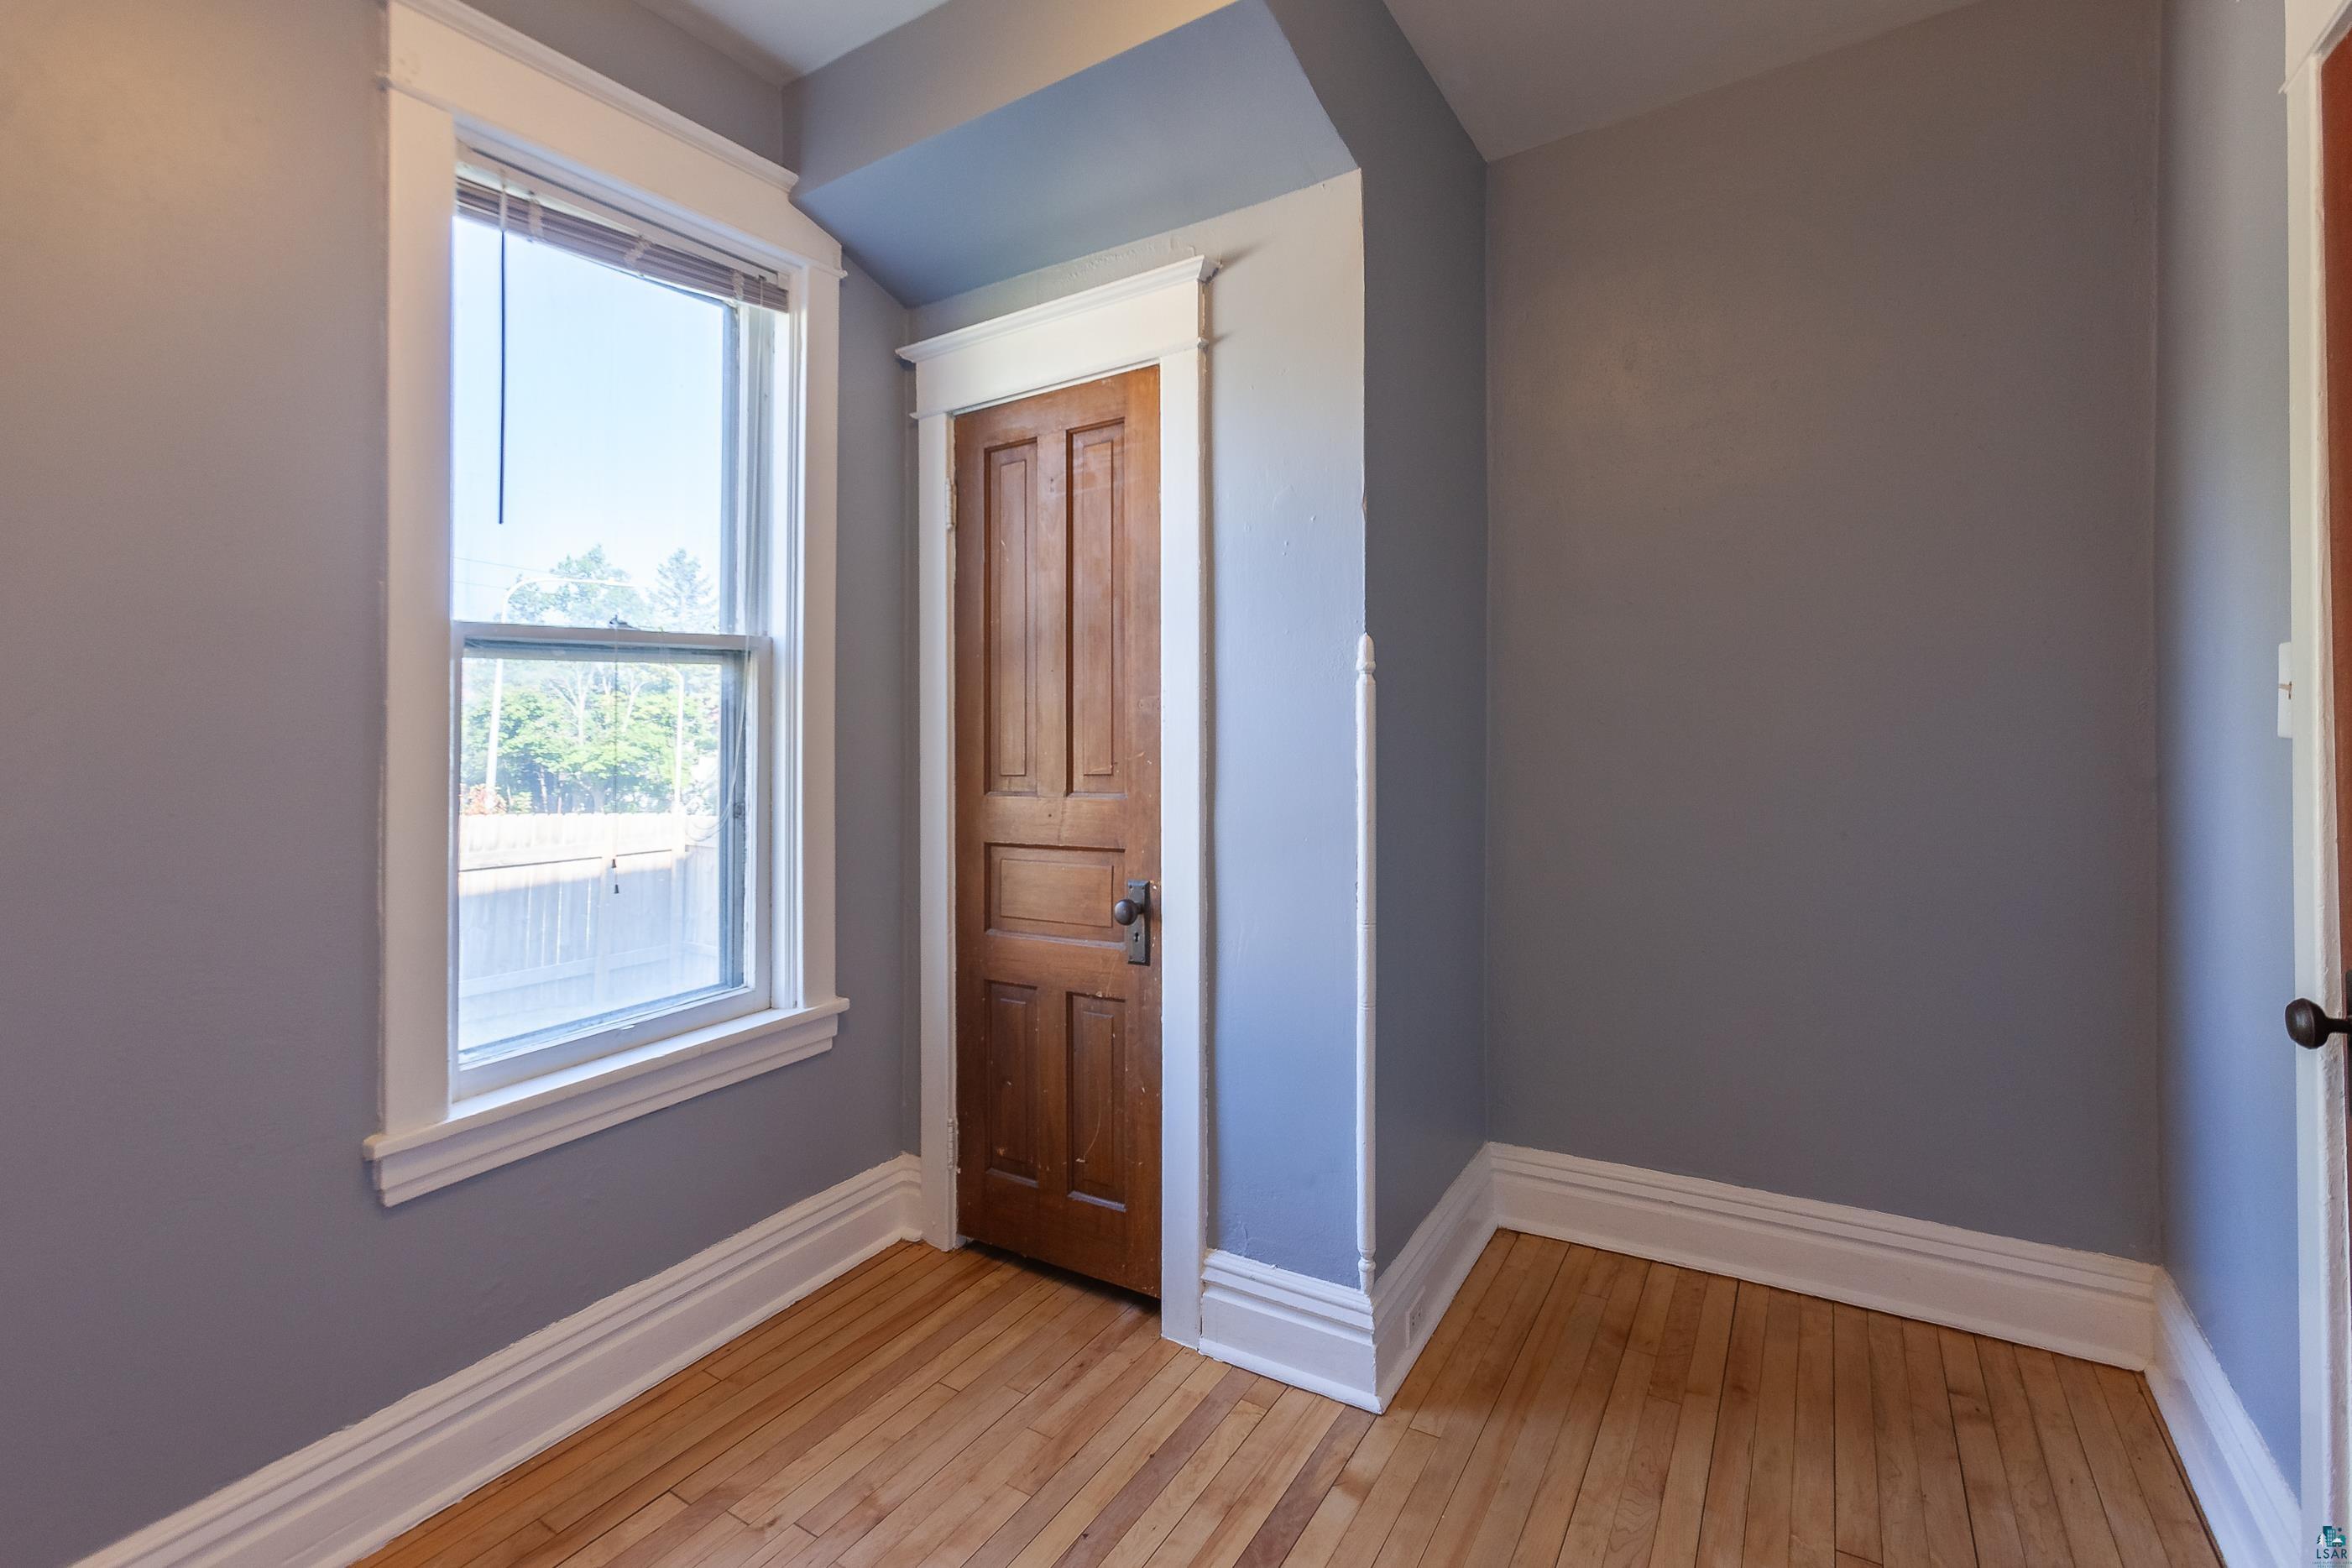
Empty room with blue-gray walls, hardwood floors, a tall window, and a paneled wooden door.
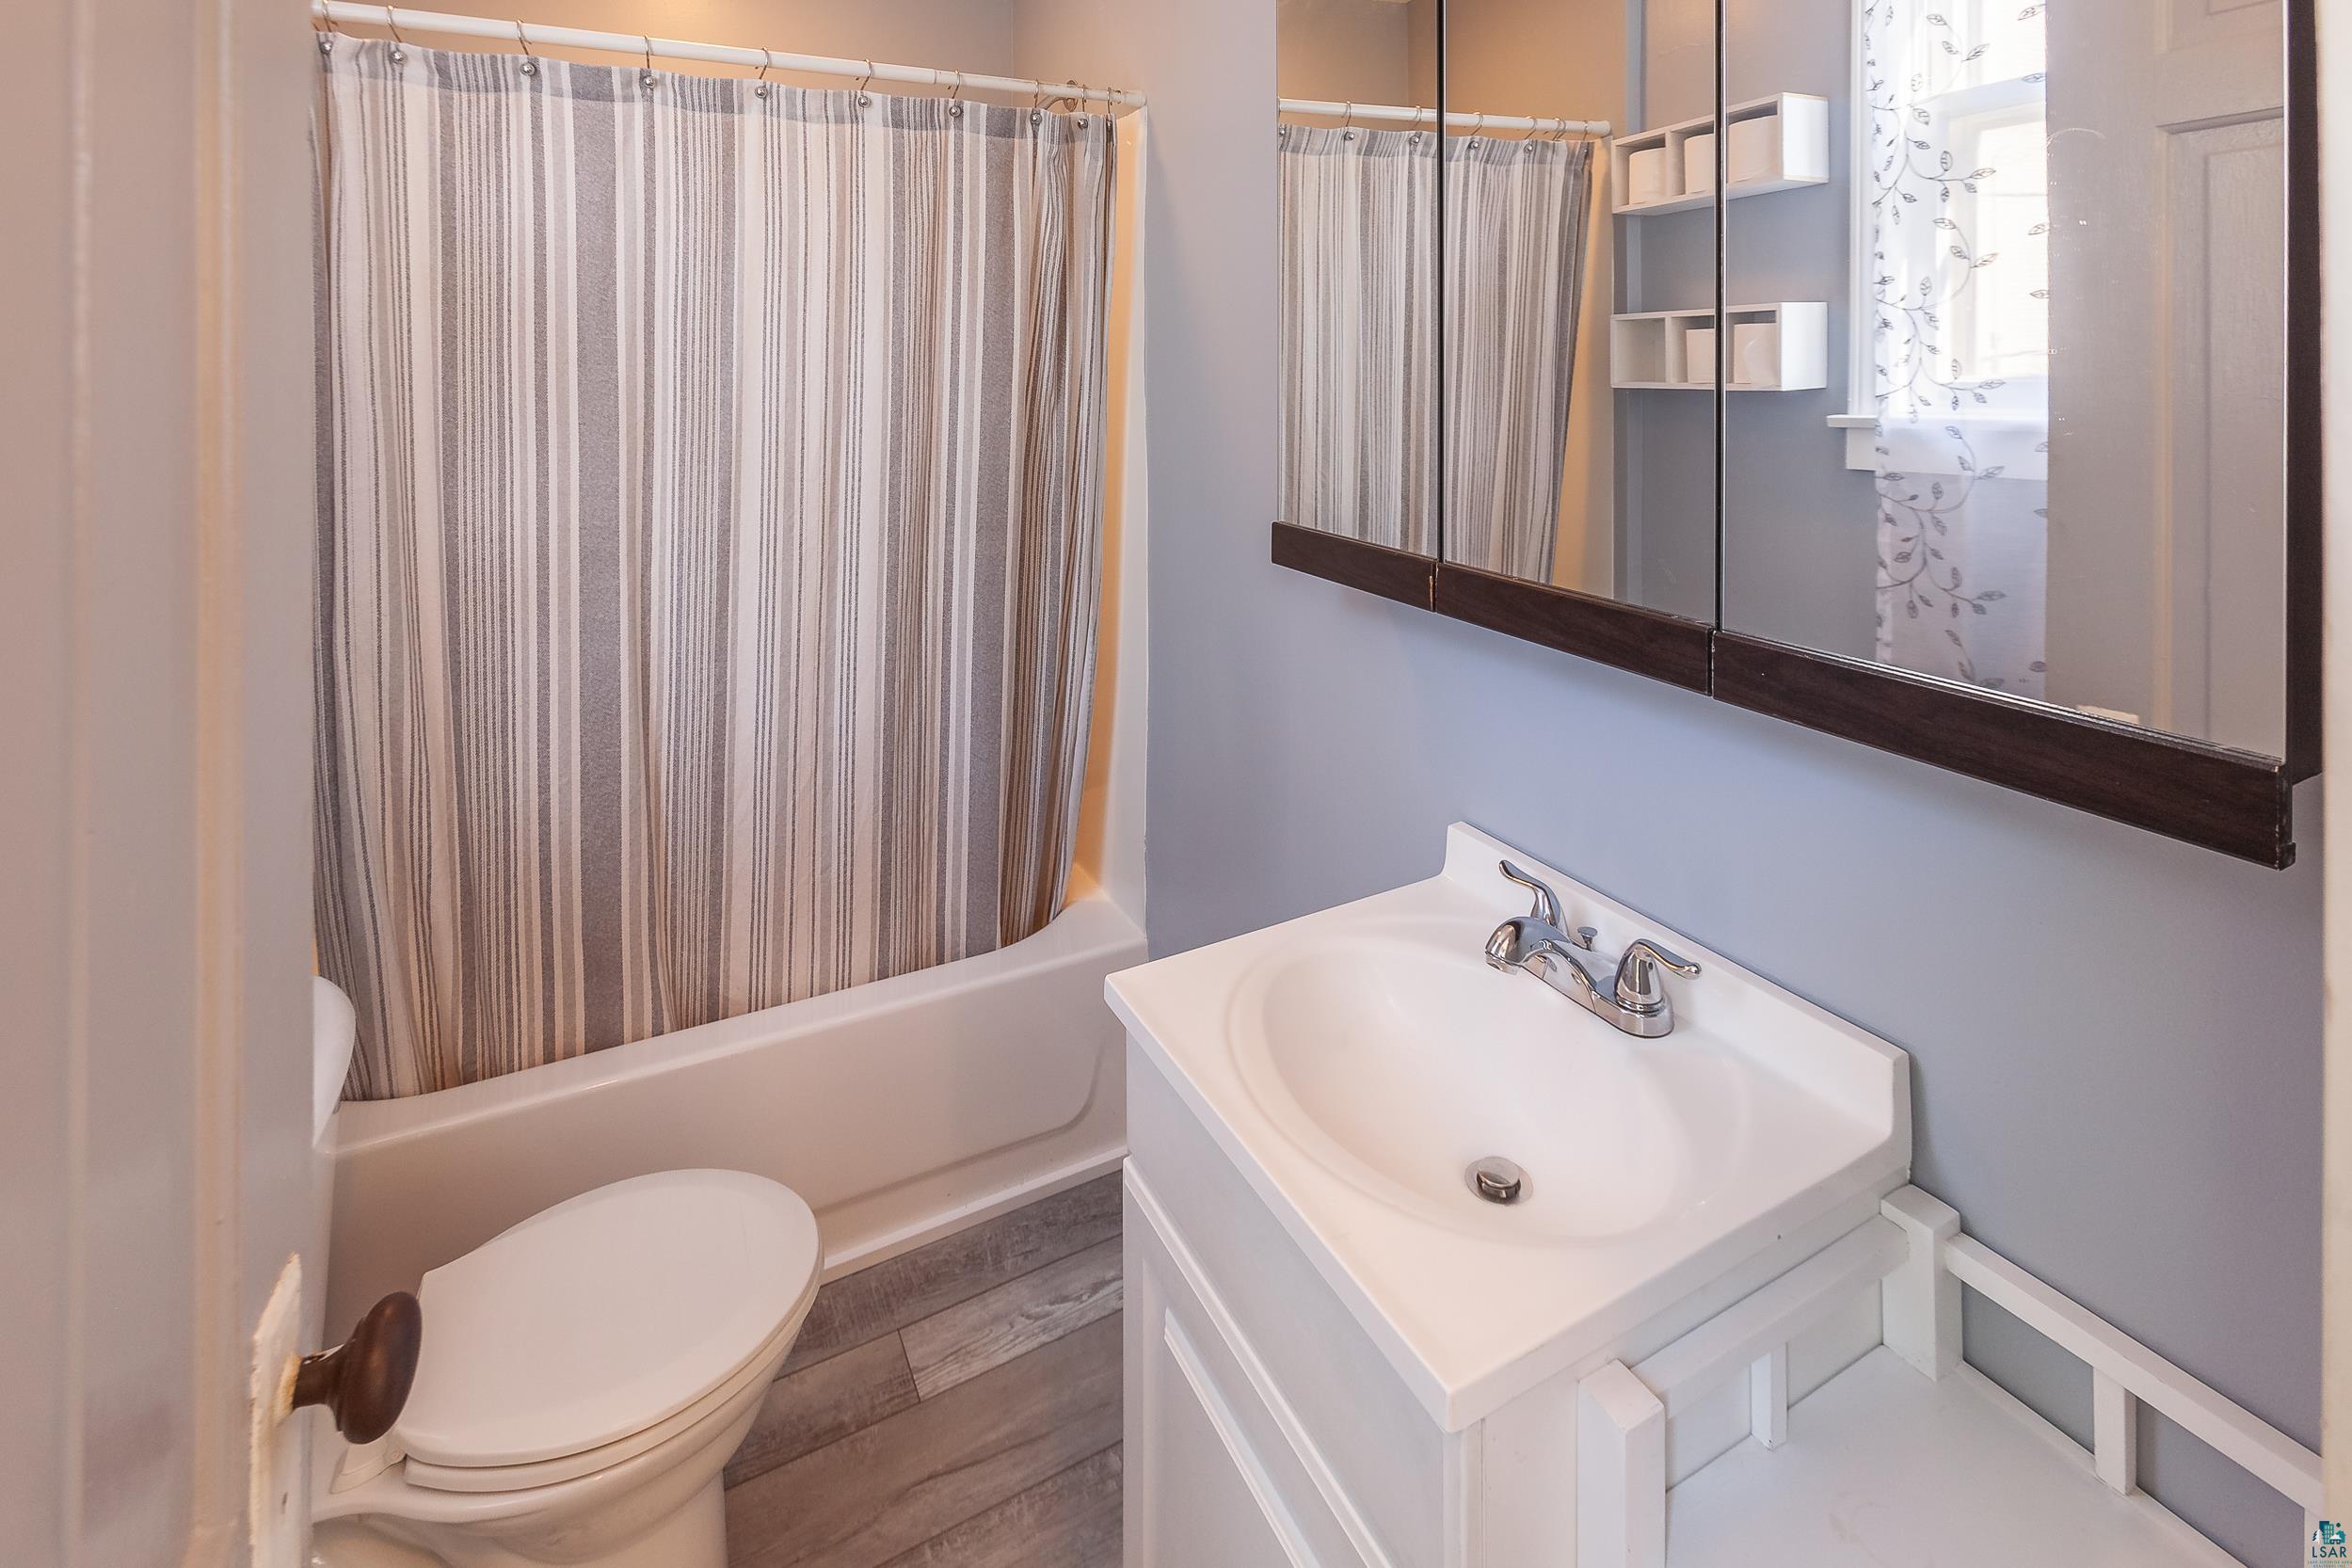
Bathroom with a striped shower curtain, bathtub, toilet, and white vanity with mirrored cabinet.
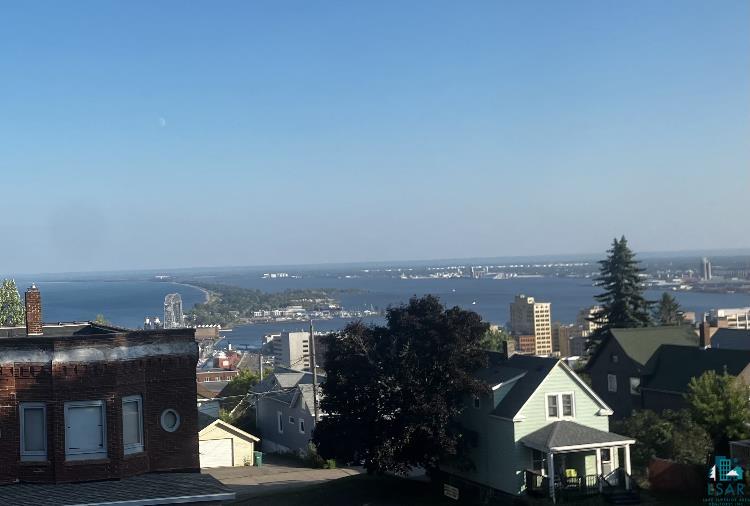
Elevated view of Duluth rooftops and buildings with Lake Superior in the distance.
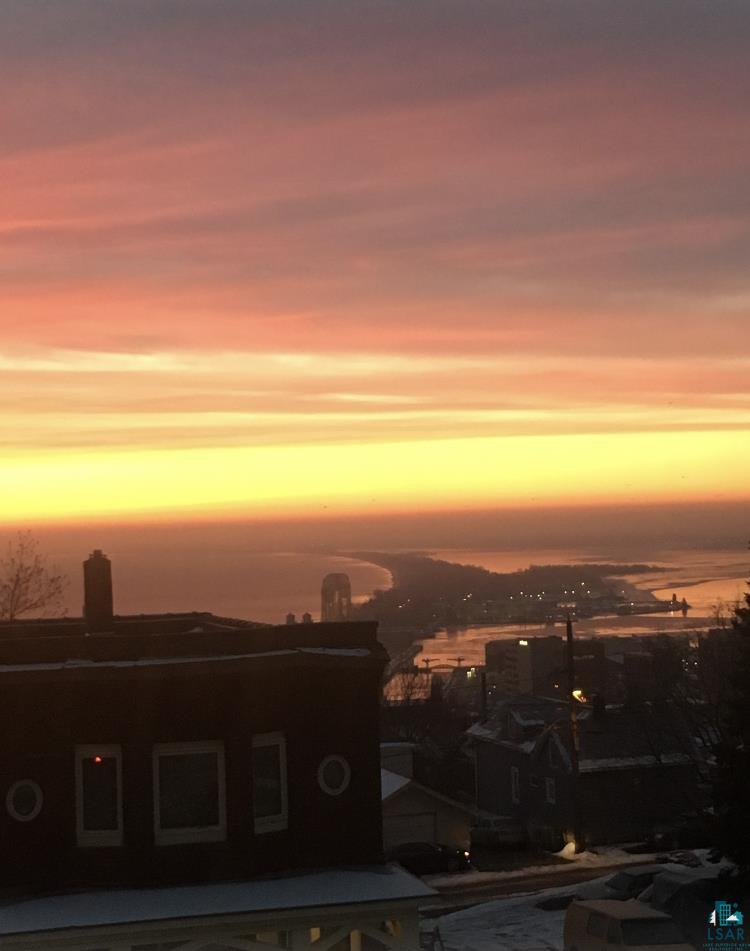
Duluth rooftops and Lake Superior beneath a vivid sunset, with snow in the foreground.
Elevated view of Lake Superior, Duluth harbor, and surrounding rooftops beneath a cloud-filled sky.
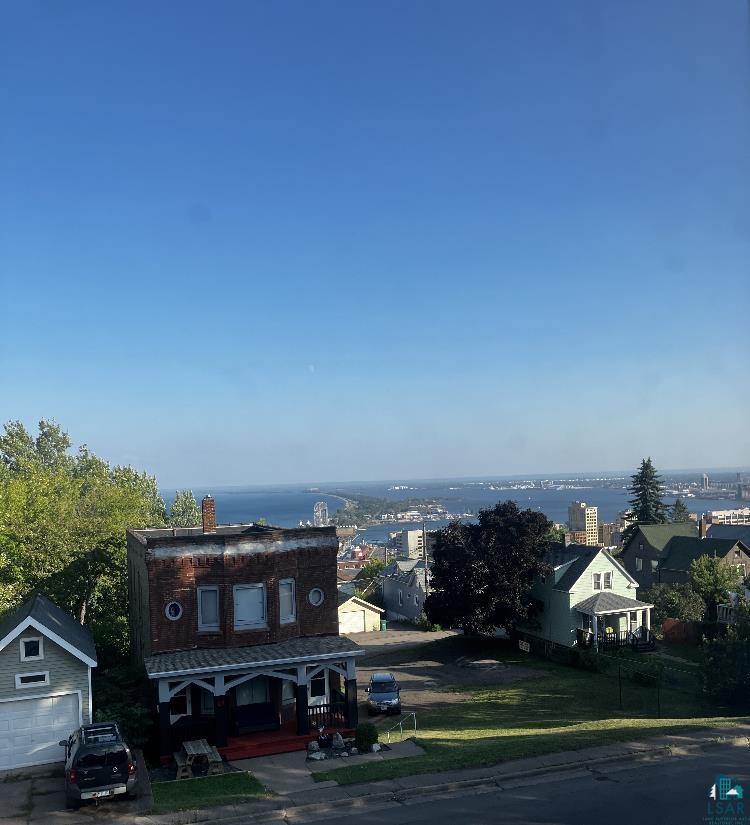
Hillside homes overlooking Lake Superior and Duluth’s distant shoreline.
Water and city view beyond nearby homes and trees.
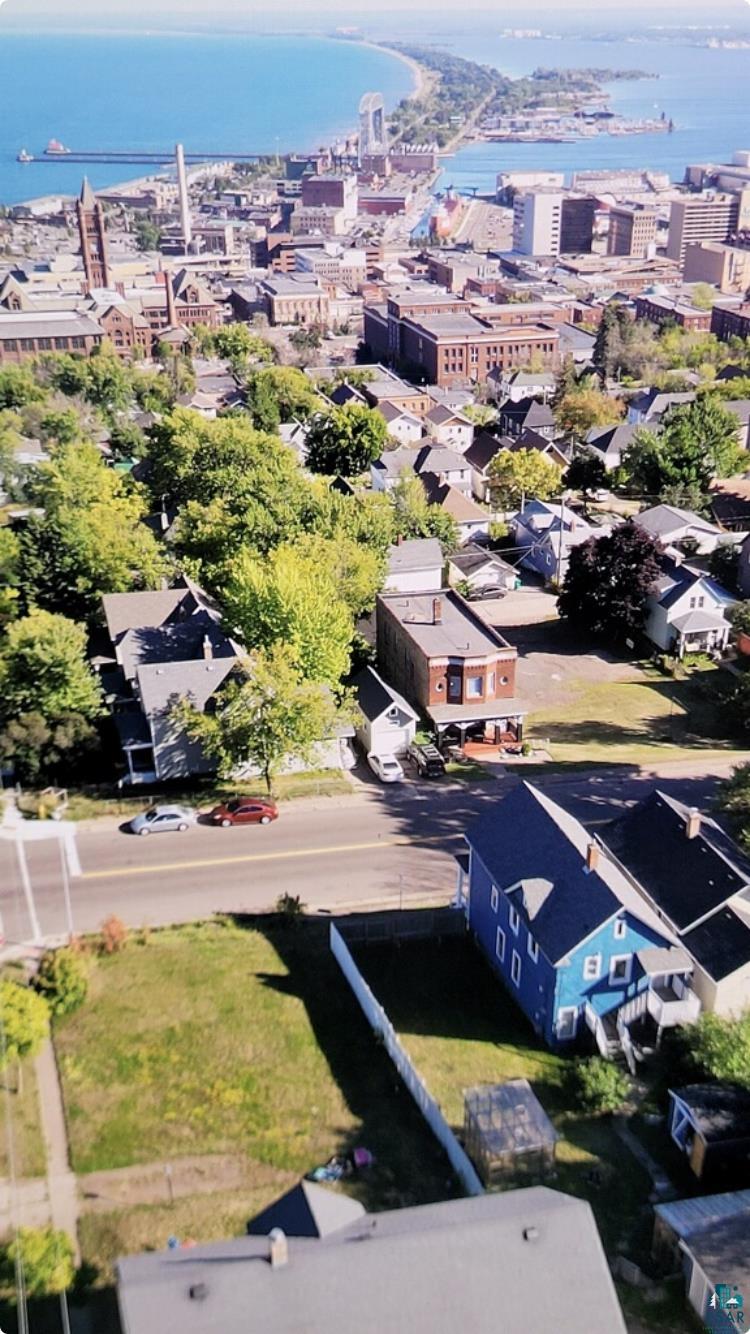
Aerial view of a Duluth neighborhood, with a blue house, downtown, and Lake Superior beyond.
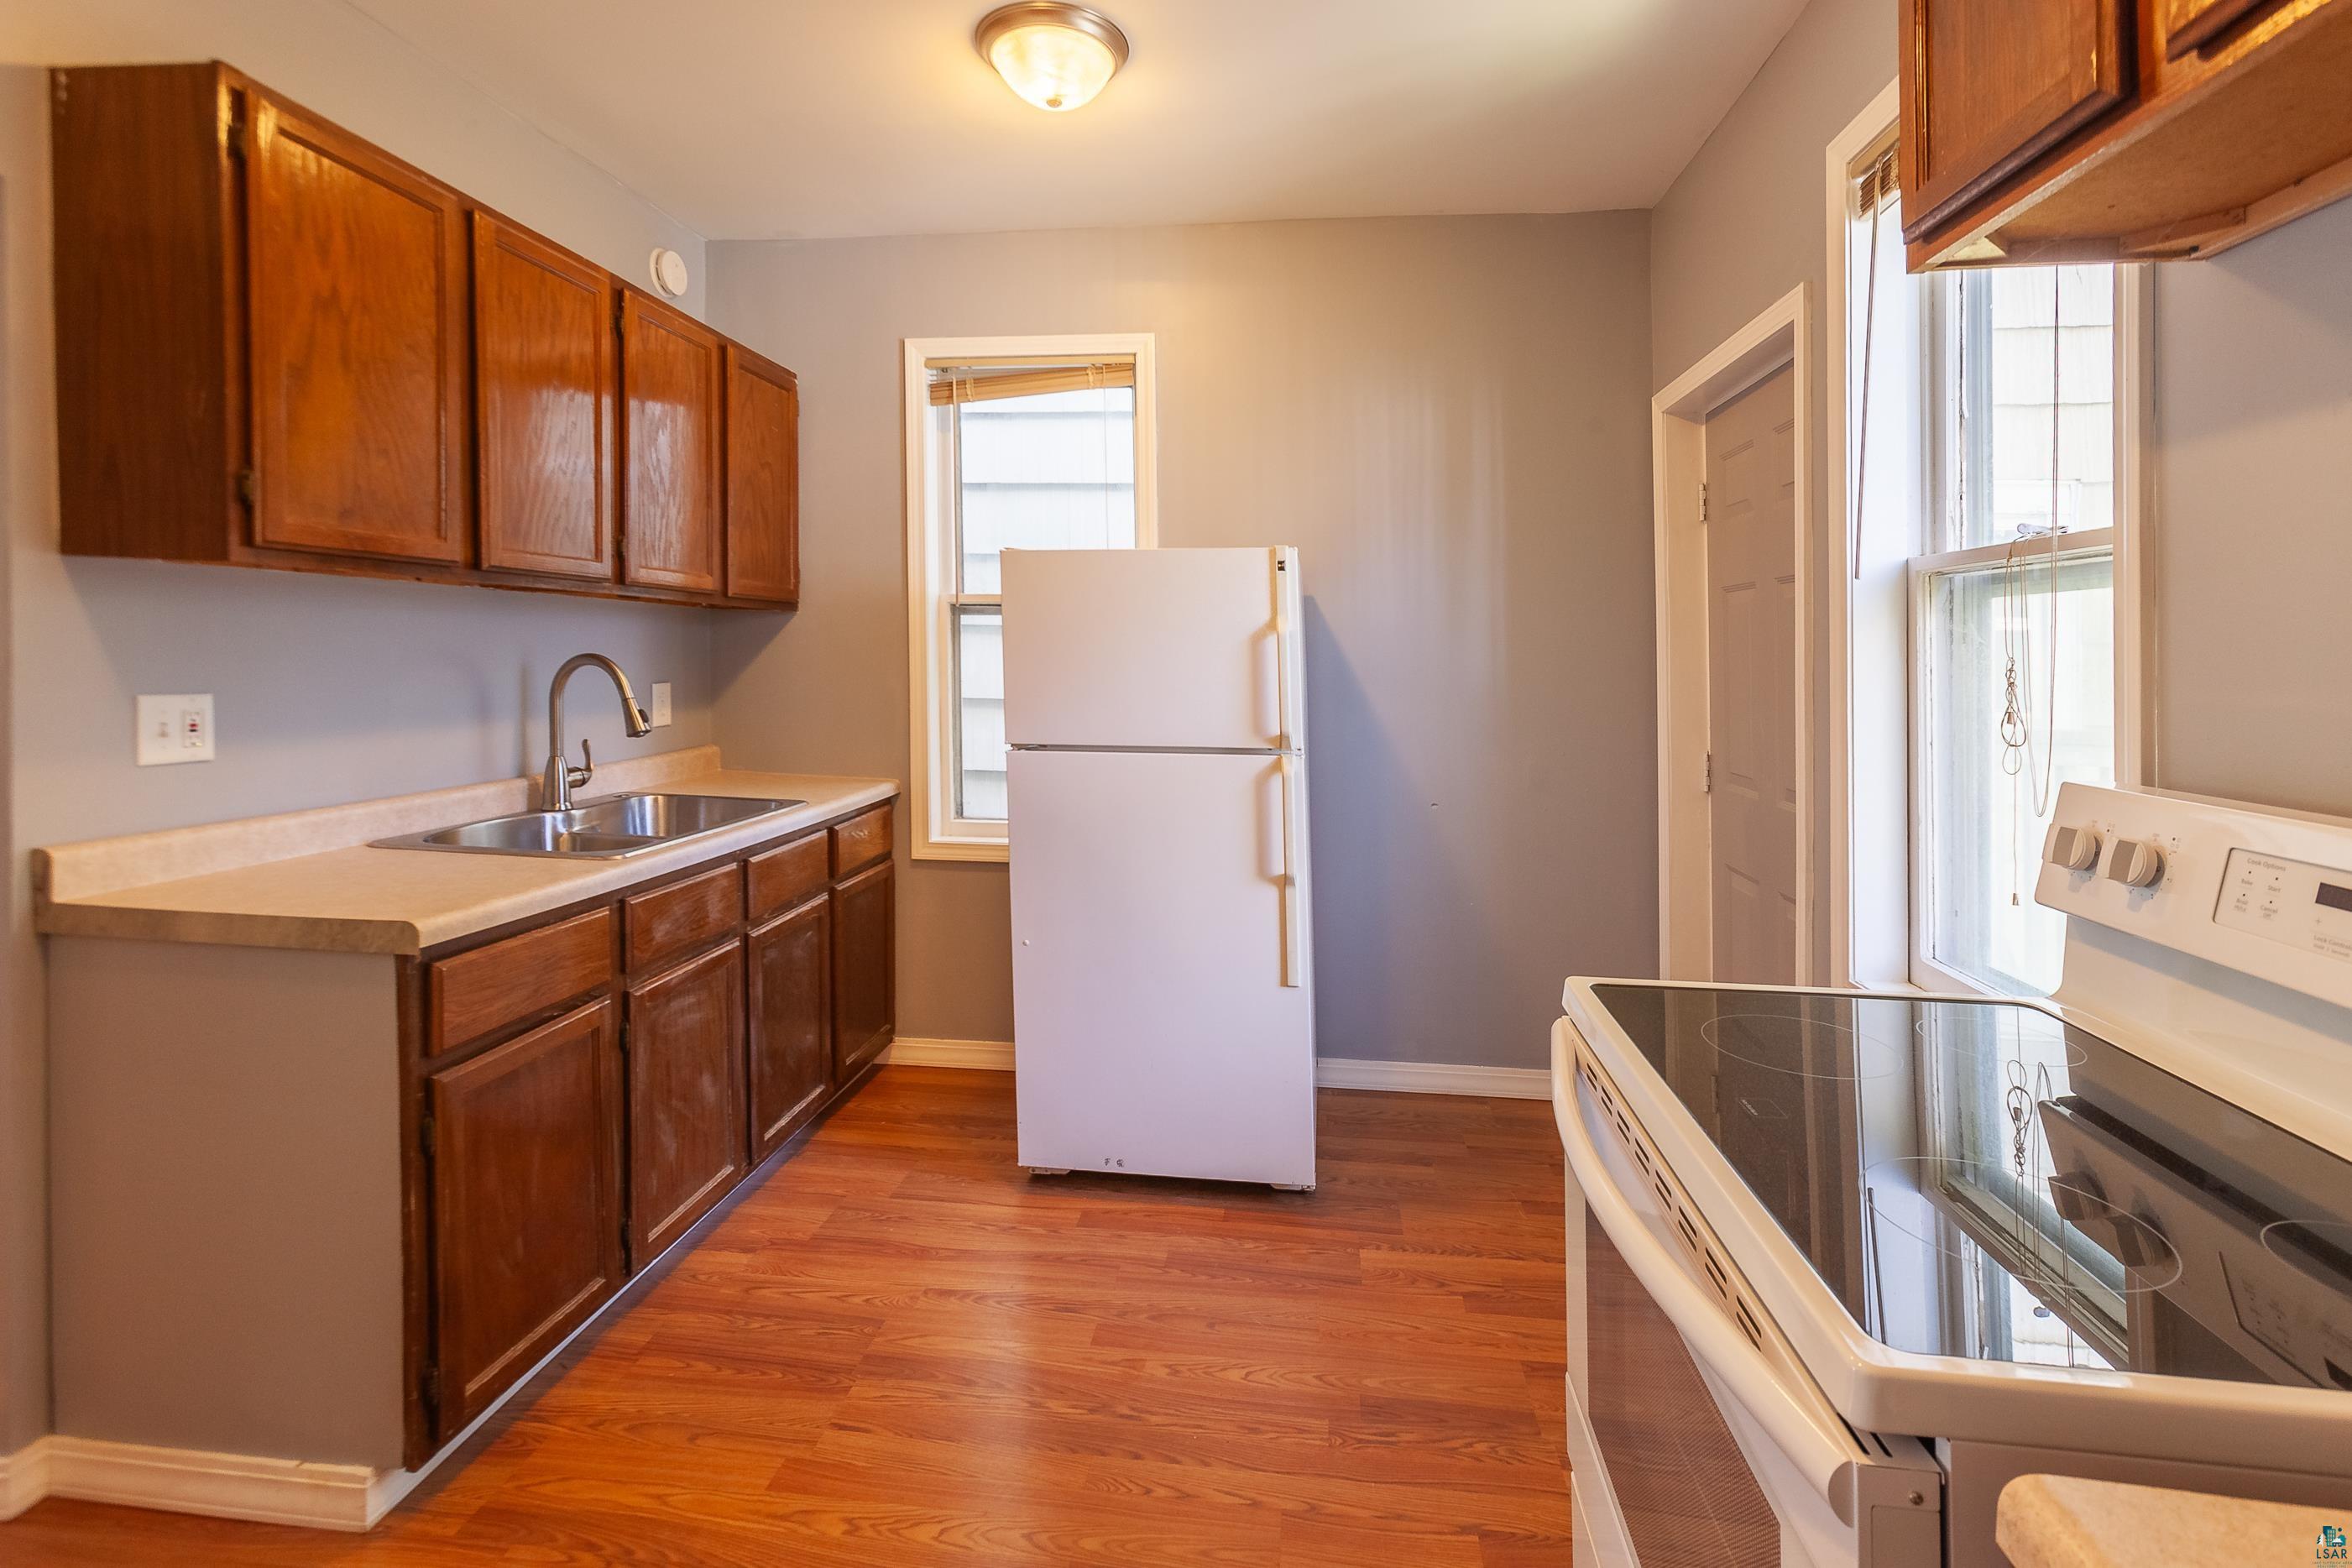
Kitchen with dark wood cabinets, a white refrigerator, and an electric range beside two windows.
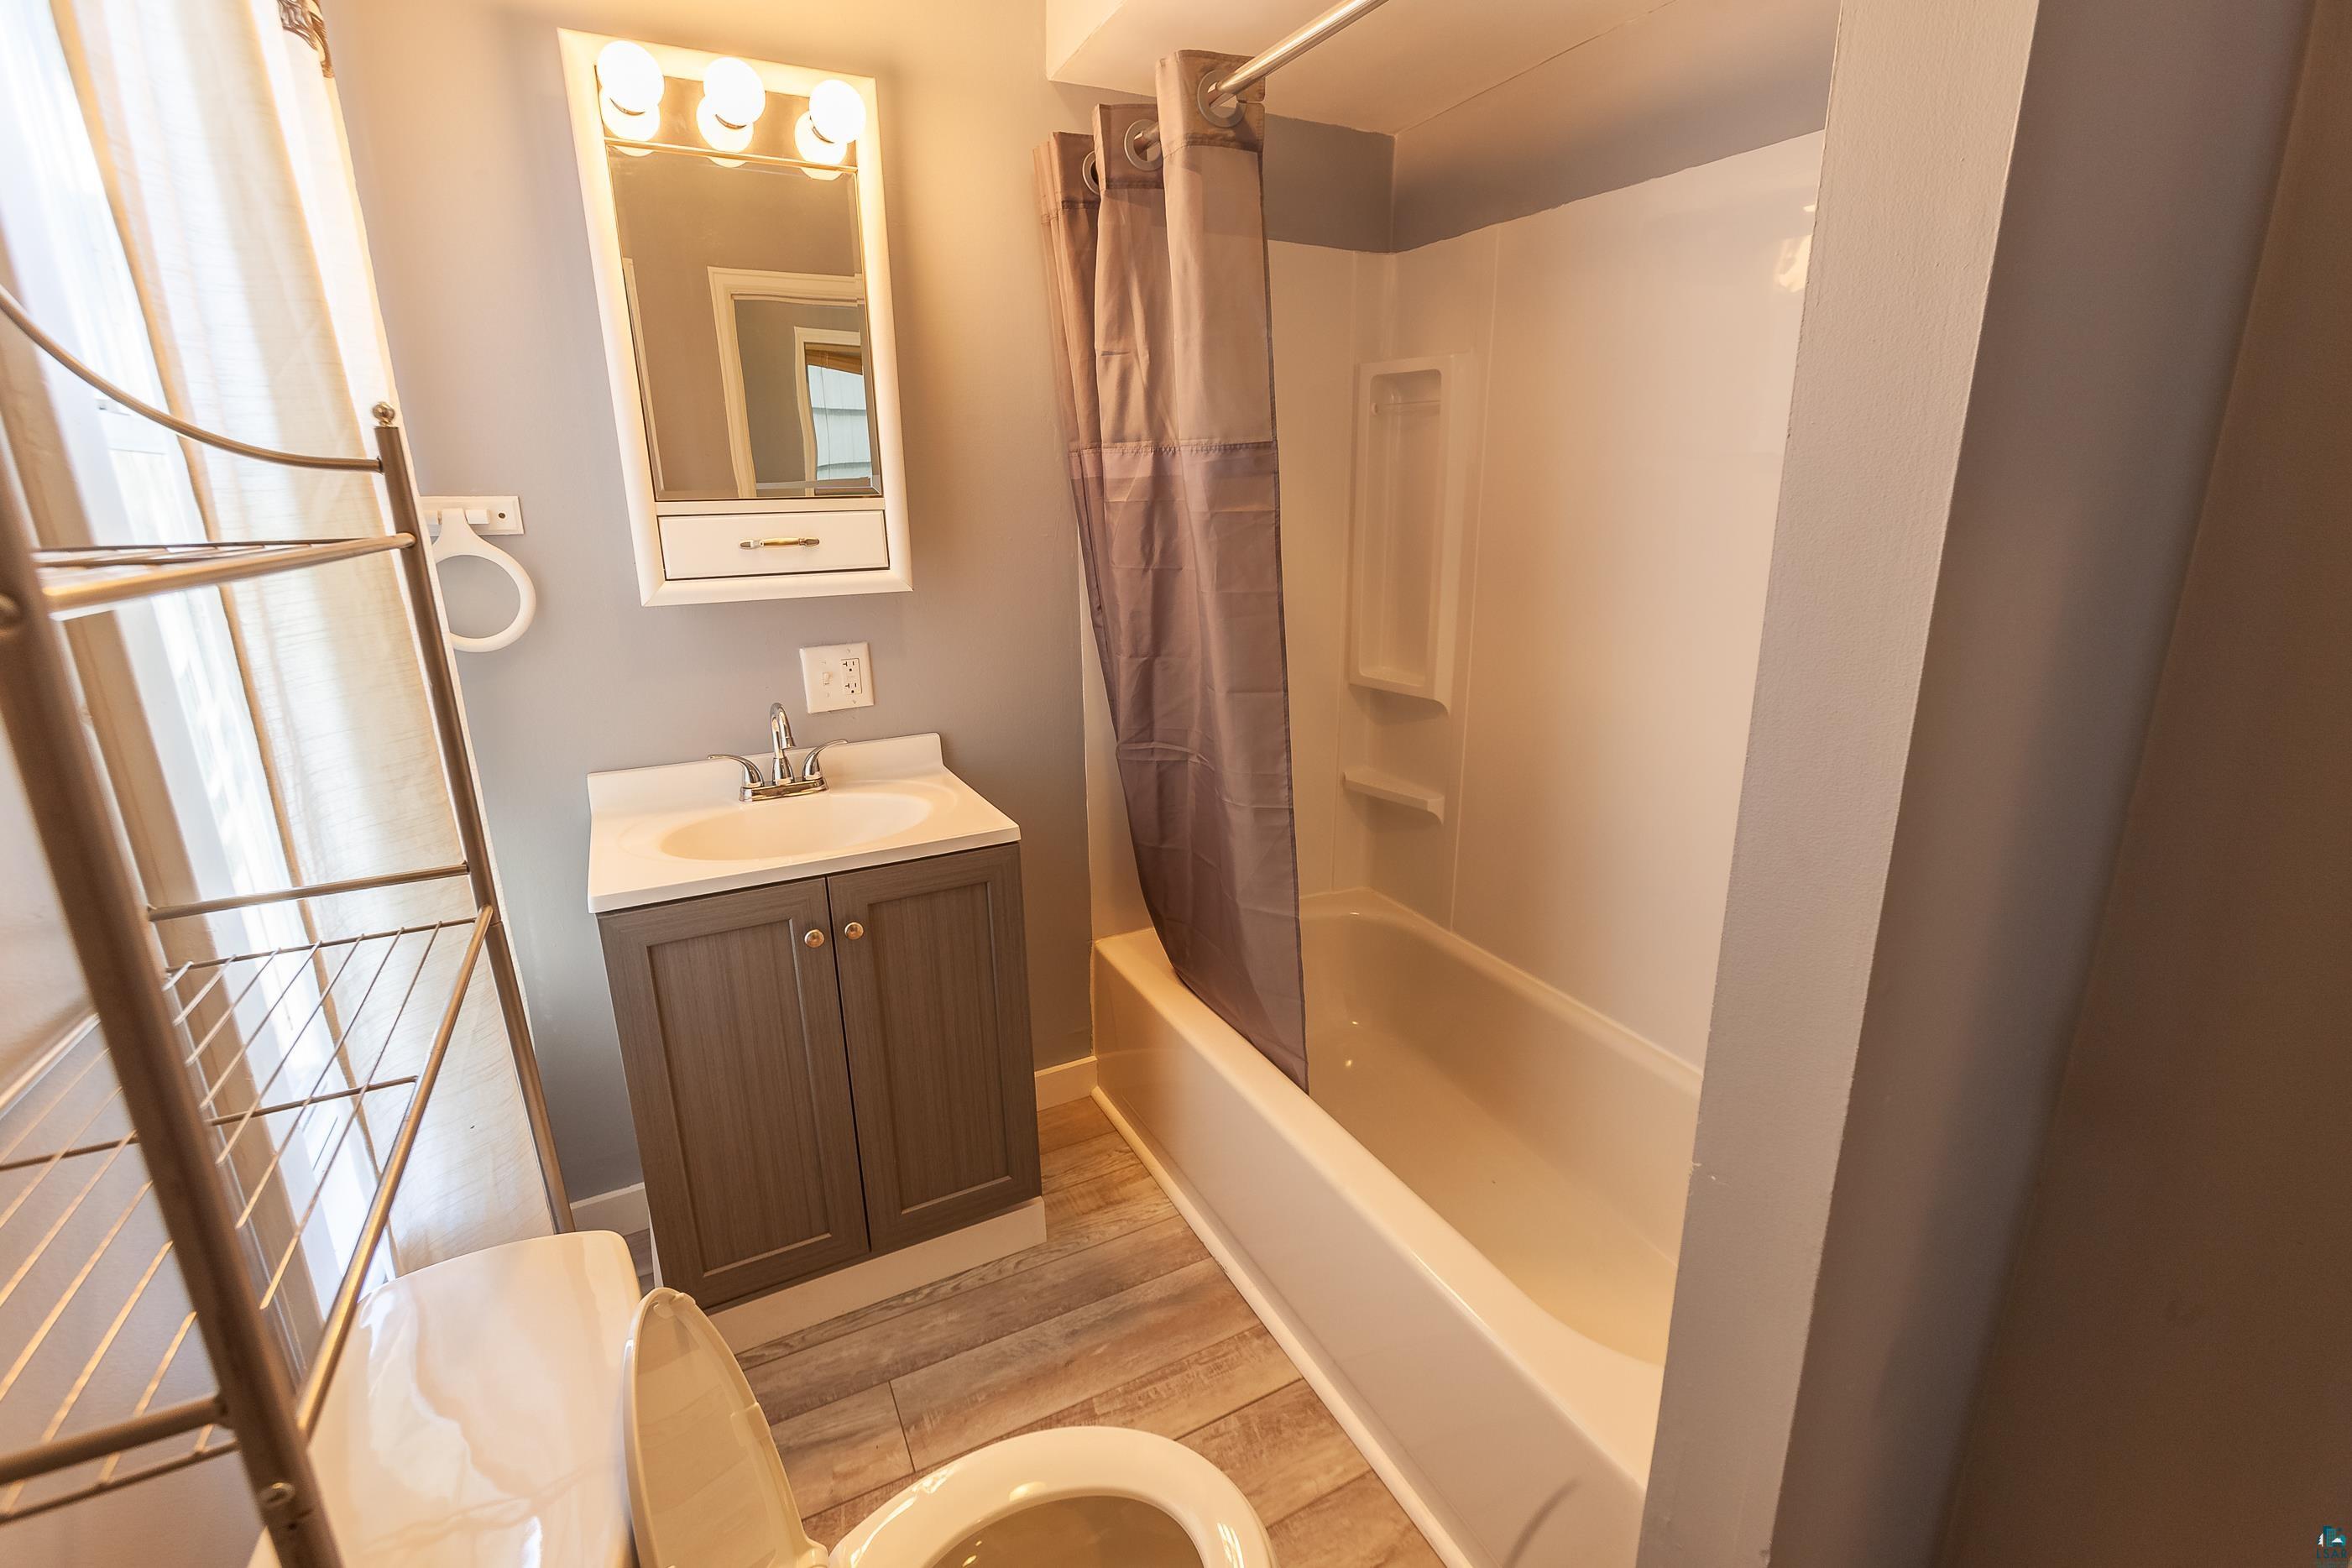
Bathroom with a tub and shower, dark vanity, wood-look tile floor, and metal towel rack.
Unfurnished room with hardwood floors, dark wood trim, an arched opening, and tall windows.
Empty carpeted bedroom with a double-door closet and a window overlooking leafy trees.
SEE ALL PHOTOS
Blue two-story house with white trim, twin staircases, and a car parked in front.
Blue two-story house behind a backyard shed, fenced garden structures, and stepping-stone path.
Aerial view of a blue multi-story house and fenced yard with sheds and greenhouse structures.
Kitchen with white cabinets, refrigerator, double sink, and stove beside a large window.
Vacant room with hardwood floors, multiple windows, and an open wooden door.
Empty room with gray walls, hardwood floors, and a large window overlooking trees and a fence.
Empty carpeted room with built-in white shelves and a large street-facing window.
Vacant bedroom with brown carpet, gray walls, and a window beside double closet doors.
Empty room with blue-gray walls, hardwood floors, a tall window, and a paneled wooden door.
Bathroom with a striped shower curtain, bathtub, toilet, and white vanity with mirrored cabinet.
Elevated view of Duluth rooftops and buildings with Lake Superior in the distance.
Duluth rooftops and Lake Superior beneath a vivid sunset, with snow in the foreground.
Elevated view of Lake Superior, Duluth harbor, and surrounding rooftops beneath a cloud-filled sky.
Hillside homes overlooking Lake Superior and Duluth’s distant shoreline.
Water and city view beyond nearby homes and trees.
Aerial view of a Duluth neighborhood, with a blue house, downtown, and Lake Superior beyond.
Kitchen with dark wood cabinets, a white refrigerator, and an electric range beside two windows.
Bathroom with a tub and shower, dark vanity, wood-look tile floor, and metal towel rack.
Unfurnished room with hardwood floors, dark wood trim, an arched opening, and tall windows.
Empty carpeted bedroom with a double-door closet and a window overlooking leafy trees.
Courtesy of RE/MAX Results, Michelle Ryan Listing Contact: *** 
Pending

25 E 7th St

25 E 7th St, Duluth, MN 55805

$299,000
Very nice duplex! Completely remodeled, beautiful hardwood floors, updated electric, newer roof, updated bathrooms, new windows, chimney lined, new water line, privacy fence, greenhouse, shed, new plumbing stack and 2 car garage shared with each unit. Basement laundry shared. Upstairs unit has beautiful lake views. 1 OSP and street parking out front

4
beds

2
baths

1,760 Sq.Ft. LIVING AREA

6,969.6 Sq.Ft. lot

Michelle Ryan

Michelle Ryan

Features & Amenities

Interior

  • total bedrooms4
  • Total bathrooms2
  • Laundry room Share, In Basement
  • APPLIANCES Range, Refrigerator

Area & Lot

  • Status Pending
  • Date Sold December 4, 2026
  • Living Area1,760 Sq.Ft.
  • Lot Area6,969.6 Sq.Ft.
  • MLS® ID6126442
  • TypeMulti-Family
  • YEAR BUILT1906
  • NeighborhoodDuluth
  • View DescriptionLake Superior, Panoramic, City Lights
  • School DistrictDuluth #709

Exterior

  • STORIES1
  • Garage Space2.0
  • water SourceCity
  • roofAsphalt Shingle
  • lot featuresLandscaped, Pub Transit (w/in 6 blk), Level
  • parkingOff Street, On Street, Gravel
  • HEAT TYPEForced Air, Natural Gas
  • sewerPublic Sewer
  • SubstructureStone
  • HOA AmenitiesCommon Garden, Porch, Storage
  • other exterior FeaturesFenced Yard, Porch, Gutters Downspouts

Financial

  • Sales Price$299,000
  • Real Estate Tax $3,530/yr
  • Maintenance Fee $2,250/mo
Blue two-story house behind a backyard shed, fenced garden structures, and stepping-stone path.

Schedule a Showing

I would love to show you our beautiful property. Please select your preferred date and time below. I will be in touch shortly to confirm your appointment.

Schedule a Showing

I would love to show you our beautiful property. Please select your preferred date and time below. I will be in touch shortly to confirm your appointment.

Thank you for your interest in 25 E 7th St, Duluth, MN 55805. We are reviewing your request and will be in touch shortly!

Mortgage Calculator

Estimate your monthly mortgage payment, including the principal and interest, property taxes, and HOA. Adjust the values to generate a more accurate rate.

All estimates are provided for informational purposes only. Actual amounts may vary.
$0,000 Your Payment 20 15 65
$0,000 Your Payment

Duluth

Situated on Lake Superior, the city is filled with fun and exciting things to do.

Explore

Work With Michelle

Get assistance in determining current property value, crafting a competitive offer, writing and negotiating a contract, and much more. Contact Michelle today to discuss all your real estate needs!

Follow Me on Instagram