Property photo 1
Property photo 2
Property photo 3
Property photo 4
Property photo 5
5 Beds
3 Baths
4,224 sqft

$1,225,000

214 S 32nd Ave E, Duluth MN, 55812

Price per sqft$290.01
Built in2005
Property size4,224 sqft
Property typeResidential
Courtesy of Real Estate Consultants, Conner Linde Listing Contact: ***

Overview

Active

Listed May 6, 2026

Updated Sep 3

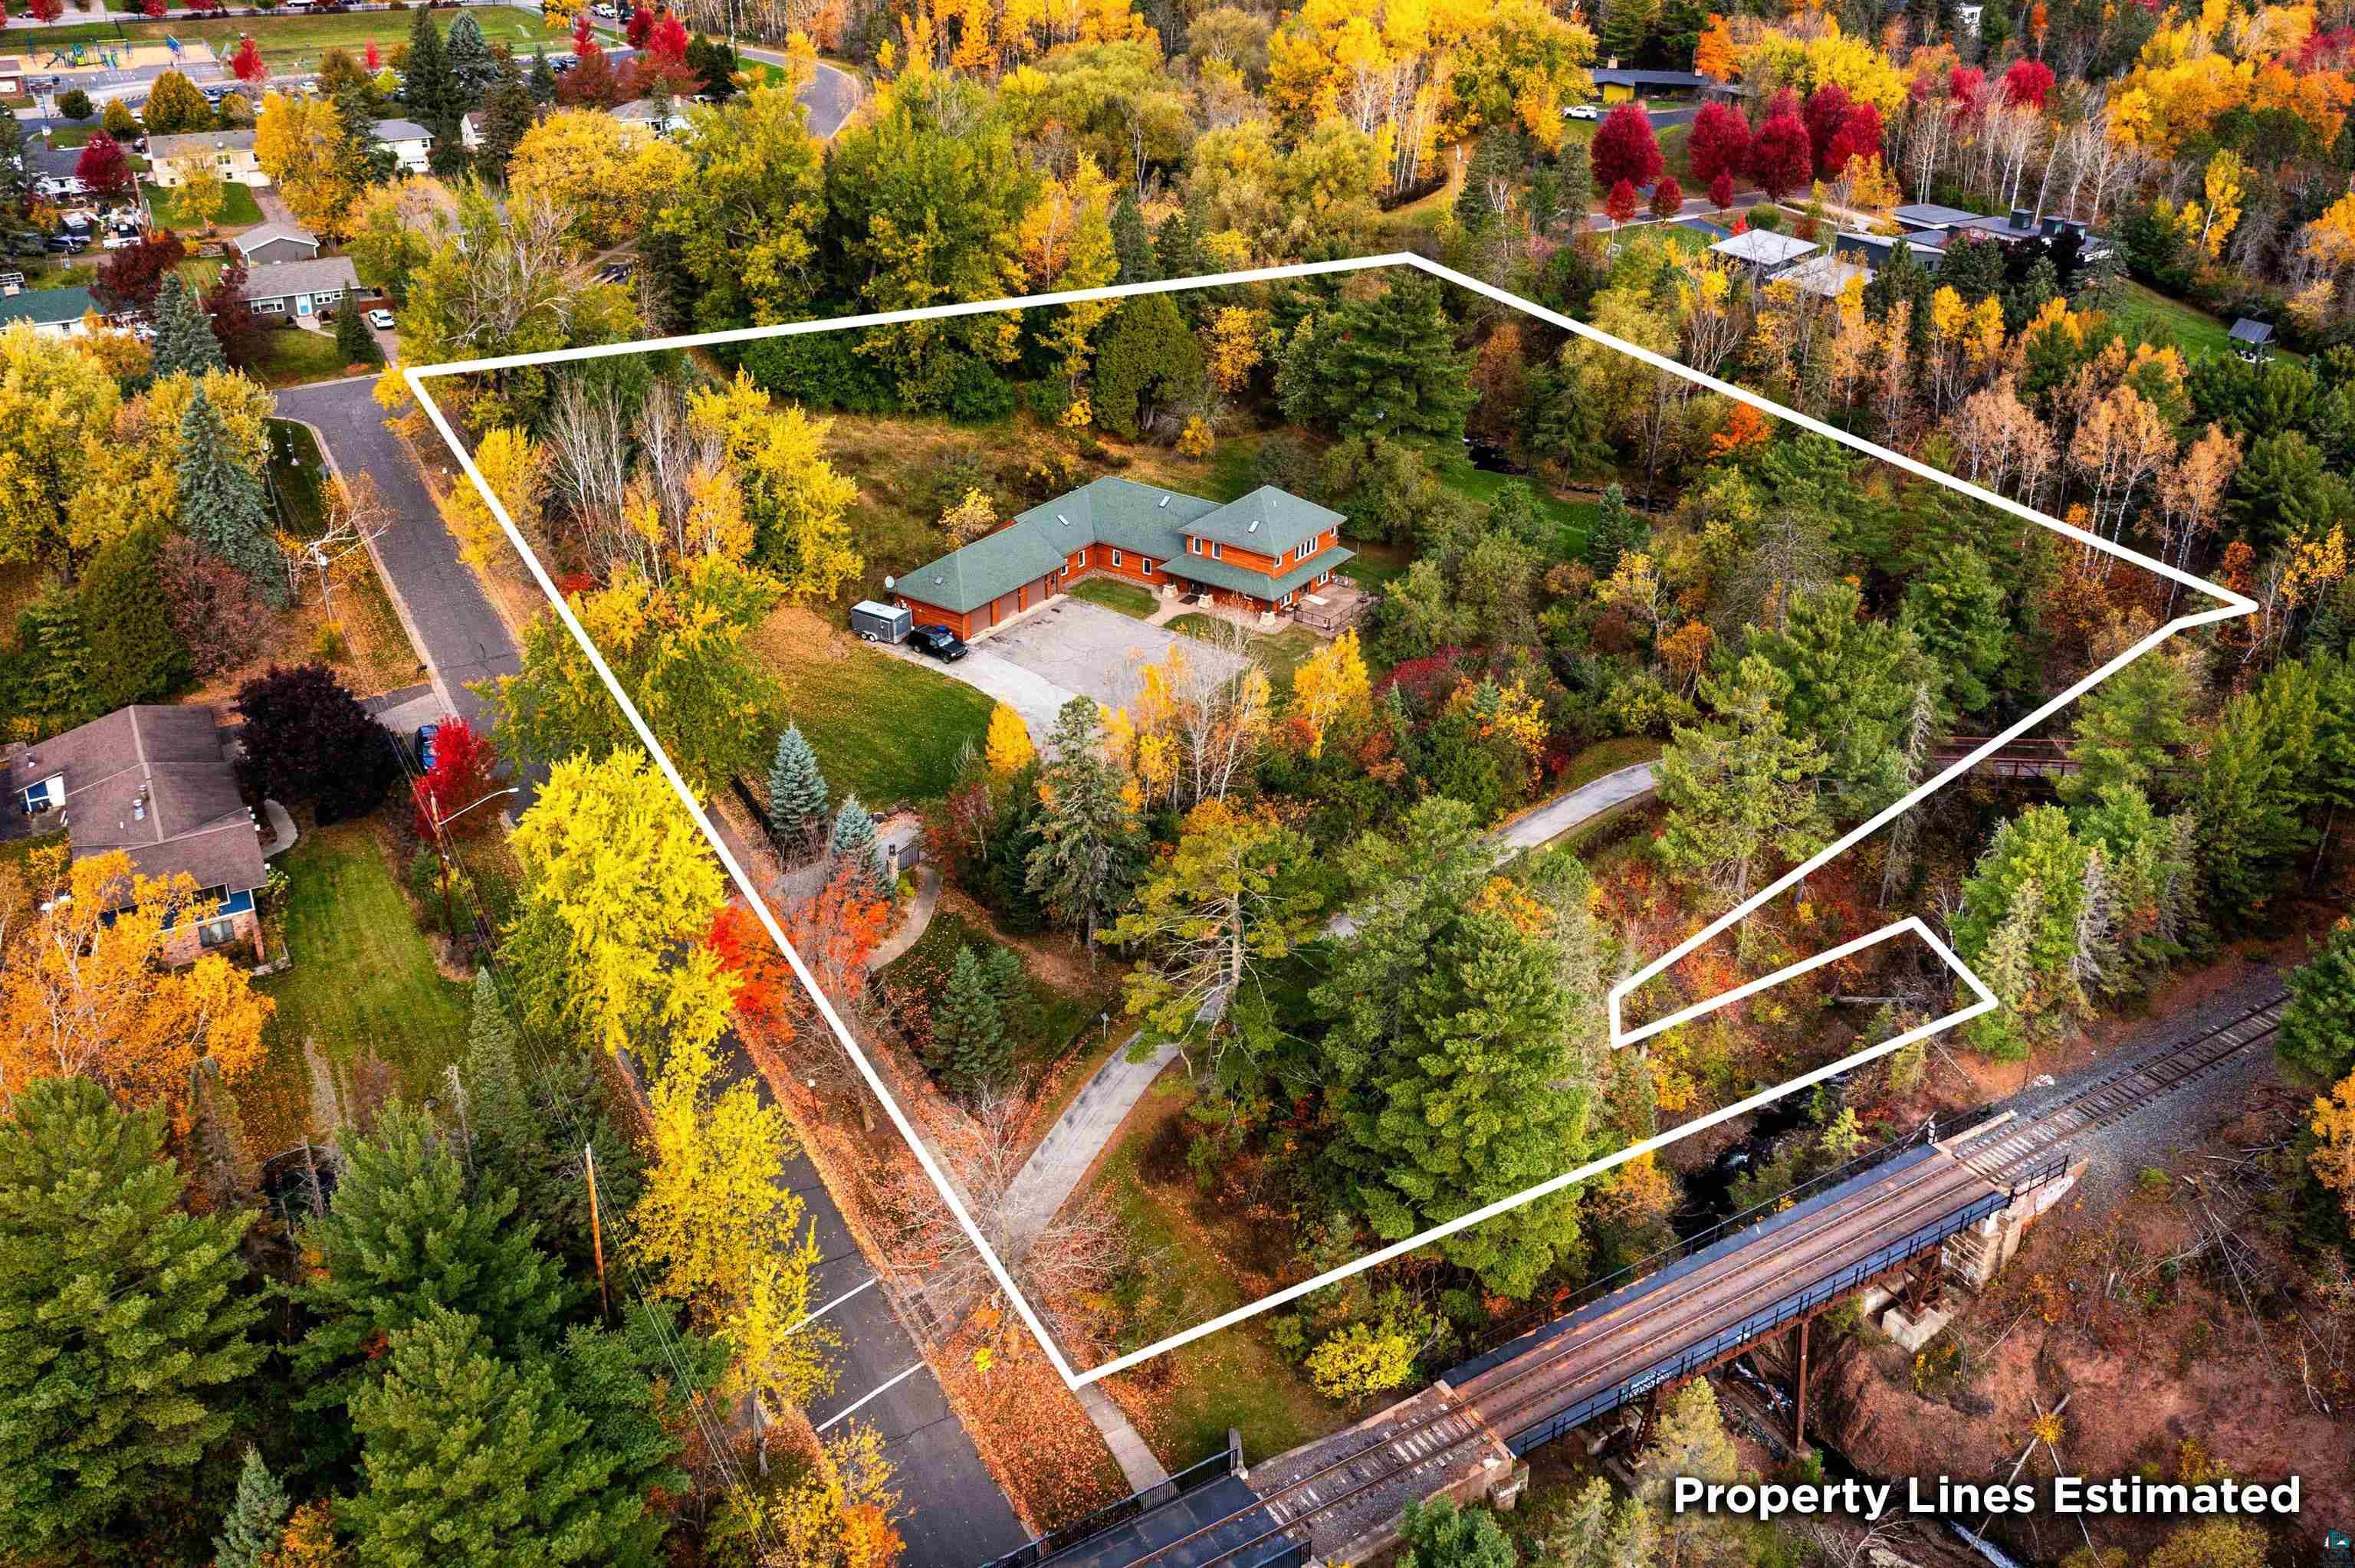
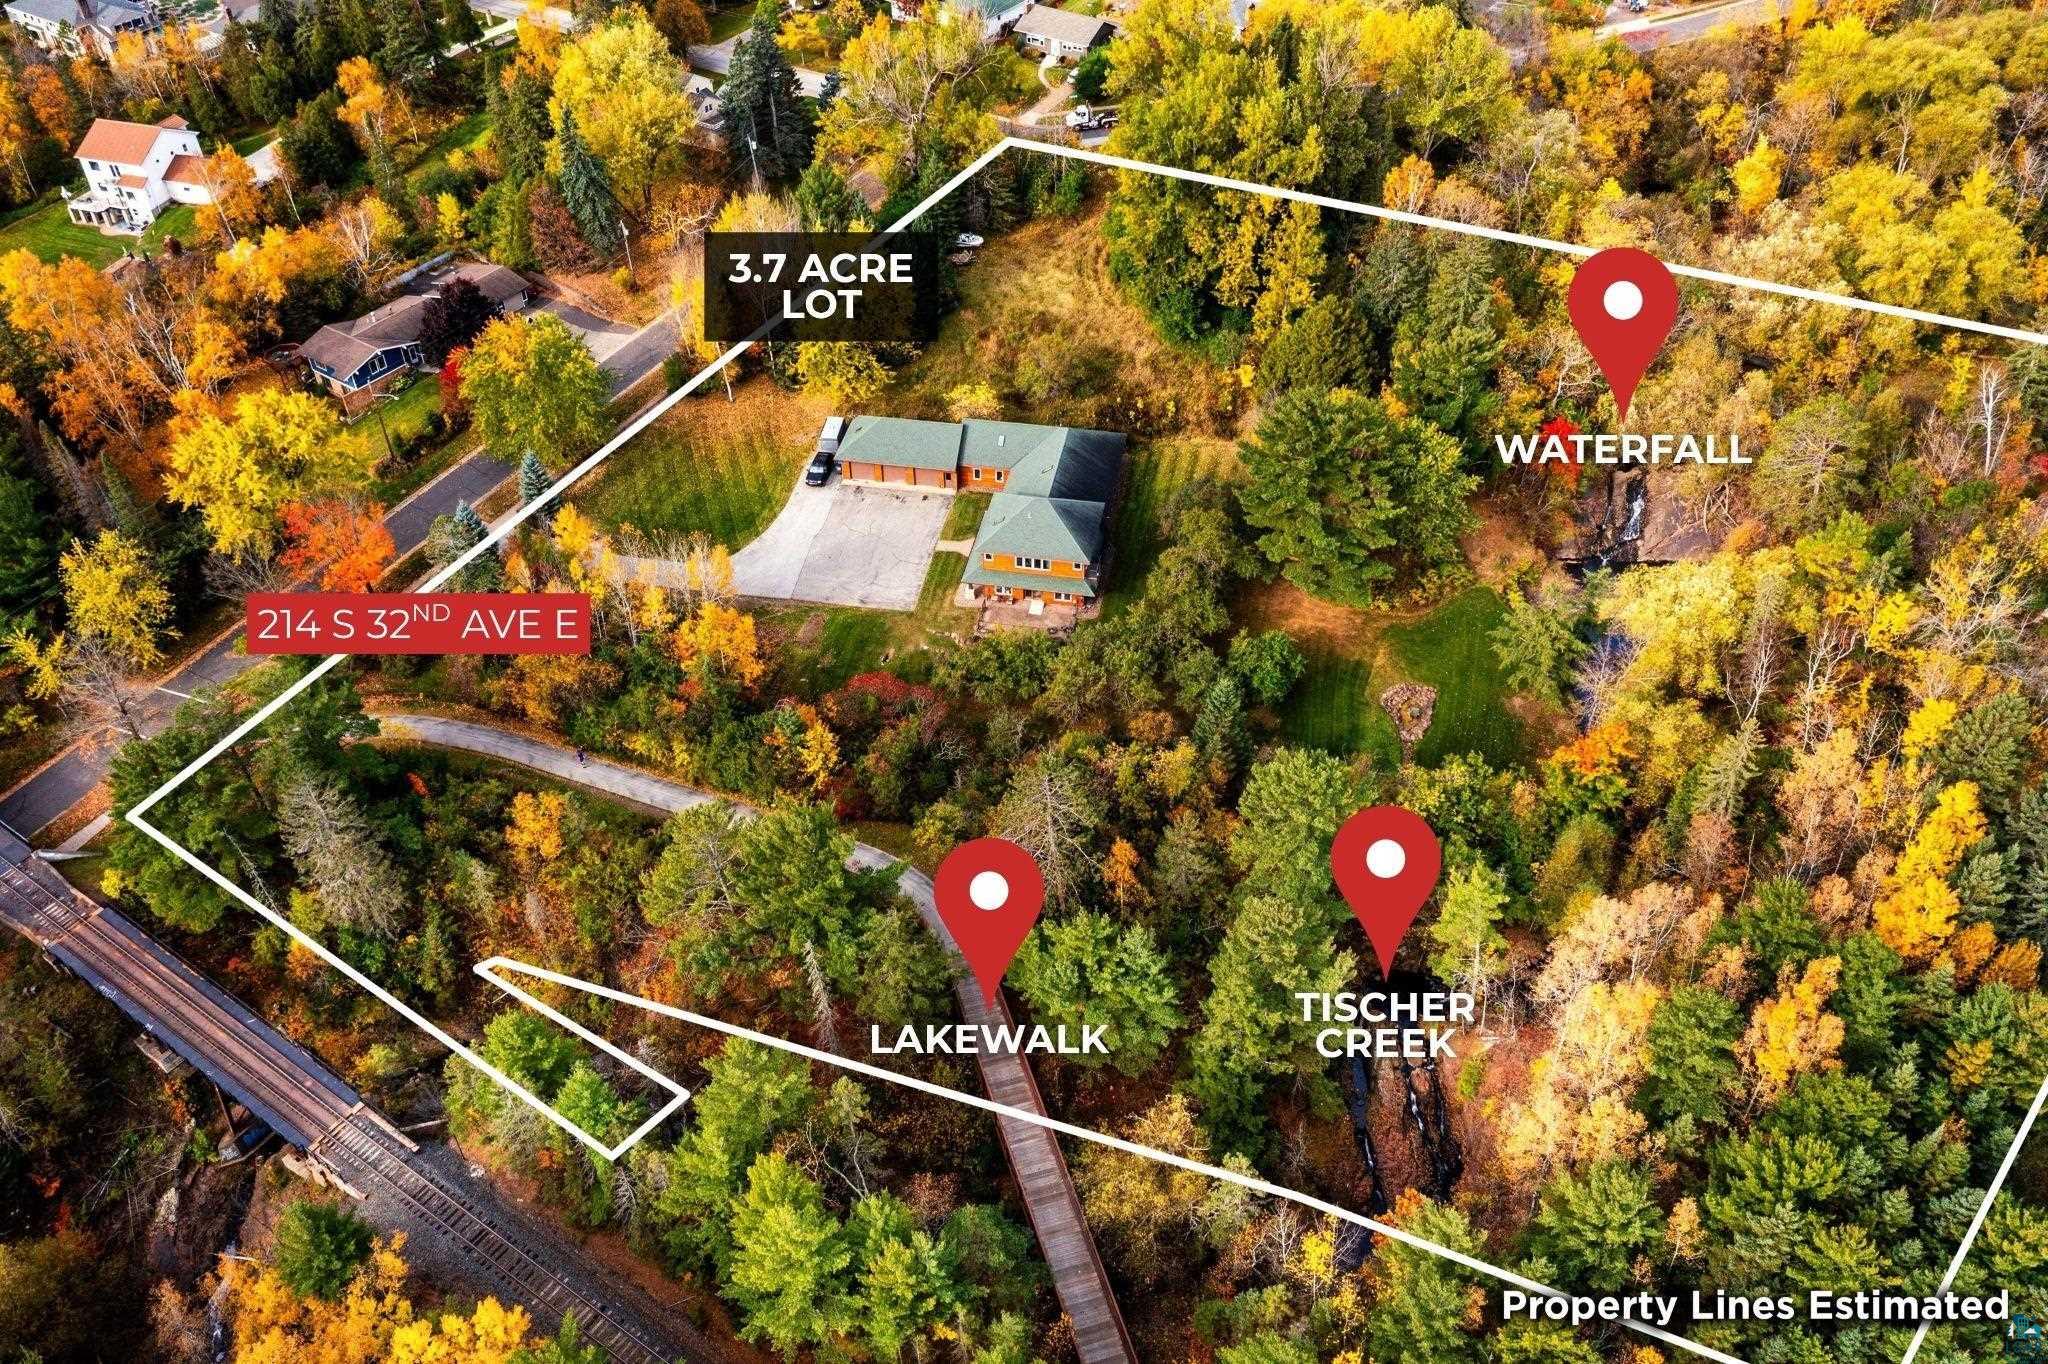
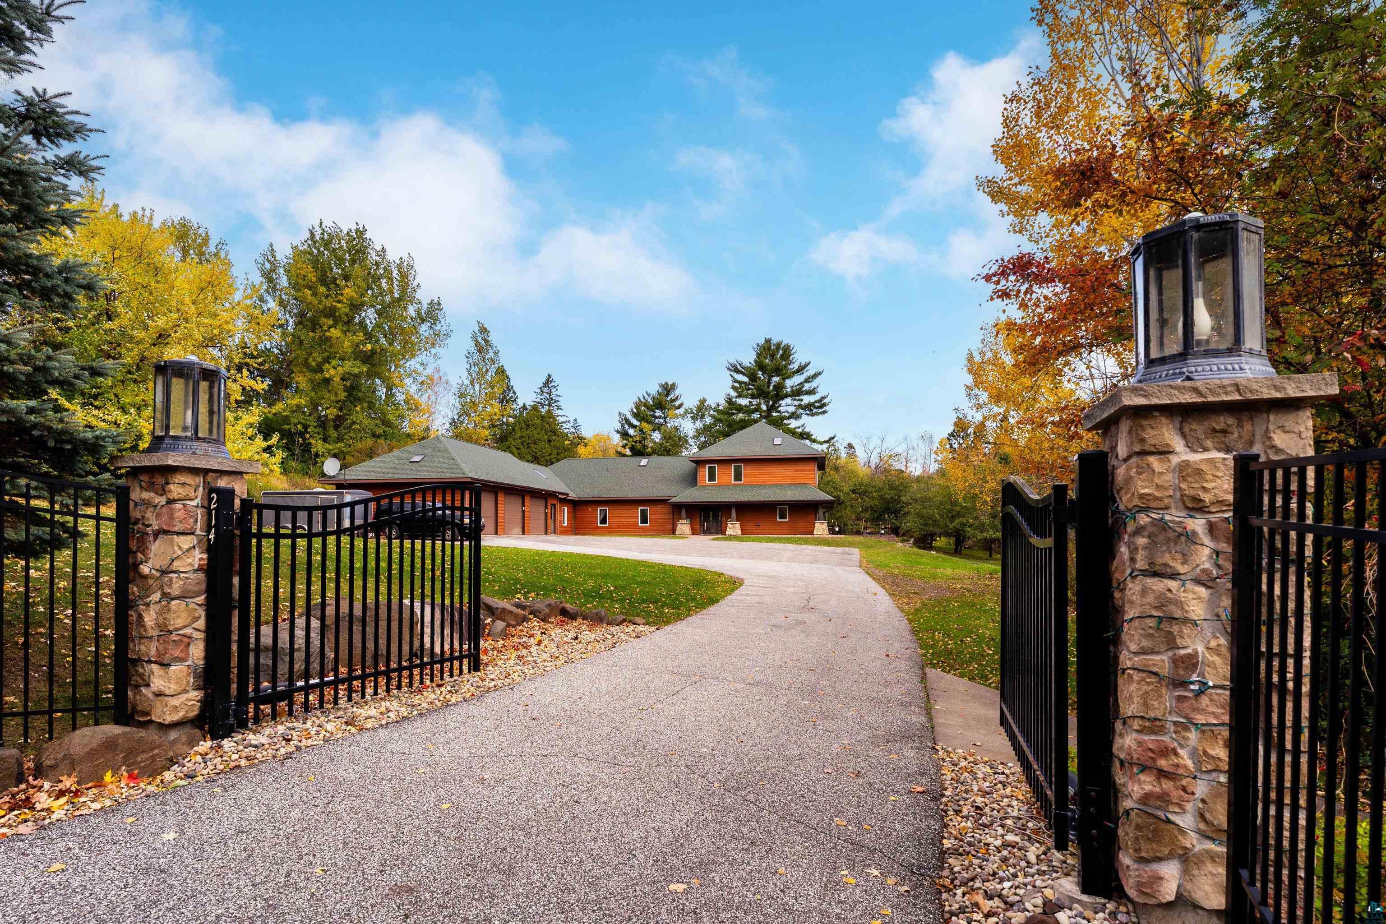
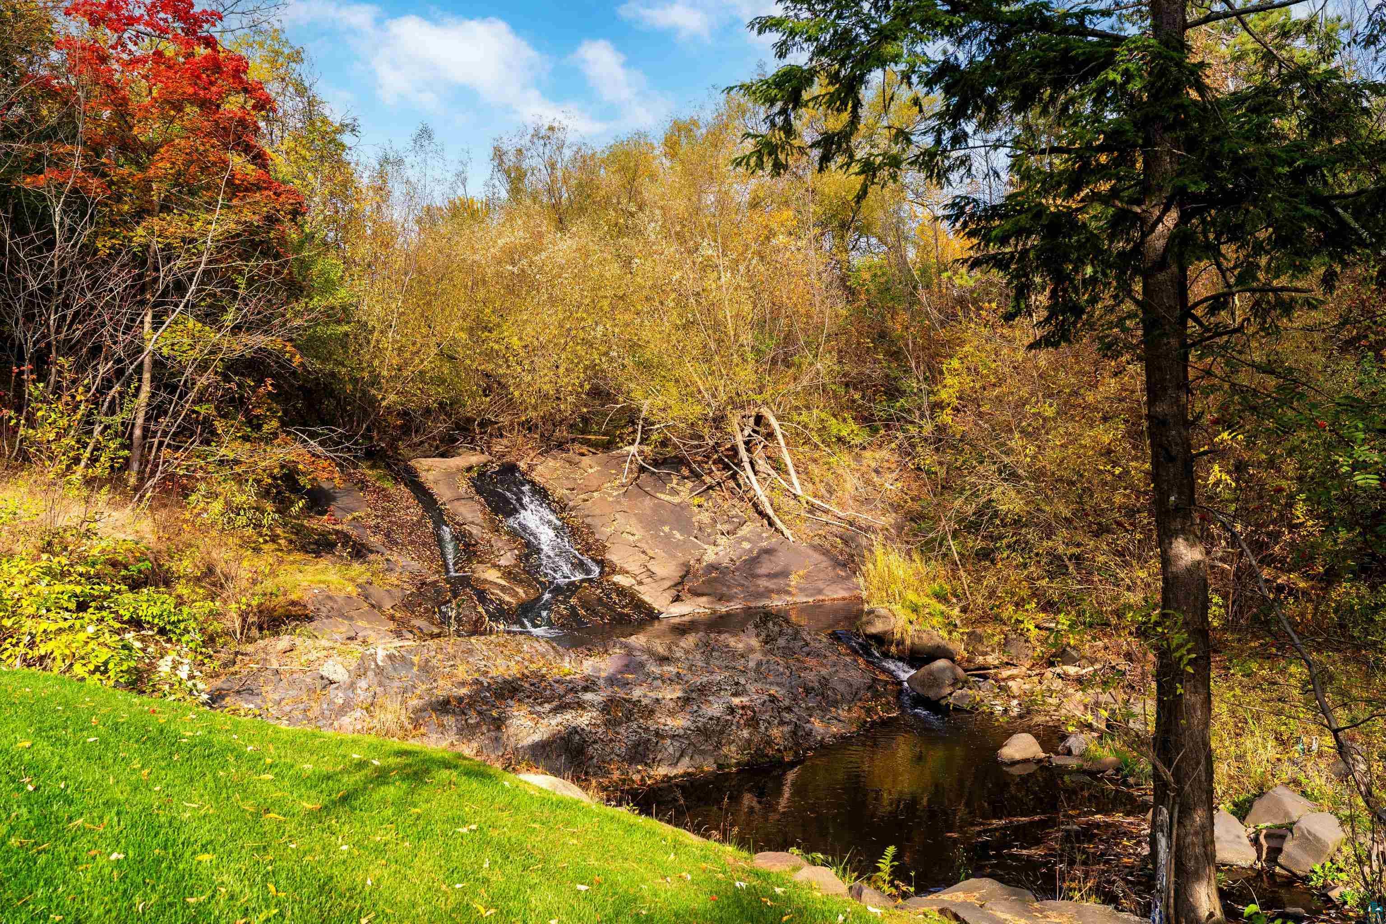
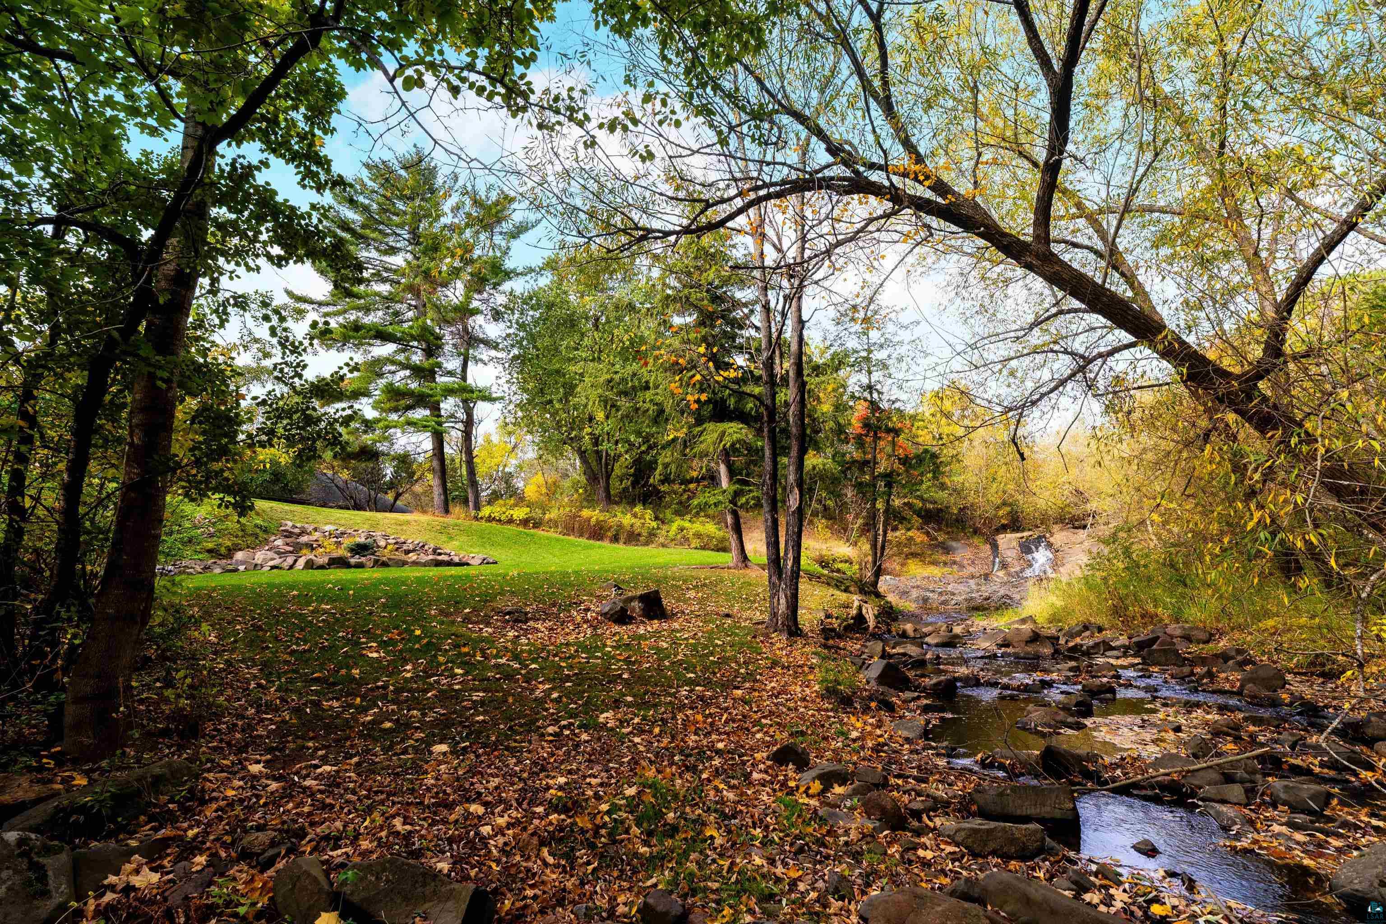
In a city where grand estates were once carved into the shoreline and wooded hills above Duluth, opportunities like this have become exceptionally rare. Set on 3.7 acres in the heart of the historic Congdon neighborhood, this property offers a combination almost never found today: meaningful acreage, privacy, direct Tischer Creek frontage, and immediate access to the city’s most coveted amenities. Once part of Chester Congdon’s original holdings and historically designed as an orchard during the Congdon estate era, the property still carries a sense of that legacy today. Bordering over 330 feet of Tischer Creek, the land unfolds with mature trees, apple trees, and a series of small waterfalls woven through the landscape. The iconic Lakewalk passes directly through the property, placing miles of lakeshore trail literally outside your door. Just moments from Glensheen Mansion and the historic Congdon estates, the setting carries a character and permanence that newer developments simply cannot replicate. The home itself spans approximately 4,224 finished square feet with five bedrooms, expansive entertaining spaces, a heated indoor pool, hot tub, and a dedicated 32’ x 23’ gym. Triple-glazed windows, radiant heat, and a thoughtful layout designed for both comfort and function round out a residence built to be lived in as much as admired. Estate properties within the city limits are scarce. Estate properties with land, water, history, and walkability at this scale are nearly unheard of.

$8,150/mo

Est. mortgage payment based on a $1,225,000 home price.

All estimates are provided by Luxury Presence for informational purposes only. Actual amounts may vary.

Additional information

MLS® ID
6125034

Interior Features

Bedrooms
5
Bathrooms
3
Fireplace
Yes
Heating
Yes
Basement
No

Exterior Features

Lot Size
3.7 Acres

Other Property Details

Taxes
$13,098
Tax Frequency
Annually
Garage
Yes
View
Yes
Pool
Yes
Waterfront
Yes
MLS provider logo

Listings courtesy of Lake Superior Area REALTORS® as distributed by MLS GRID

All information deemed reliable but not guaranteed and should be independently verified. All properties are subject to prior sale, change or withdrawal. Neither listing broker(s) nor Michelle Ryan shall be responsible for any typographical errors, misinformation, misprints and shall be held totally harmless. Properties displayed may be listed or sold by various participants in the MLS. 

Based on information submitted to the MLS GRID as of 3:09 AM UTC on 9/3/2026. All data is obtained from various sources and may not have been verified by broker or MLS GRID. Supplied Open House Information is subject to change without notice. All information should be independently reviewed and verified for accuracy. Properties may or may not be listed by the office/agent presenting the information.

©2026 Lake Superior Area REALTORS® . All rights reserved.

DMCA Notice

Powered by Luxury Presence
