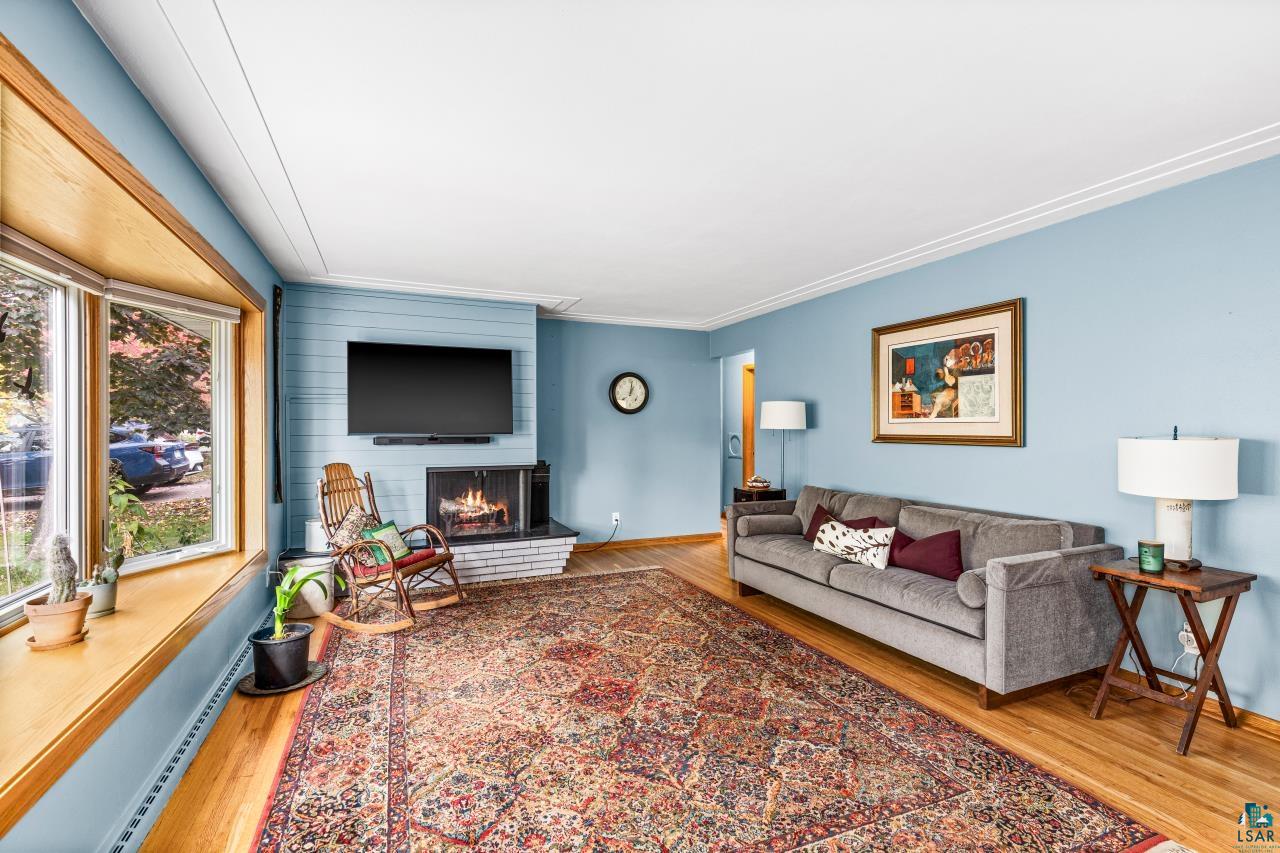
Property photo 1
Property photo 2
Property photo 3
Property photo 4
Property photo 5
4 Beds
2 Baths
1,716 sqft

$399,000

3810 E 4th St, Duluth MN, 55804

Price per sqft$232.52
Built in1959
Property size1,716 sqft
Property typeResidential
Courtesy of Messina & Associates Real Estate, Alicia Lokke Listing Contact: ***

Overview

Active

Listed Oct 16, 2026

Updated 16h ago

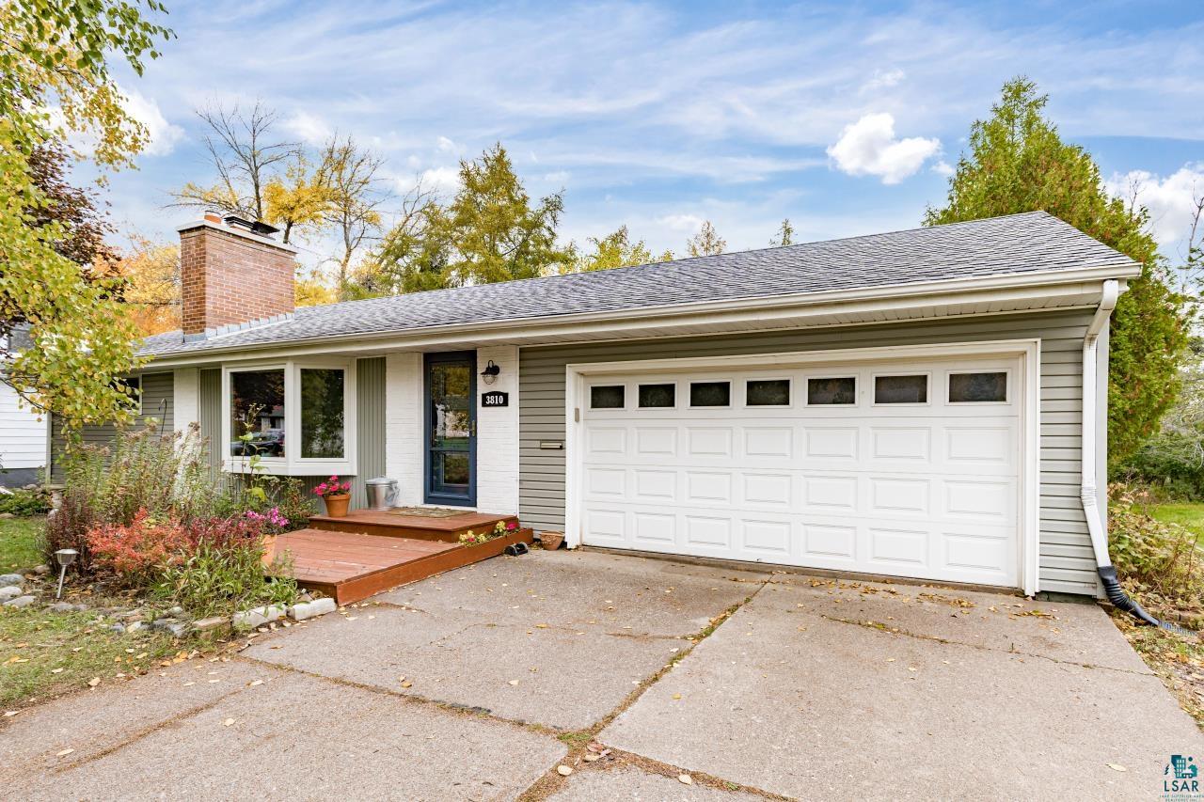
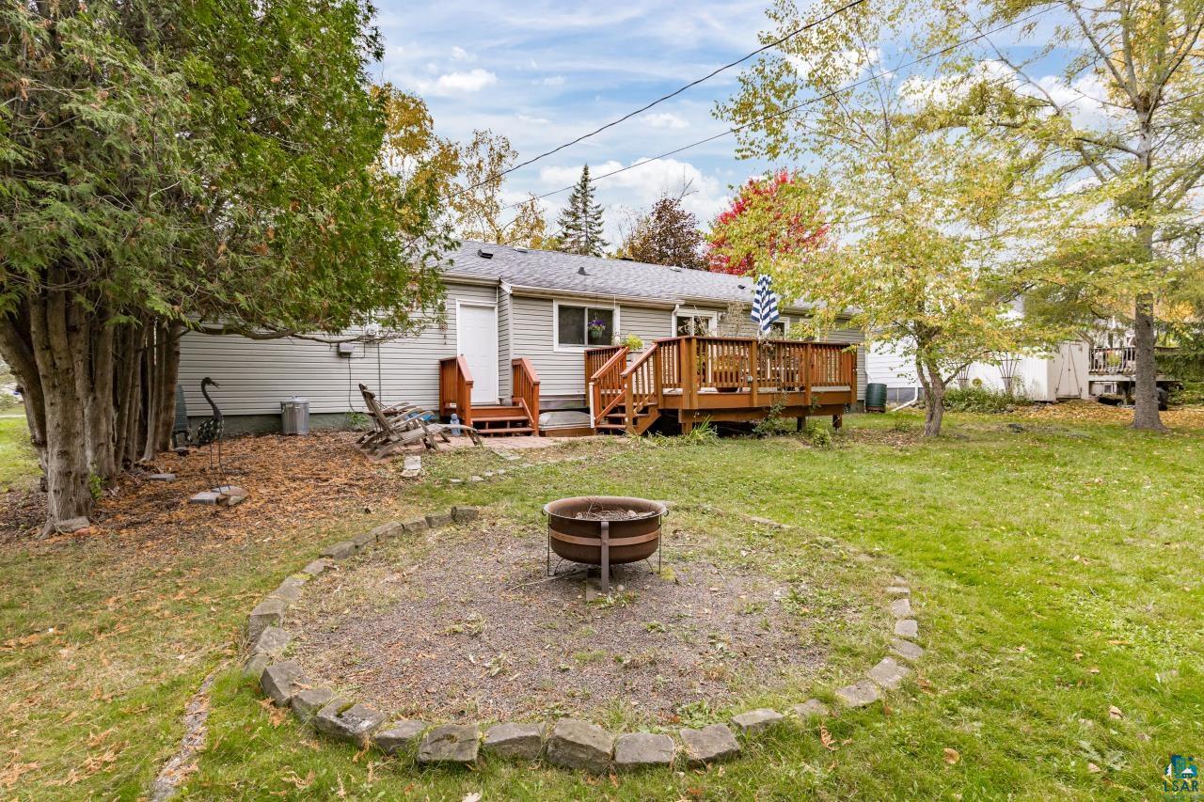
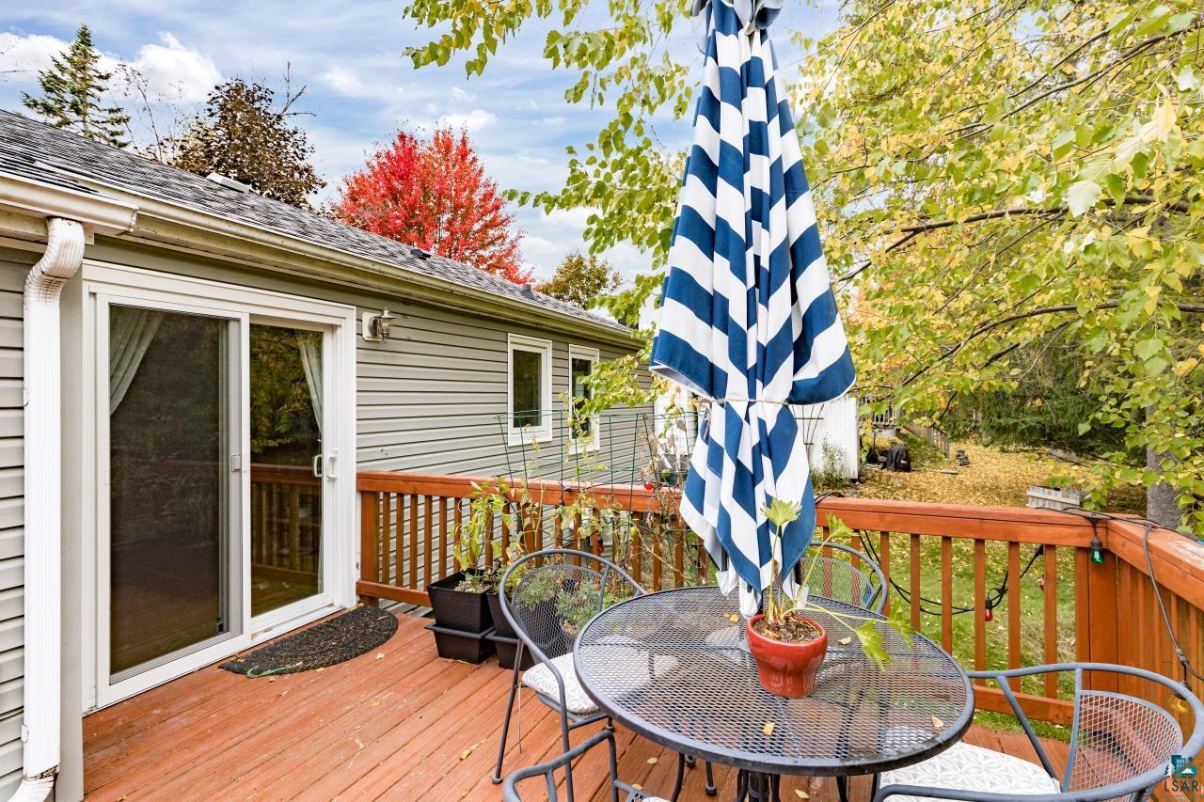
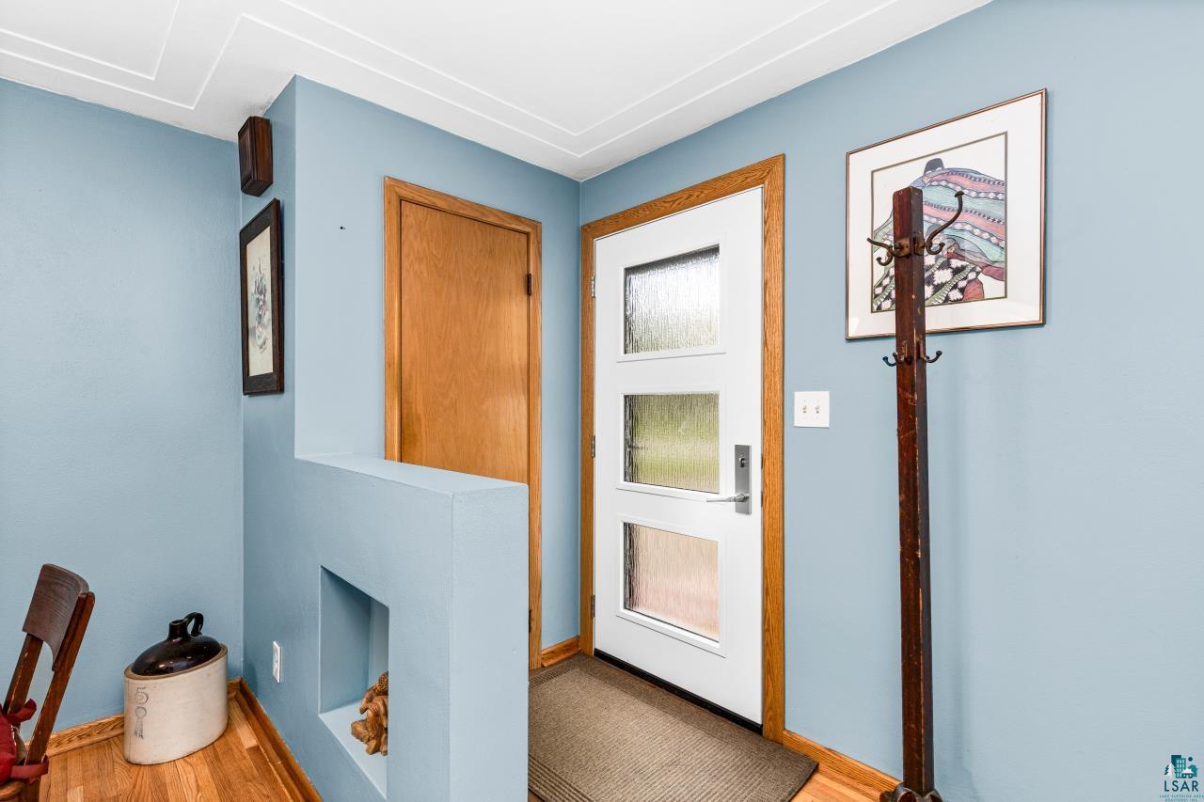
Natural light, hardwood floors, and new Renewal by Andersen windows throughout bring a fresh feel to this Congdon Park rambler in Duluth. Set on a quiet street that dead ends at Northland Country Club, this home pairs comfortable living spaces with a great outdoor space. The living and dining area centers around a wood-burning fireplace, with hardwood floors and room to gather. The kitchen features Corian countertops, a high-top breakfast bar, pantry storage, a new oven and microwave, and a view of the backyard. On the main floor, the spacious 16x15 primary bedroom offers plenty of room and ample closet space. A second bedroom also features hardwood floors, while the third bedroom is currently arranged as an office with built-in cabinets and shelving and patio doors to the backyard. The patio door connects this versatile space to the south-facing deck. A full bath completes the main level. Downstairs, the finished lower level offers a family room with a gas fireplace, a fourth bedroom, and a remodeled full bath. A large laundry and storage room features high ceilings and additional space. Enjoy approximately a five-block walk to the Duluth Lakewalk. With Lester Park, Amity Creek, Hawk Ridge, and Congdon Park’s Tischer Creek trails nearby—plenty of options for walking, hiking, biking, and exploring Duluth’s outdoor spaces. With 1,716 finished square feet, two full baths, a two-car attached garage, and a 0.25-acre lot, this home offers space to spread out, garden, and enjoy a quiet Congdon setting.

$2,655/mo

Est. mortgage payment based on a $399,000 home price.

All estimates are provided by Luxury Presence for informational purposes only. Actual amounts may vary.

Additional information

MLS® ID
6128519

Interior Features

Bedrooms
4
Bathrooms
2
Fireplace
Yes
Heating
Yes
Basement
Yes

Exterior Features

Lot Size
0.25 Acres

Other Property Details

Taxes
$4,280
Tax Frequency
Annually
Garage
Yes
View
Yes
MLS provider logo

Listings courtesy of Lake Superior Area REALTORS® as distributed by MLS GRID

All information deemed reliable but not guaranteed and should be independently verified. All properties are subject to prior sale, change or withdrawal. Neither listing broker(s) nor Michelle Ryan shall be responsible for any typographical errors, misinformation, misprints and shall be held totally harmless. Properties displayed may be listed or sold by various participants in the MLS. 

Based on information submitted to the MLS GRID as of 1:10 AM UTC on 10/23/2026. All data is obtained from various sources and may not have been verified by broker or MLS GRID. Supplied Open House Information is subject to change without notice. All information should be independently reviewed and verified for accuracy. Properties may or may not be listed by the office/agent presenting the information.

©2026 Lake Superior Area REALTORS® . All rights reserved.

DMCA Notice

Powered by Luxury Presence
