Property photo 1
Property photo 2
Property photo 3
Property photo 4
Property photo 5
4 Beds
2 Baths
1,951 sqft

$399,900

1828 E 5th St, Duluth MN, 55812

Price per sqft$204.97
Built in1909
Property size1,951 sqft
Property typeResidential
Courtesy of Messina & Associates Real Estate, Jessie Erickson Listing Contact: ***

Overview

Active

Listed Oct 22, 2026

Updated 15h ago

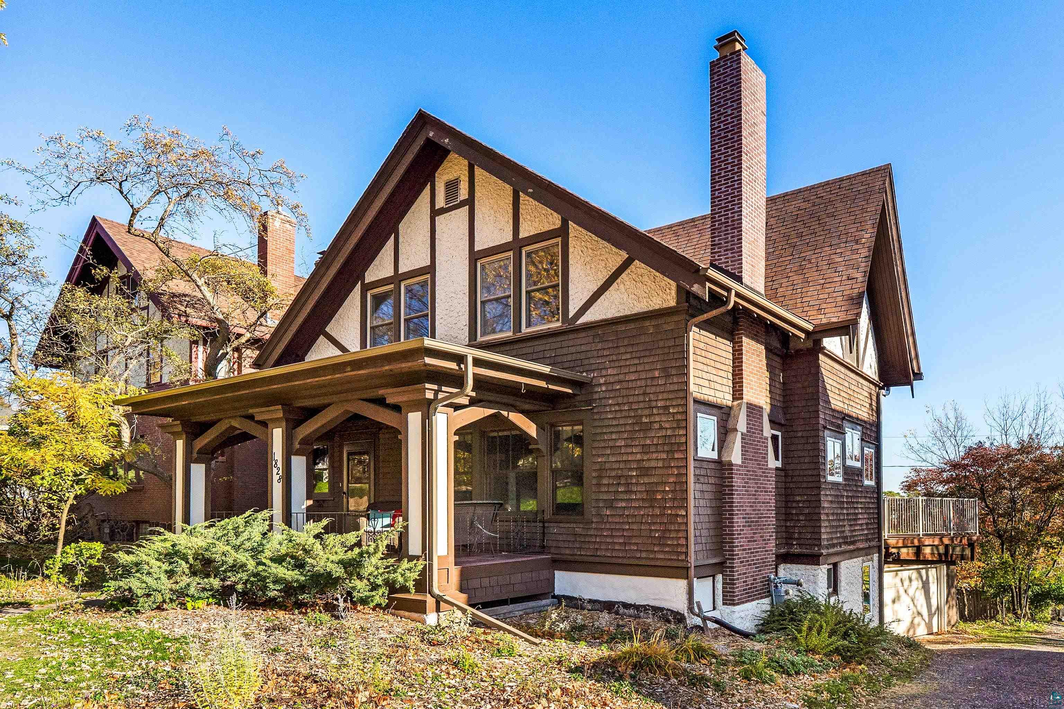
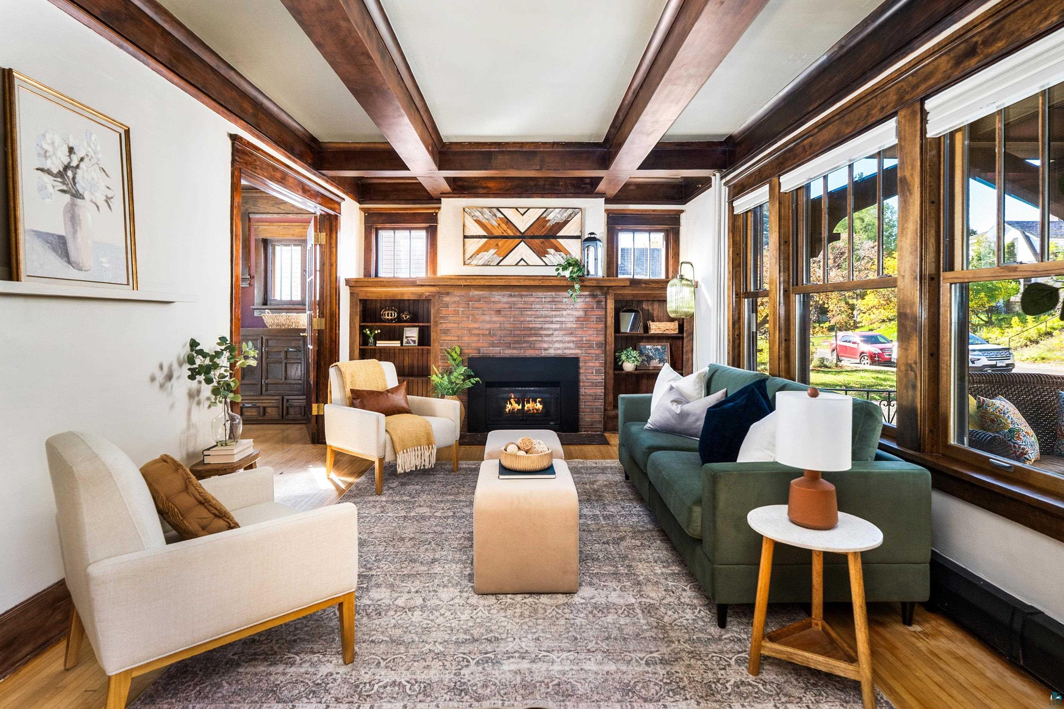
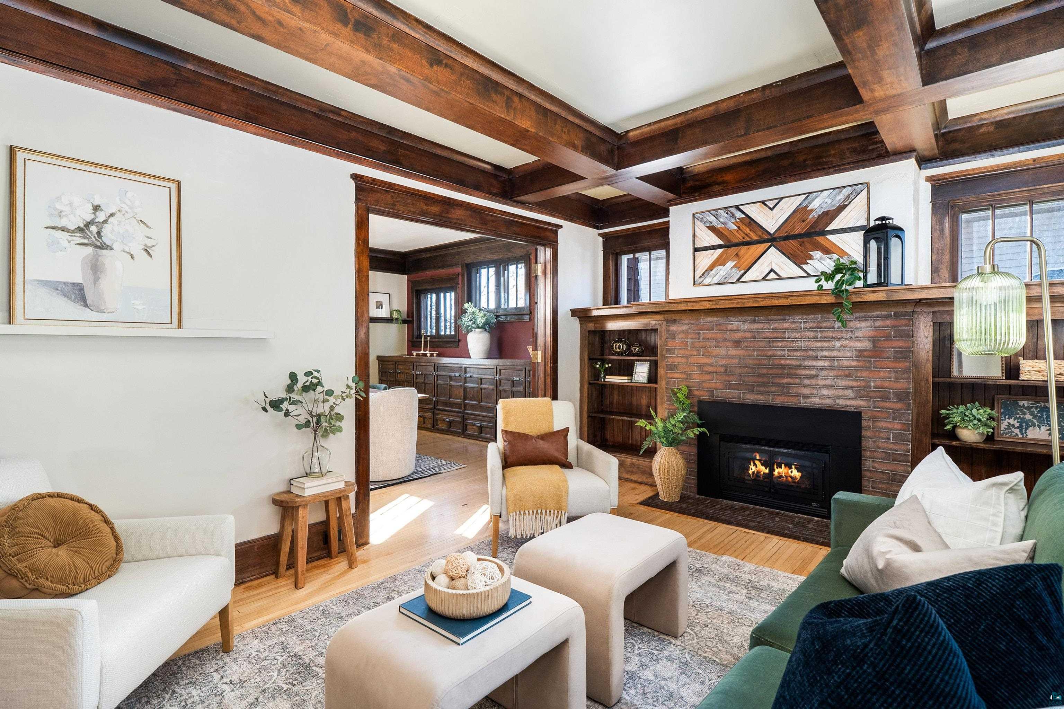
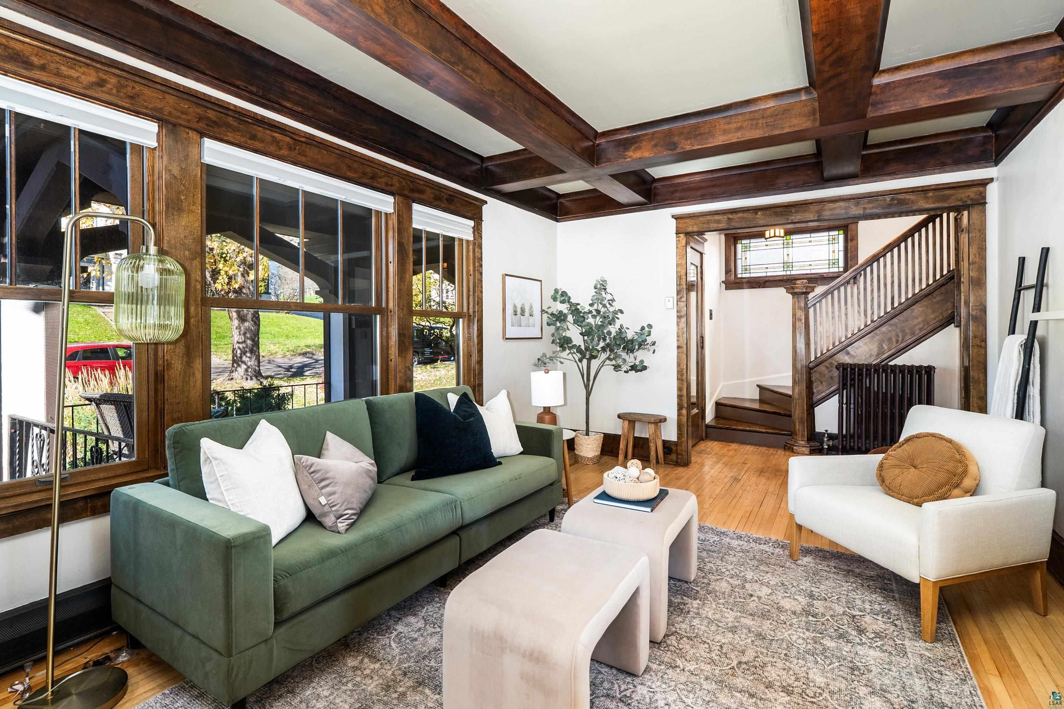
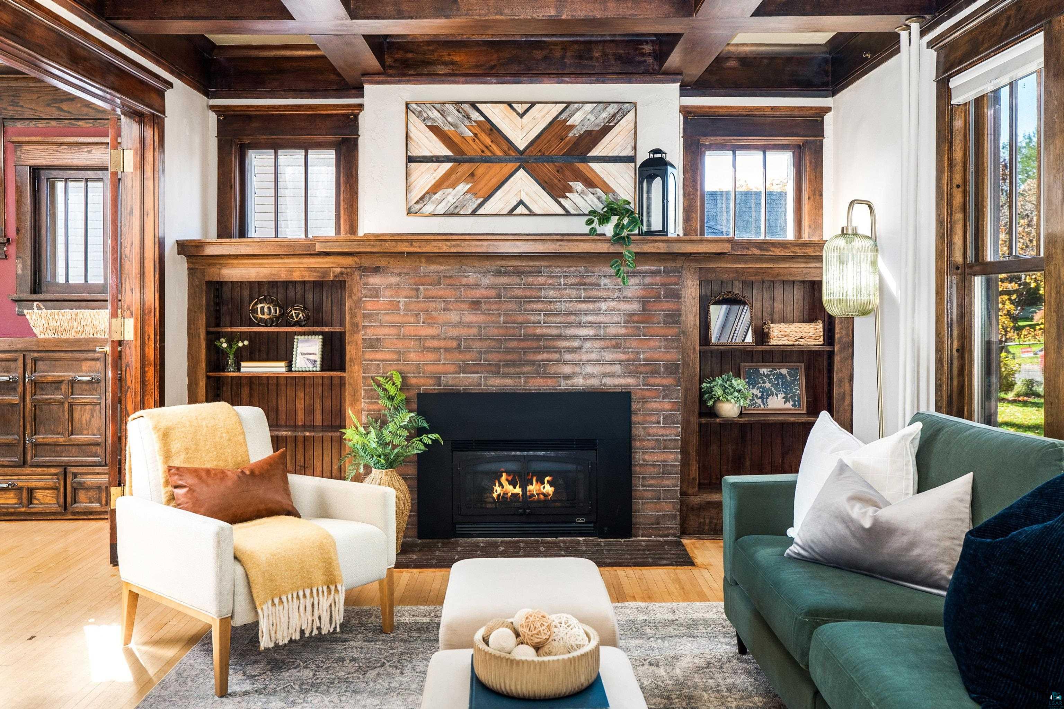
From the stained-glass window and original woodwork to the beautiful views of Lake Superior, 1828 E 5th Street is a home where classic Duluth character shines! A welcoming front porch invites you into a home filled with warmth and charm, featuring original hardwood floors, beautiful wood beams, and built-ins throughout. The spacious living room offers a cozy gas fireplace, while the dining room captures views of Lake Superior and opens to a generous deck, perfect for outdoor dining, entertaining, or enjoying your morning coffee! The kitchen was remodeled in 2020 with cabinetry extending to the ceiling, soft-close drawers, and in-floor heat, with new flooring and appliances added in 2026. Upstairs, you'll find three bedrooms, including a primary bedroom with lake views and TWO walk-in closets! An updated full bathroom completes the upper level. The lower level offers even more living space with a fourth bedroom featuring an egress window, a recreation room, an office or music room, a three-quarter bathroom, laundry, and access to the 1+ car attached garage. Additional improvements over the years include select replacement windows, updated sewer and water lines, and upstairs bathroom plumbing. With its beautiful architectural details, versatile living spaces, and Lake Superior views, this home has so much to offer! Come see what makes 1828 E 5th Street so special.

$2,661/mo

Est. mortgage payment based on a $399,900 home price.

All estimates are provided by Luxury Presence for informational purposes only. Actual amounts may vary.

Additional information

MLS® ID
6128614

Interior Features

Bedrooms
4
Bathrooms
2
Fireplace
Yes
Heating
Yes
Basement
Yes

Exterior Features

Lot Size
0.17 Acres

Other Property Details

Taxes
$3,444
Tax Frequency
Annually
Garage
Yes
View
Yes
MLS provider logo

Listings courtesy of Lake Superior Area REALTORS® as distributed by MLS GRID

All information deemed reliable but not guaranteed and should be independently verified. All properties are subject to prior sale, change or withdrawal. Neither listing broker(s) nor Michelle Ryan shall be responsible for any typographical errors, misinformation, misprints and shall be held totally harmless. Properties displayed may be listed or sold by various participants in the MLS. 

Based on information submitted to the MLS GRID as of 1:10 AM UTC on 10/23/2026. All data is obtained from various sources and may not have been verified by broker or MLS GRID. Supplied Open House Information is subject to change without notice. All information should be independently reviewed and verified for accuracy. Properties may or may not be listed by the office/agent presenting the information.

©2026 Lake Superior Area REALTORS® . All rights reserved.

DMCA Notice

Powered by Luxury Presence
