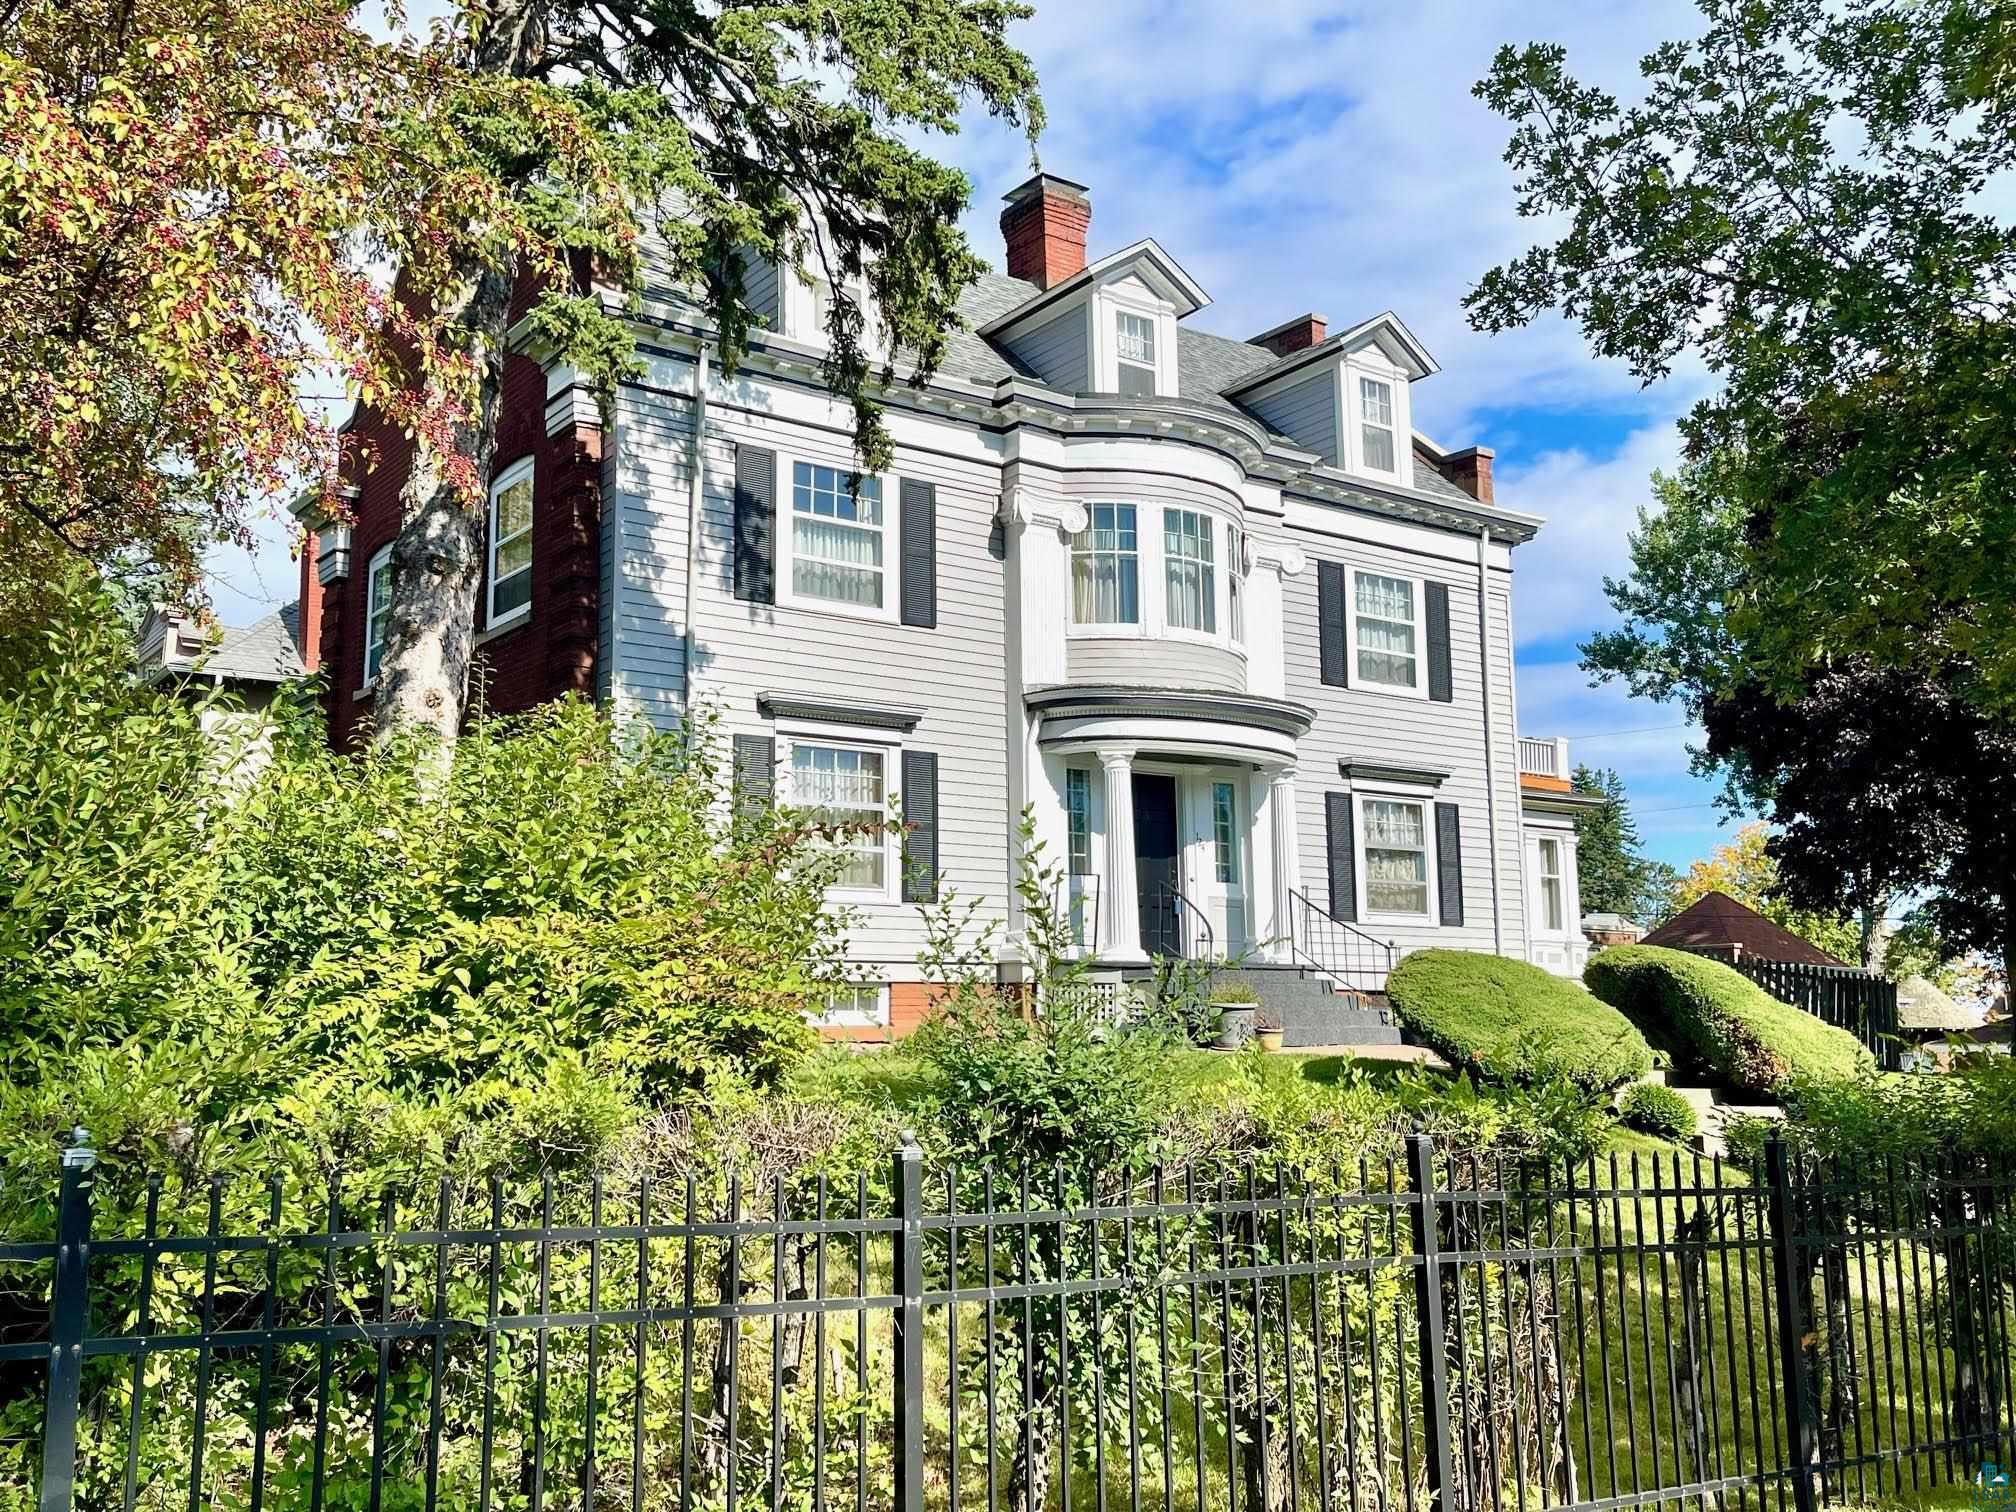
Property photo 1
Property photo 2
Property photo 3
Property photo 4
Property photo 5
5 Beds
4 Baths
4,891 sqft

$639,000

124 N 24th Ave E, Duluth MN, 55812

Price per sqft$130.65
Built in1910
Property size4,891 sqft
Property typeResidential
Courtesy of Sunrise Real Estate, LLC, Mike Dodge Listing Contact: ***

Overview

Active

Listed Sep 1, 2026

Updated 3 weeks ago

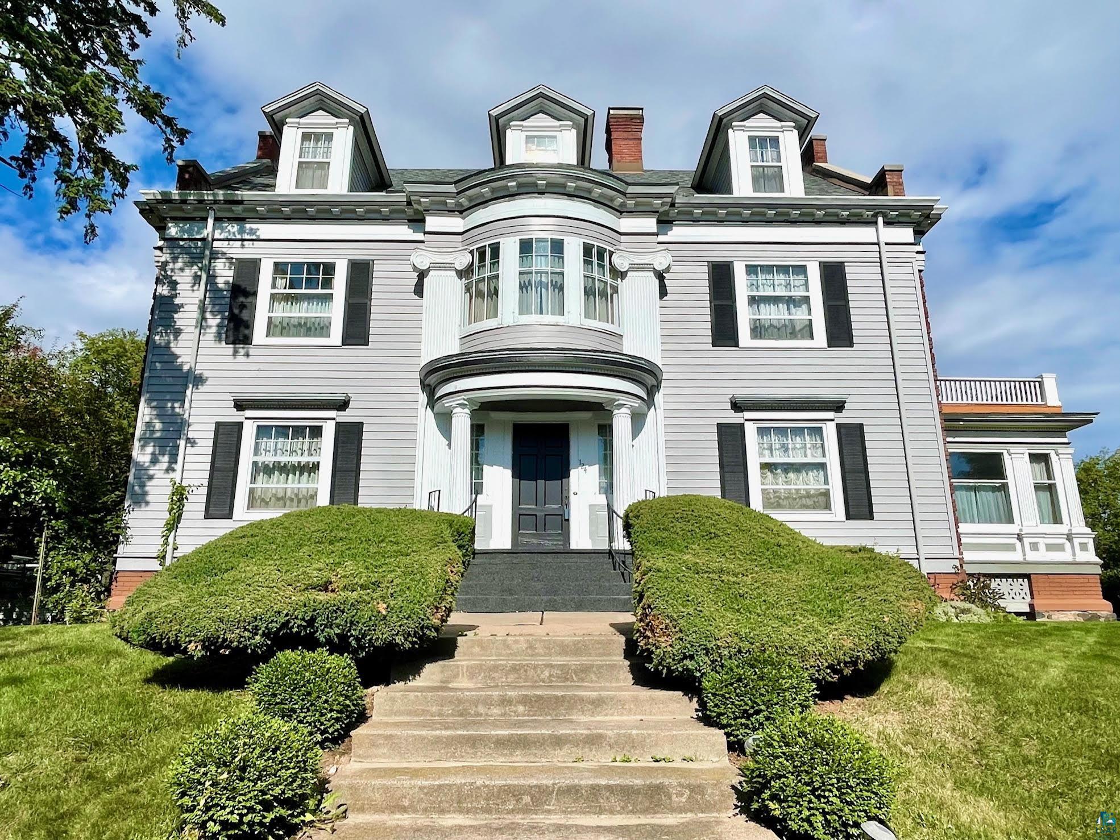
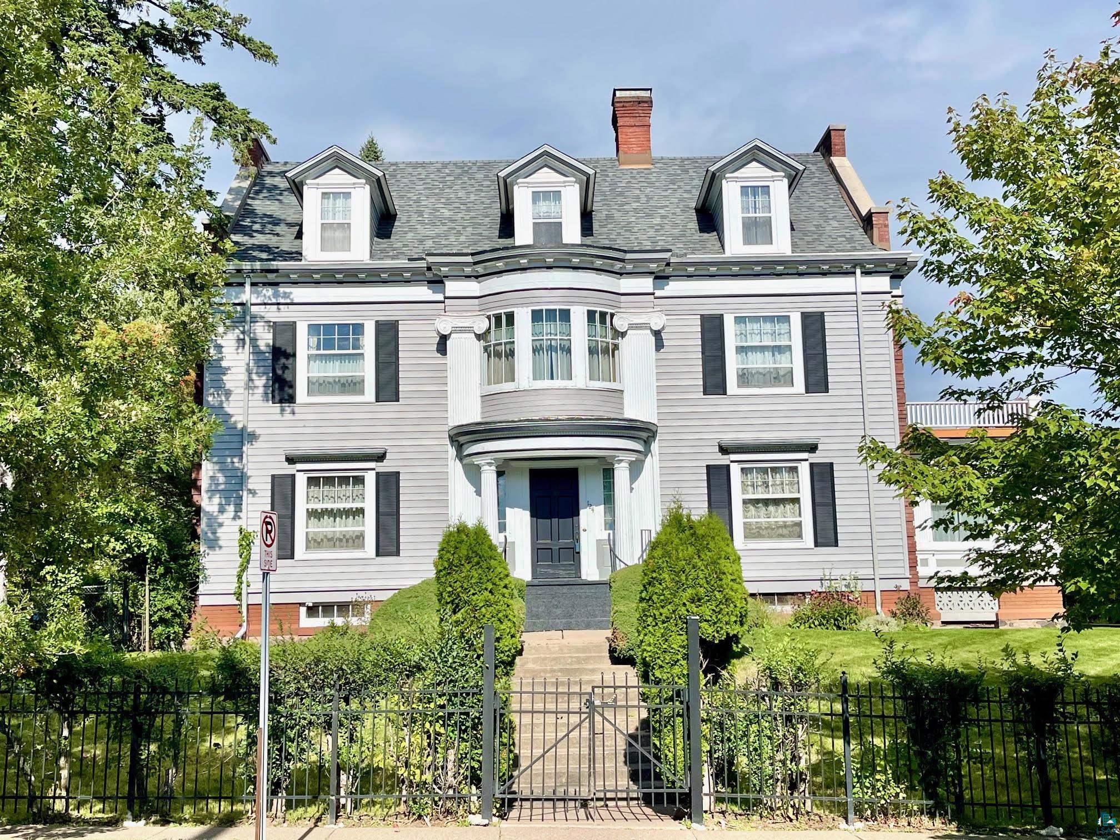
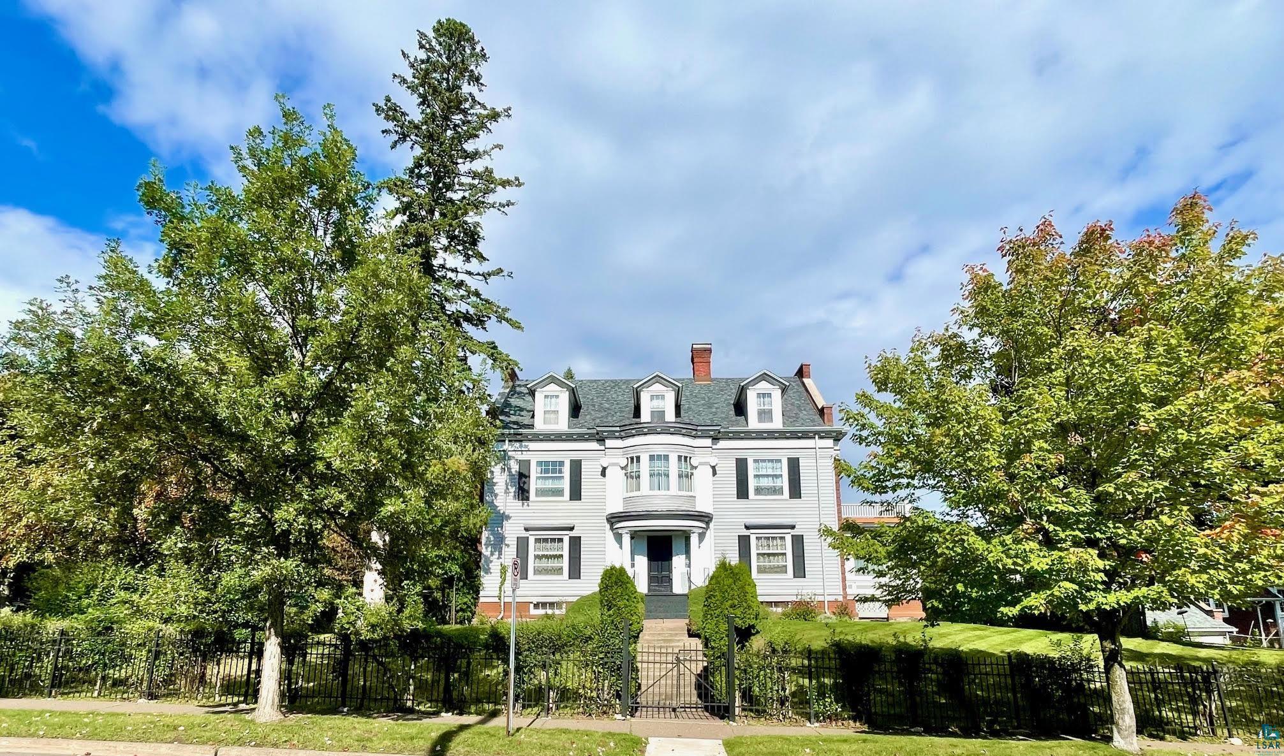
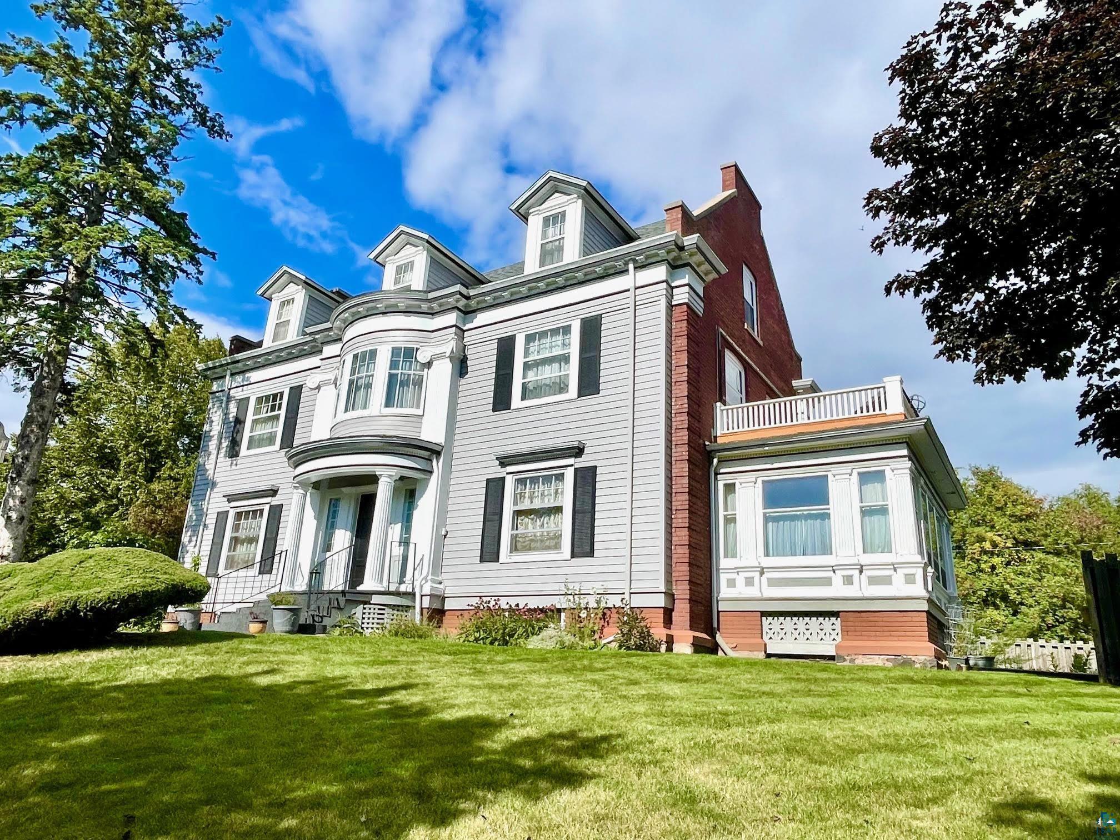
WELCOME to 124 N 24th Avenue East. This stately & spacious 3 story home showcases Classic Colonial Revival design. Wonderful symmetry & architectural details. This 5 bedroom 4 bath home carries the symmetrical architecture throughout all 3 stories with the captivating main floor foyer & 2nd & 3rd floor sitting rooms. The ornate dentils detail is carried from the exterior throughout the interior. Main floor features just refinished unique 1/4 sawn white oak hardwood flooring, 9' ceilings, formal dining & fireplaced living room, along w/ a sunroom. Updated spacious functional kitchen w/ convenient 2nd entrance, 1/2 bath, access to butler staircase & finished lower. 2nd floor has just refinished beautiful maple hardwood flooring throughout. Primary bedroom w/ private bath & 2nd story deck w/ Lake Superior view. 2 more bedrooms & bathrooms. Woodburning fireplace in sitting room. 3rd story w/ just refinished beautiful maple hardwood flooring throughout & 2 additional bedrooms plus sitting room. Lake Superior view from bedroom. Most areas of the home freshly painted. Lower level features a large rec room w/ wet bar, tons of custom built-ins, workshop, laundry & storage rooms. Wonderfully landscaped spacious & fenced yard. Matching 2 car garage. I am told the original owner, a prominent insurance industry individual, built the home in 1910 as an exact replica of an east coast home. Broker/agent related to seller.

$4,251/mo

Est. mortgage payment based on a $639,000 home price.

All estimates are provided by Luxury Presence for informational purposes only. Actual amounts may vary.

Additional information

MLS® ID
6127704

Interior Features

Bedrooms
5
Bathrooms
4
Fireplace
Yes
Heating
Yes
Basement
Yes

Exterior Features

Lot Size
0.26 Acres

Other Property Details

Taxes
$10,094
Tax Frequency
Annually
Garage
Yes
View
Yes
MLS provider logo

Listings courtesy of Lake Superior Area REALTORS® as distributed by MLS GRID

All information deemed reliable but not guaranteed and should be independently verified. All properties are subject to prior sale, change or withdrawal. Neither listing broker(s) nor Michelle Ryan shall be responsible for any typographical errors, misinformation, misprints and shall be held totally harmless. Properties displayed may be listed or sold by various participants in the MLS. 

Based on information submitted to the MLS GRID as of 2:54 AM UTC on 10/1/2026. All data is obtained from various sources and may not have been verified by broker or MLS GRID. Supplied Open House Information is subject to change without notice. All information should be independently reviewed and verified for accuracy. Properties may or may not be listed by the office/agent presenting the information.

©2026 Lake Superior Area REALTORS® . All rights reserved.

DMCA Notice

Powered by Luxury Presence
