Property photo 1
Property photo 2
Property photo 3
Property photo 4
Property photo 5
3 Beds
3 Baths
2,240 sqft

$749,000

826 Slater Dr, Beaver Bay MN, 55601

Price per sqft$334.38
Built in1993
Property size2,240 sqft
Property typeResidential
Courtesy of TimberWolff Realty LLC, Silviya Duclos Listing Contact: ***

Overview

Active

Listed Oct 12, 2026

Updated 9 days ago

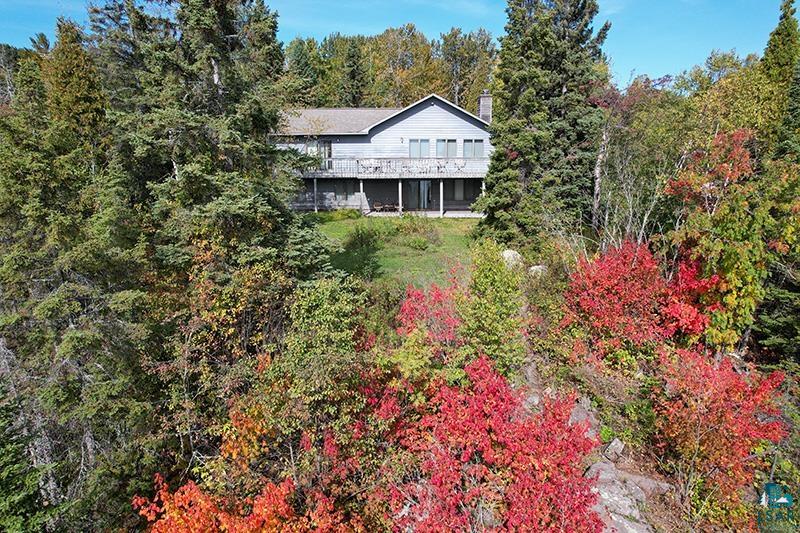
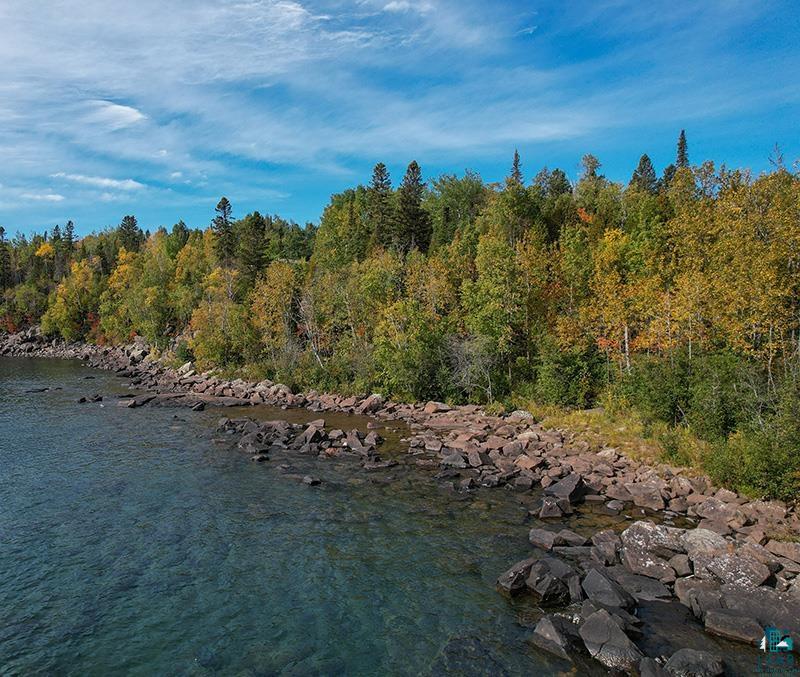
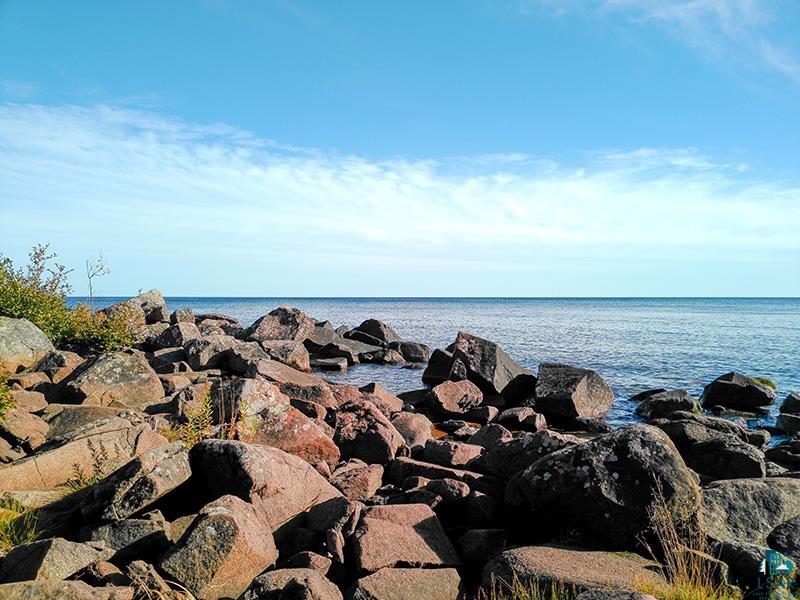
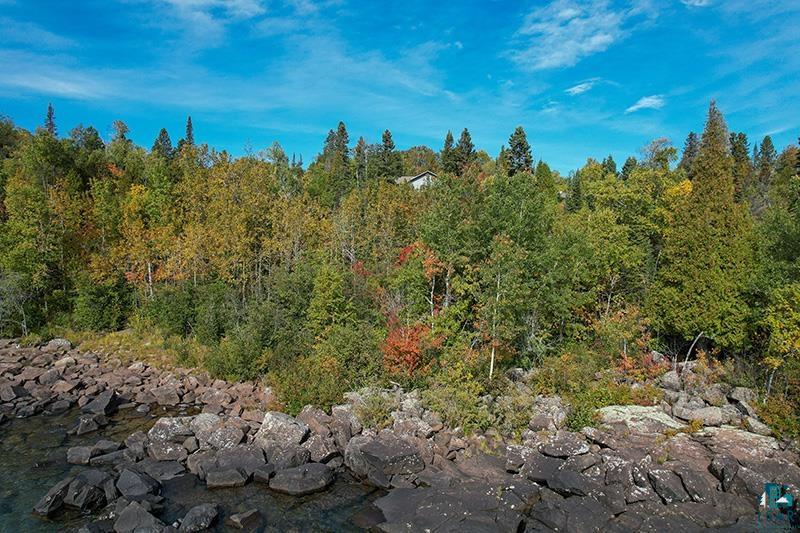
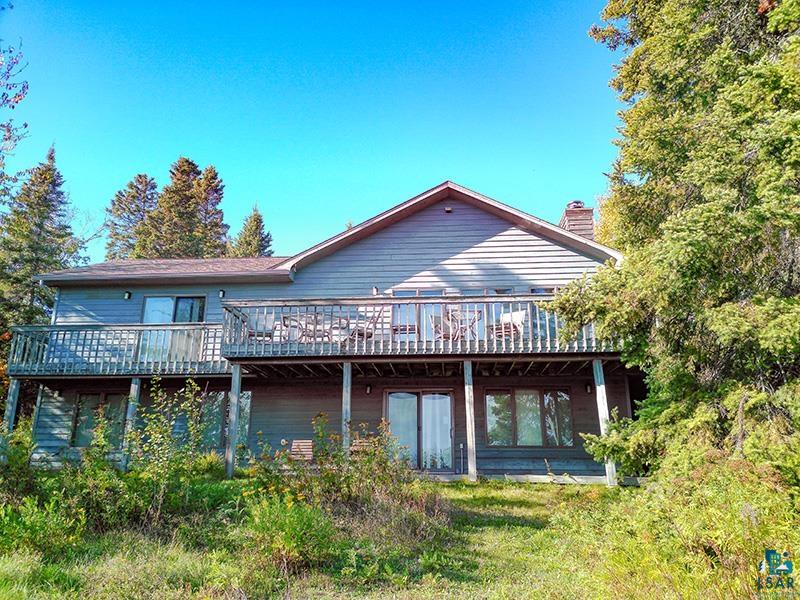
Set in the heart of Beaver Bay, this inviting North Shore retreat places you moments from scenic state parks and directly alongside the Gitchi-Gami State Trail, with endless hiking, ATV, and snowmobile adventures close at hand. The thoughtfully designed main level begins with an attached garage that opens conveniently into the kitchen—perfect for easy grocery drop-offs—and also includes a dedicated laundry room and half bath. In the open living area, panoramic Lake Superior views take center stage, complemented by a cozy fireplace and effortless access to an expansive wraparound deck made for relaxing and entertaining. The main-level primary suite is a peaceful escape, featuring a spacious en-suite bath, generous closet space, and unforgettable morning lake views right from bed. Downstairs, the walk-out lower level takes full advantage of the home’s elevated setting, capturing impressive lake views while offering two generously sized bedrooms, a comfortable family room, and a large bathroom with a relaxing jetted tub. Step through the walk-out and wander to your own private shoreline rock, an idyllic spot to sip your morning coffee, watch the waves roll in, or simply unwind beside the ever-changing beauty of Lake Superior. Whether you’re searching for a year-round residence or a memorable vacation getaway, this special property offers the space, setting, and North Shore lifestyle to make it your own.

$4,983/mo

Est. mortgage payment based on a $749,000 home price.

All estimates are provided by Luxury Presence for informational purposes only. Actual amounts may vary.

Additional information

MLS® ID
6128332

Interior Features

Bedrooms
3
Bathrooms
3
Fireplace
Yes
Heating
Yes
Basement
Yes

Exterior Features

Lot Size
0.82 Acres

Other Property Details

Taxes
$7,214
Tax Frequency
Annually
Garage
Yes
View
Yes
Waterfront
Yes
MLS provider logo

Listings courtesy of Lake Superior Area REALTORS® as distributed by MLS GRID

All information deemed reliable but not guaranteed and should be independently verified. All properties are subject to prior sale, change or withdrawal. Neither listing broker(s) nor Michelle Ryan shall be responsible for any typographical errors, misinformation, misprints and shall be held totally harmless. Properties displayed may be listed or sold by various participants in the MLS. 

Based on information submitted to the MLS GRID as of 4:29 AM UTC on 10/17/2026. All data is obtained from various sources and may not have been verified by broker or MLS GRID. Supplied Open House Information is subject to change without notice. All information should be independently reviewed and verified for accuracy. Properties may or may not be listed by the office/agent presenting the information.

©2026 Lake Superior Area REALTORS® . All rights reserved.

DMCA Notice

Powered by Luxury Presence
