Property photo 1
Property photo 2
Property photo 3
Property photo 4
Property photo 5
3 Beds
2 Baths
1,742 sqft

$389,000

5215 Avondale St, Duluth MN, 55804

Price per sqft$223.31
Built in1922
Property size1,742 sqft
Property typeResidential
Courtesy of Coldwell Banker Realty - Duluth, Greg Running Listing Contact: ***

Overview

Active

Listed Sep 18, 2026

Updated 6 days ago

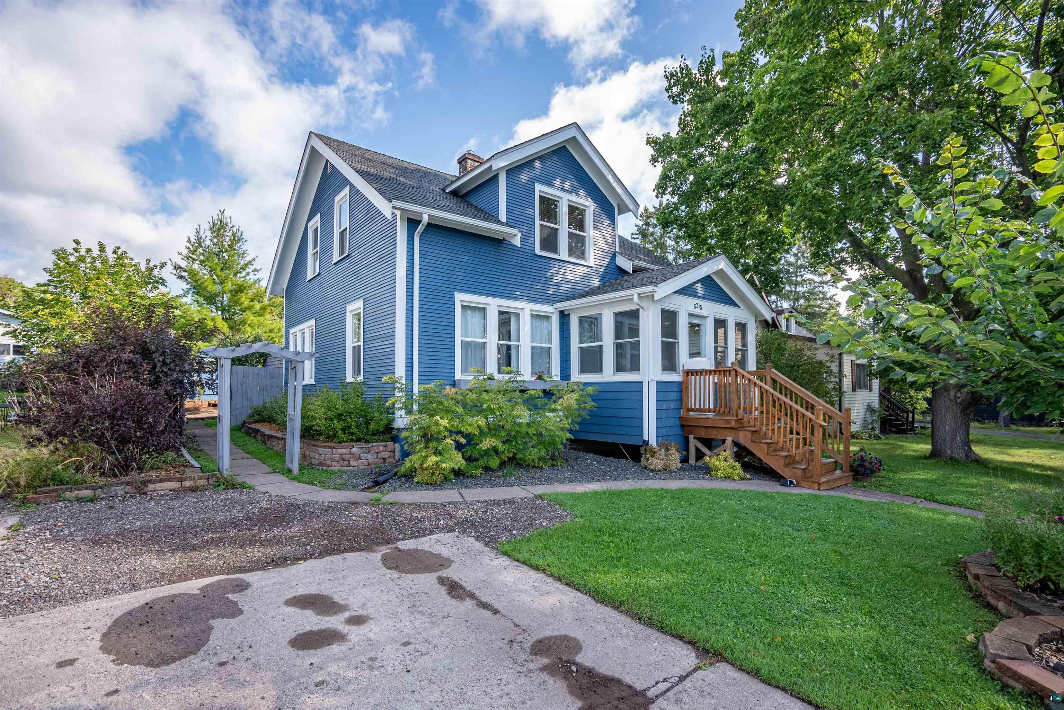
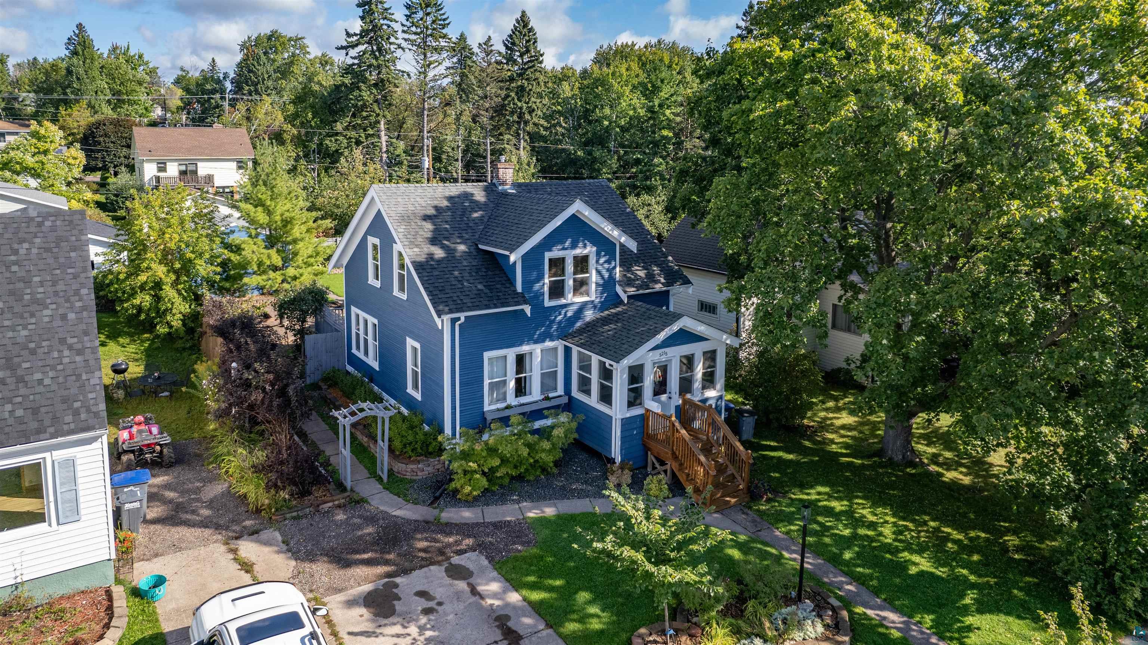
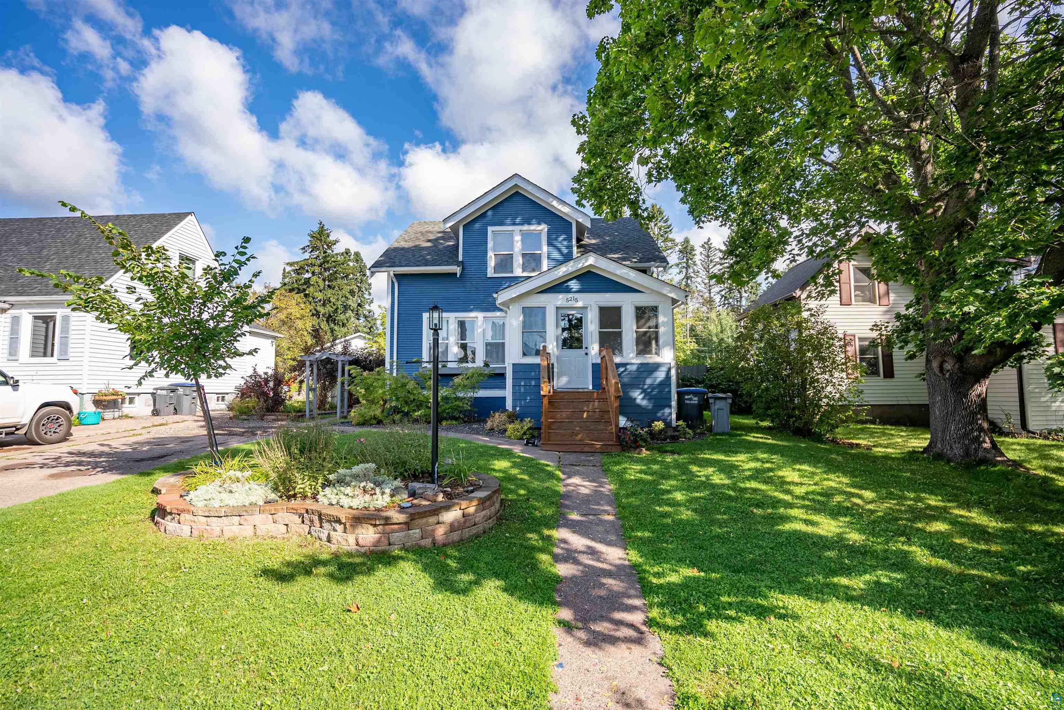
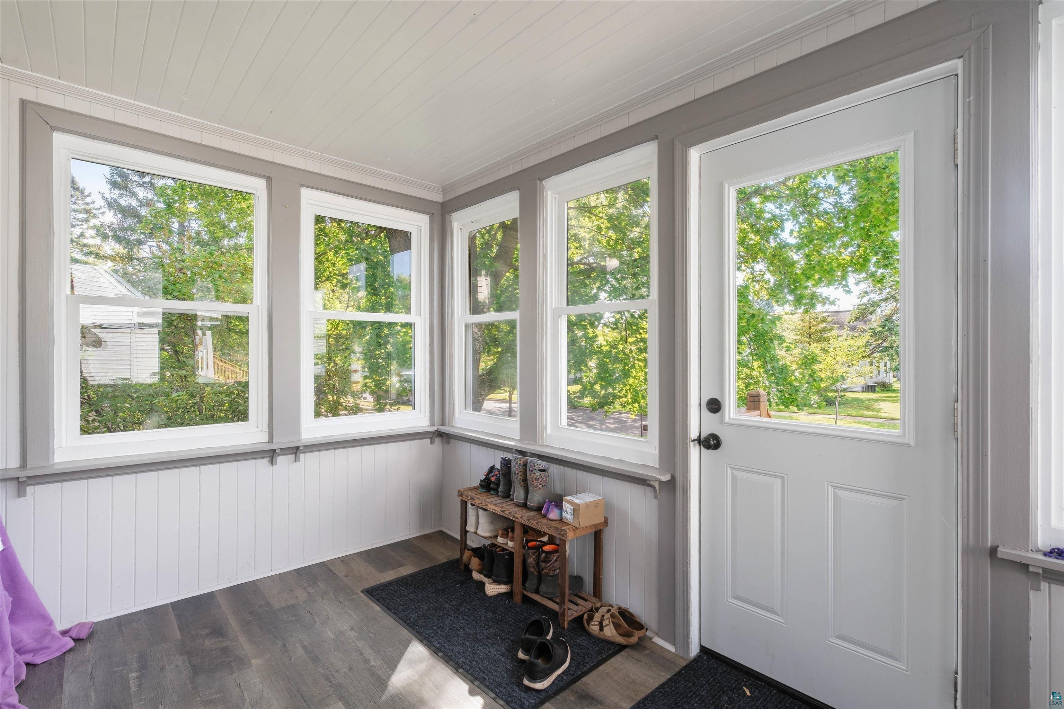
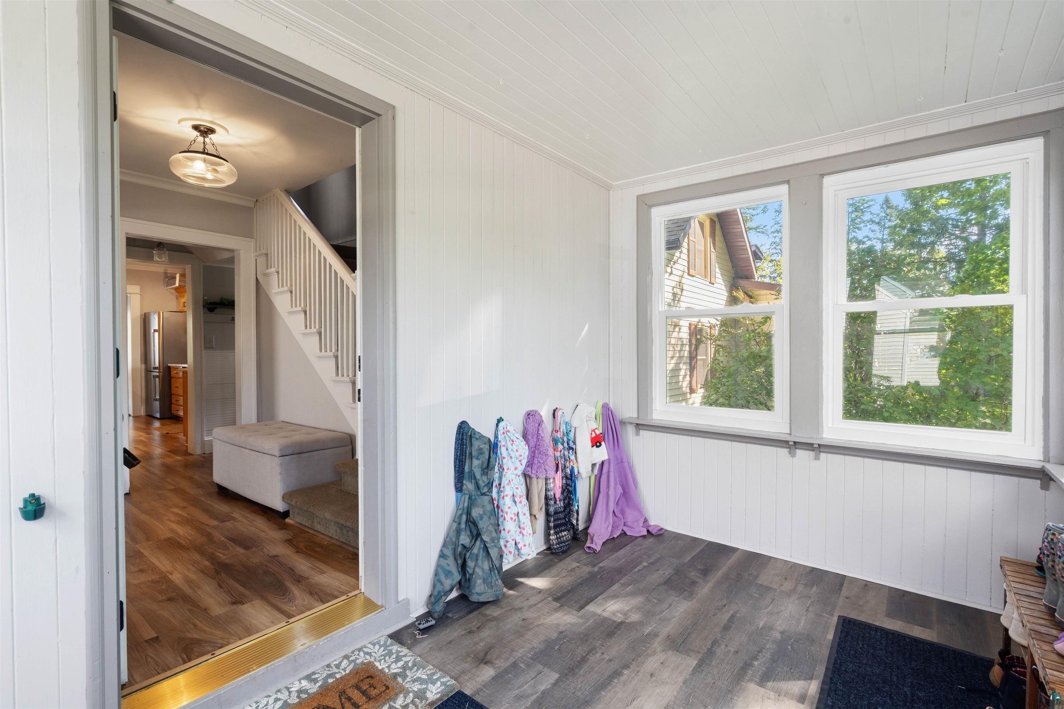
Settle into a comfortable Duluth home with plenty to enjoy inside and out! This 3-bedroom, 1.5-bath property offers a welcoming layout, great outdoor space, and several recent improvements. The fenced backyard is ready for summer evenings with a deck, firepit, and sandbox, while the enclosed front porch adds another useful space and features LP ExpertFinish siding and a new heater installed in 2026. Inside, you'll find beautiful hardwood flooring in the upper-level bedrooms, vinyl windows, and an updated bathroom with a tiled shower surround. Recent improvements include fresh exterior paint in 2026 and a new water heater in 2025, while the home also features central A/C, a reverse osmosis water system, and a furnace approximately 10 years old. A detached 1-car garage includes a new opener installed in 2026, and the basement offers potential for additional finished living space in the future. Conveniently located near Lester Park, Amity Creek trails, Lake Superior, and Brighton Beach, this home puts some of Duluth's best outdoor recreation just minutes away. Home comes preinspected by Koti-Home Inspections! High interest rates got you down? Ask your lender and/or agent about rate buydown options to help lower that monthly payment!

$2,588/mo

Est. mortgage payment based on a $389,000 home price.

All estimates are provided by Luxury Presence for informational purposes only. Actual amounts may vary.

Additional information

MLS® ID
6128042

Interior Features

Bedrooms
3
Bathrooms
2
Cooling
Yes
Heating
Yes
Basement
Yes

Exterior Features

Lot Size
0.16 Acres

Other Property Details

Taxes
$3,616
Tax Frequency
Annually
Garage
Yes
MLS provider logo

Listings courtesy of Lake Superior Area REALTORS® as distributed by MLS GRID

All information deemed reliable but not guaranteed and should be independently verified. All properties are subject to prior sale, change or withdrawal. Neither listing broker(s) nor Michelle Ryan shall be responsible for any typographical errors, misinformation, misprints and shall be held totally harmless. Properties displayed may be listed or sold by various participants in the MLS. 

Based on information submitted to the MLS GRID as of 3:58 AM UTC on 10/18/2026. All data is obtained from various sources and may not have been verified by broker or MLS GRID. Supplied Open House Information is subject to change without notice. All information should be independently reviewed and verified for accuracy. Properties may or may not be listed by the office/agent presenting the information.

©2026 Lake Superior Area REALTORS® . All rights reserved.

DMCA Notice

Powered by Luxury Presence
