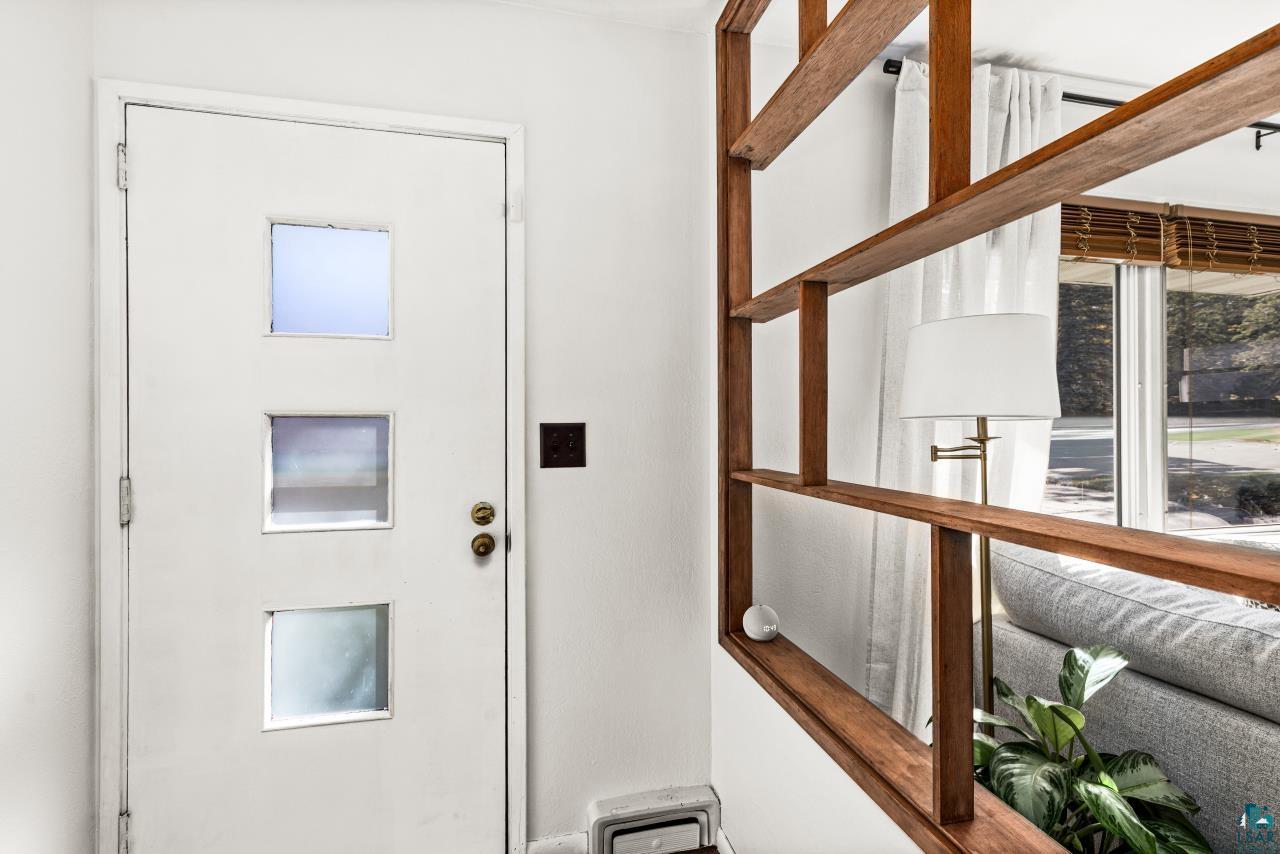
Property photo 1
Property photo 2
Property photo 3
Property photo 4
Property photo 5
2 Beds
2 Baths
1,920 sqft

$309,900

536 W Webbeking Dr, Carlton MN, 55718

Price per sqft$161.41
Built in1956
Property size1,920 sqft
Property typeResidential
Courtesy of Messina & Associates Real Estate, Alicia Lokke Listing Contact: ***

Overview

Active

Inspection Cont (mn)

Listed Oct 15, 2026

Updated 40h ago

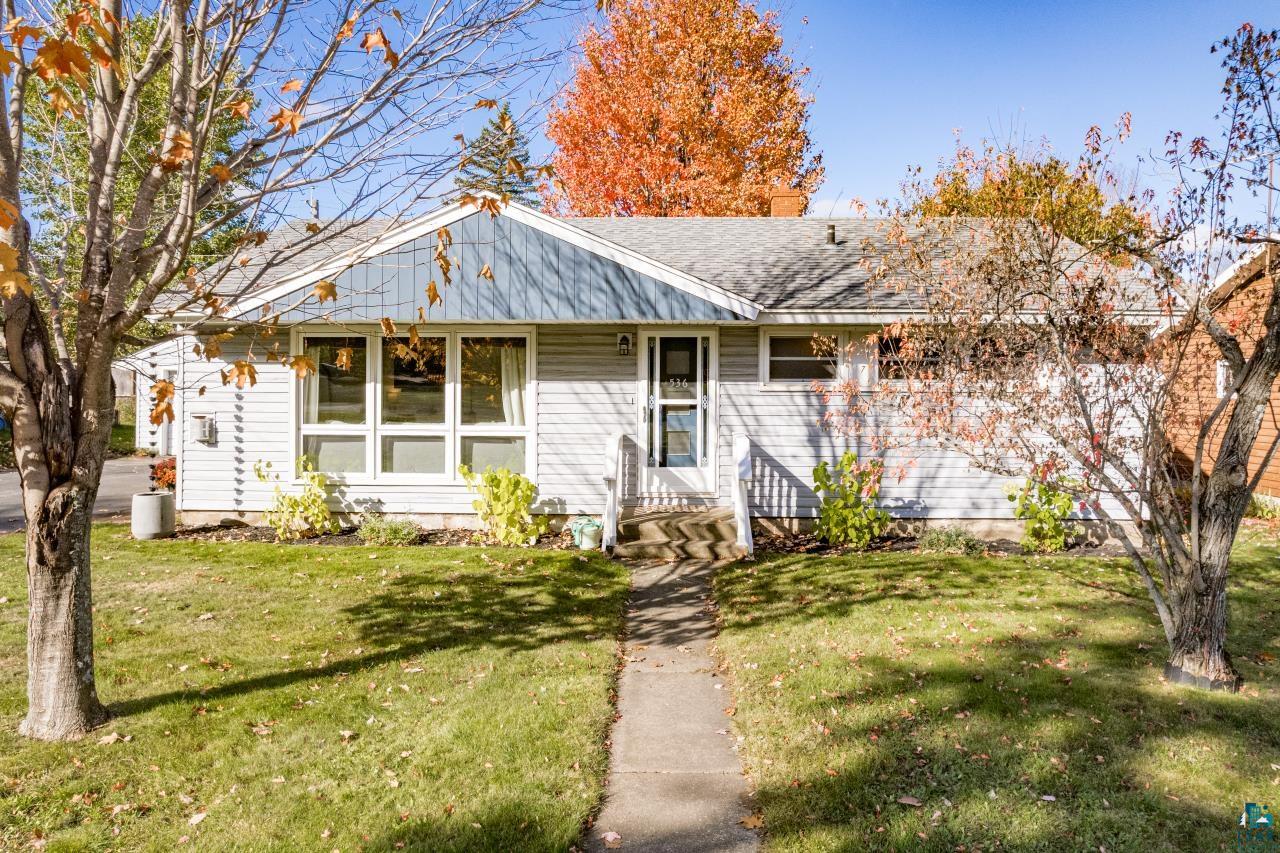
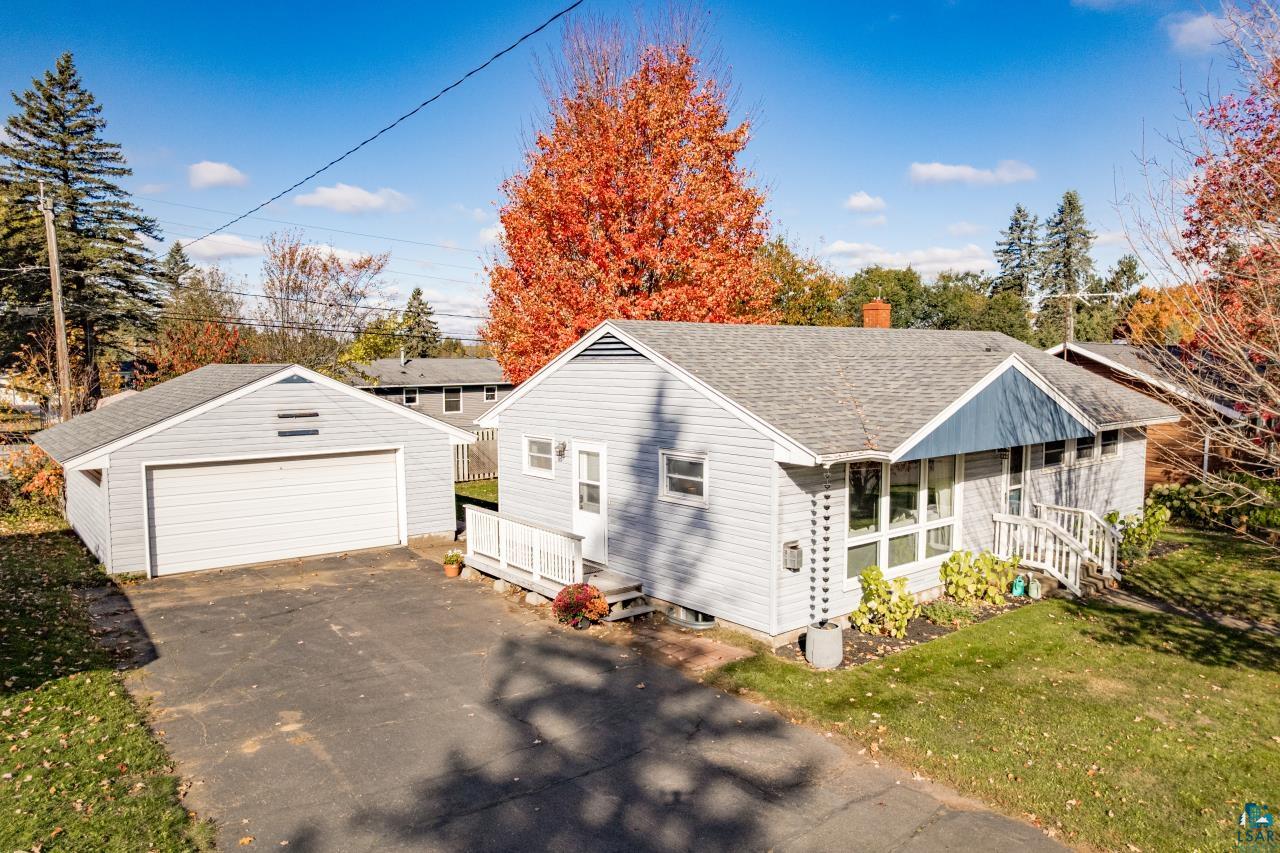
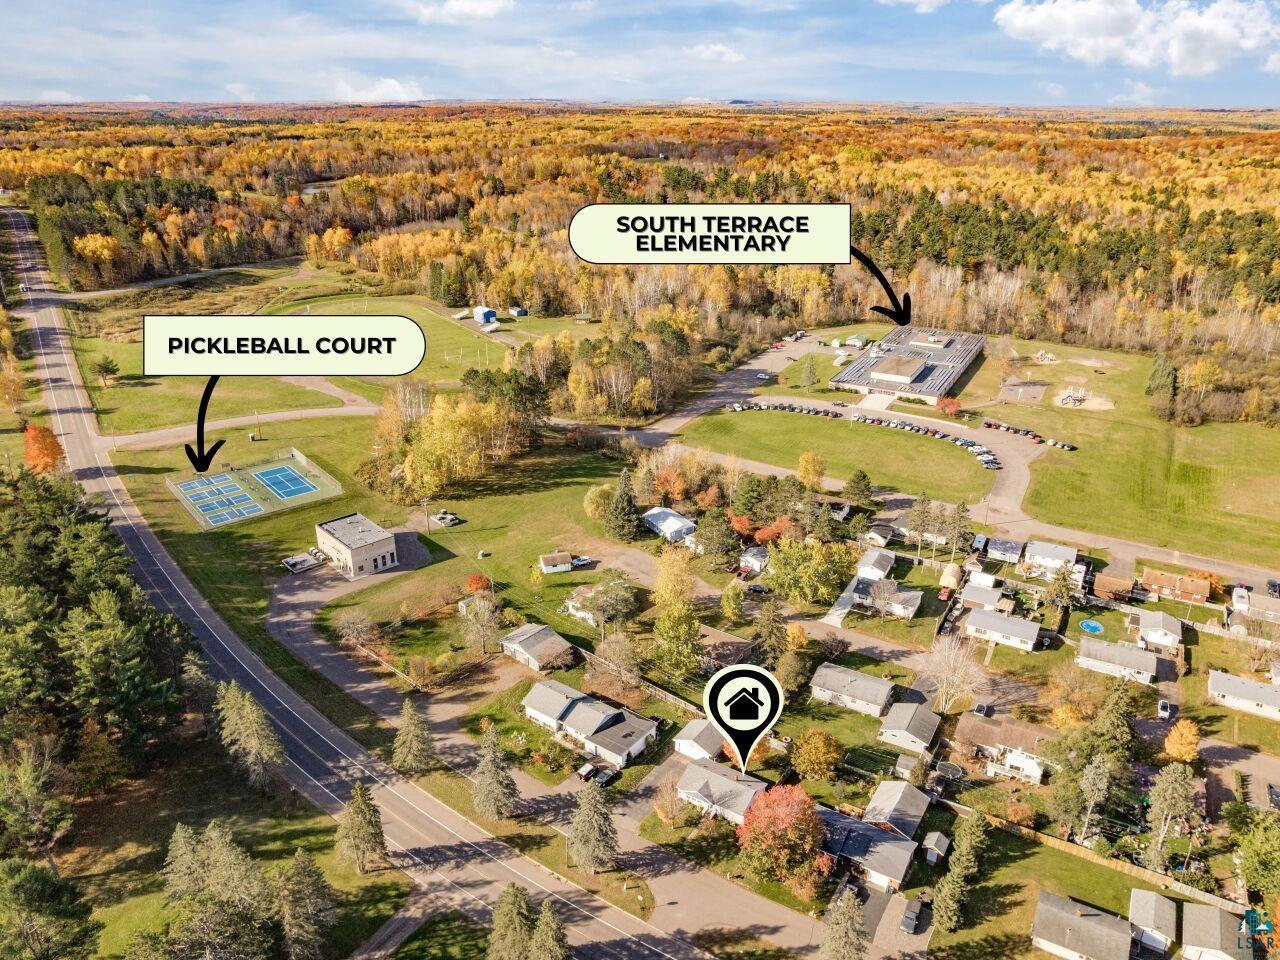
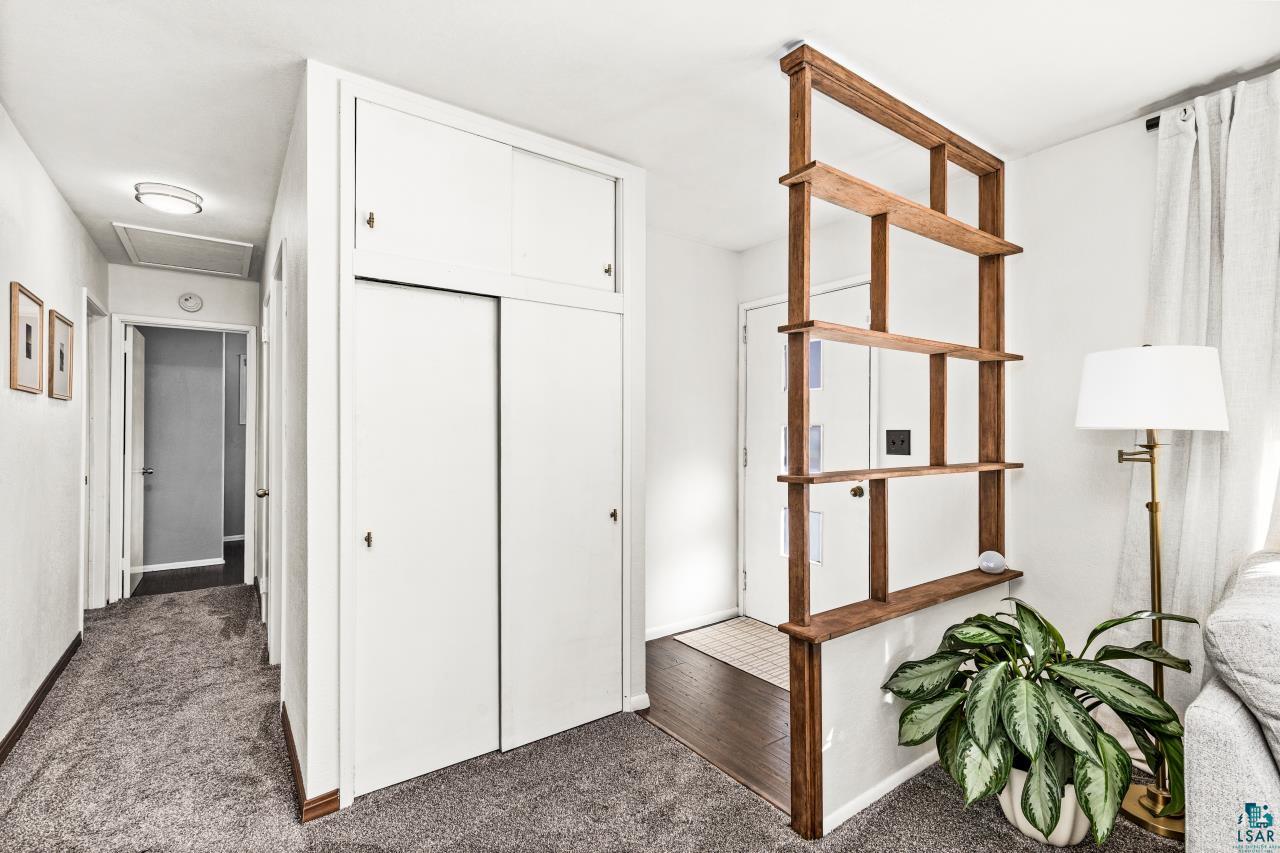
Picture a crisp fall evening in Carlton: leaves falling outside, a cozy living room, and nothing on your weekend list but a bike ride on the Munger Trail. This beautifully updated 1956 one-story ranch in the South Terrace neighborhood offers 2+ bedrooms, 2 bathrooms, and a thoughtfully updated interior with modern finishes throughout. The kitchen features hickory cabinetry, quartz countertops, a subway tile backsplash, and newer flooring, opening to an informal dining area perfect for gathering with family and friends. Vinyl windows bring in natural light throughout the main floor, while a freestanding fireplace adds warmth and character to the living room. Two bedrooms and a full bathroom complete the main level. One of the home’s standout features is the extensively finished lower level, completed in 2020. This major improvement transformed the space into a beautiful extension of the home, featuring a spacious family room, a versatile bonus room used as a third bedroom with a large walk-in closet, and a modern bathroom showcasing a tiled shower, glass door, and rainfall showerhead. A generously sized, dedicated laundry room with newly added epoxy floors adds even more functionality and convenience. Whether you’re looking for additional entertaining space, a home office, or room to spread out, the finished lower level offers exceptional flexibility. Additional features include a new roof in 2017, forced-air natural gas heat, central air conditioning, a poured concrete foundation, vinyl siding, and city water and sewer. A two-car detached garage and fenced backyard on a 0.16+/- acre lot complete the property. Enjoy convenient access to the South Terrace pickleball courts, Carlton Disc Golf Course, Jay Cooke State Park, Chub Lake recreational area, and the Munger Trail. With hiking, biking, disc golf, pickleball, snowmobiling, and snowshoeing nearby, outdoor recreation is available year-round. With its updated interior, extensively finished lower level, and convenient access to outdoor recreation, this home offers a wonderful combination of comfort, functionality, and location. Move in, settle down, and enjoy everything Carlton has to offer.

$2,062/mo

Est. mortgage payment based on a $309,900 home price.

All estimates are provided by Luxury Presence for informational purposes only. Actual amounts may vary.

Additional information

MLS® ID
6128504

Interior Features

Bedrooms
2
Bathrooms
2
Fireplace
Yes
Cooling
Yes
Heating
Yes
Basement
Yes

Exterior Features

Lot Size
0.16 Acres

Other Property Details

Taxes
$2,850
Tax Frequency
Annually
Garage
Yes
MLS provider logo

Listings courtesy of Lake Superior Area REALTORS® as distributed by MLS GRID

All information deemed reliable but not guaranteed and should be independently verified. All properties are subject to prior sale, change or withdrawal. Neither listing broker(s) nor Michelle Ryan shall be responsible for any typographical errors, misinformation, misprints and shall be held totally harmless. Properties displayed may be listed or sold by various participants in the MLS. 

Based on information submitted to the MLS GRID as of 4:09 AM UTC on 10/23/2026. All data is obtained from various sources and may not have been verified by broker or MLS GRID. Supplied Open House Information is subject to change without notice. All information should be independently reviewed and verified for accuracy. Properties may or may not be listed by the office/agent presenting the information.

©2026 Lake Superior Area REALTORS® . All rights reserved.

DMCA Notice

Powered by Luxury Presence
