Property photo 1
Property photo 2
Property photo 3
Property photo 4
Property photo 5
4 Beds
3 Baths
4,089 sqft

$515,000

2611 Cumming Ave, Superior WI, 54880

Price per sqft$125.95
Built in1978
Property size4,089 sqft
Property typeResidential
Courtesy of Messina & Associates Real Estate, Beverly Van Alstine Listing Contact: ***

Overview

Active

Listed Sep 30, 2026

Updated 4 days ago

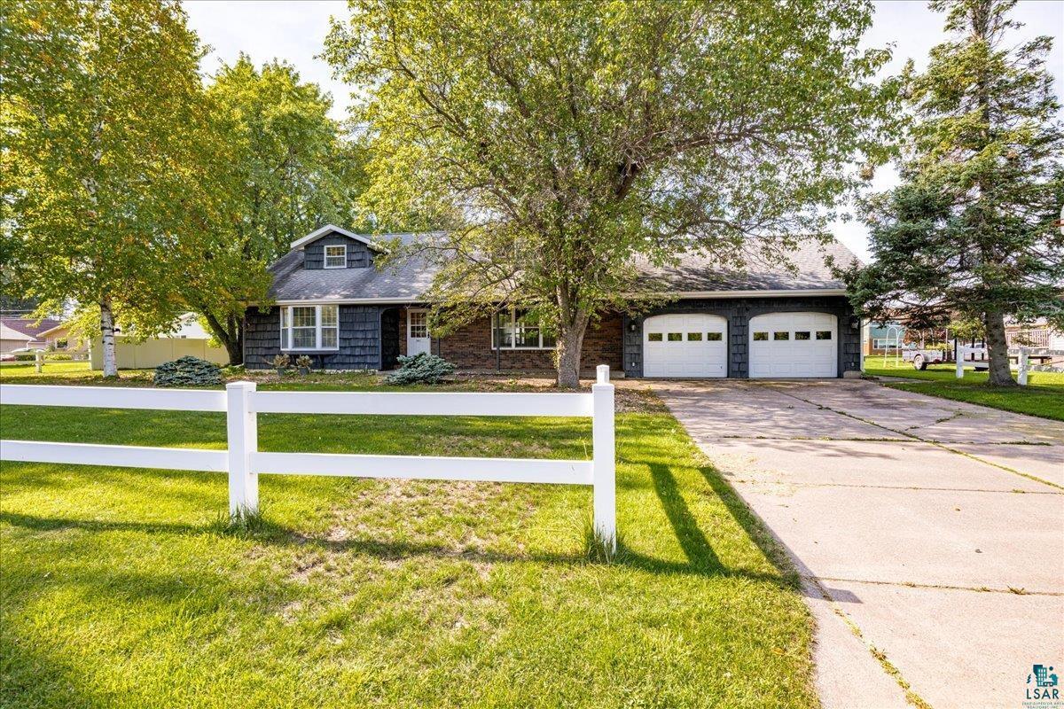
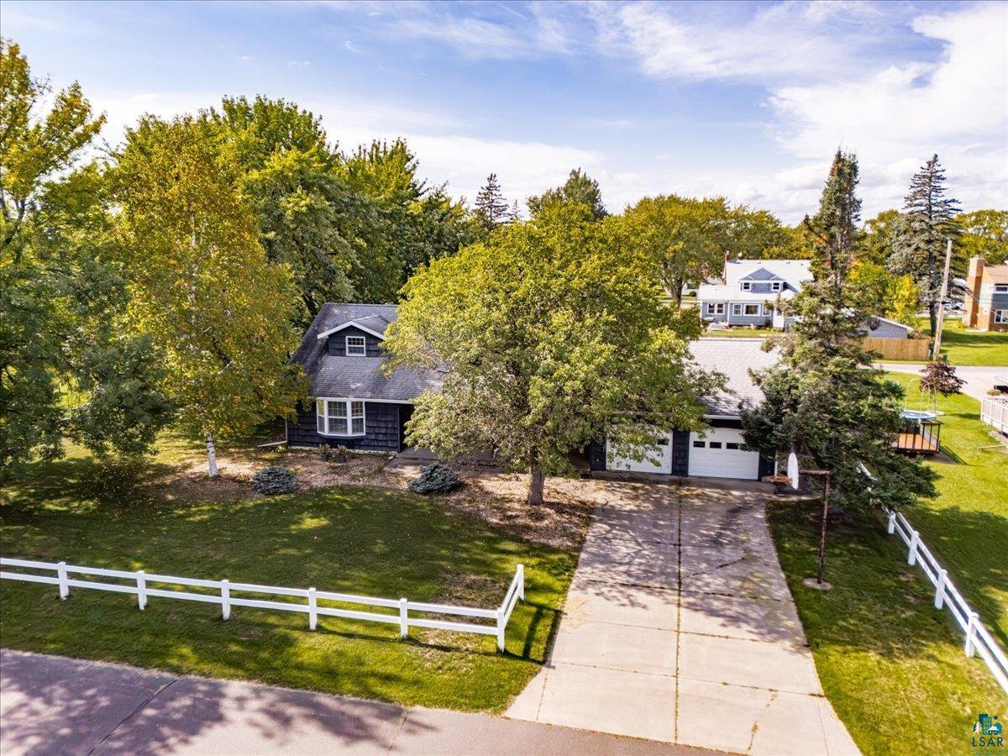
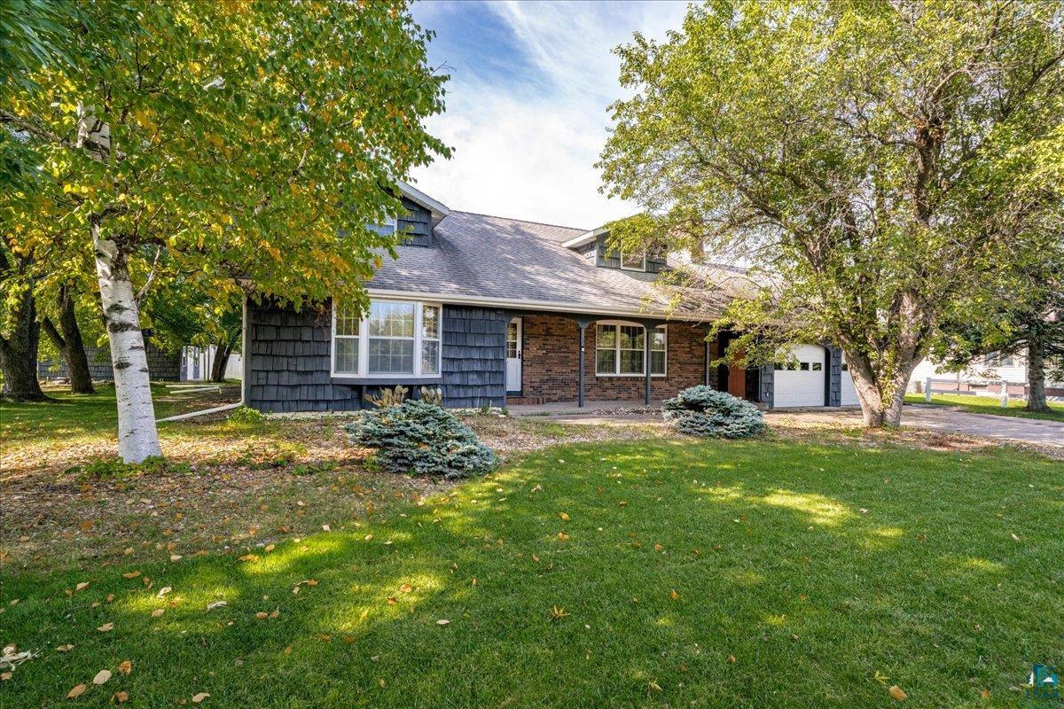
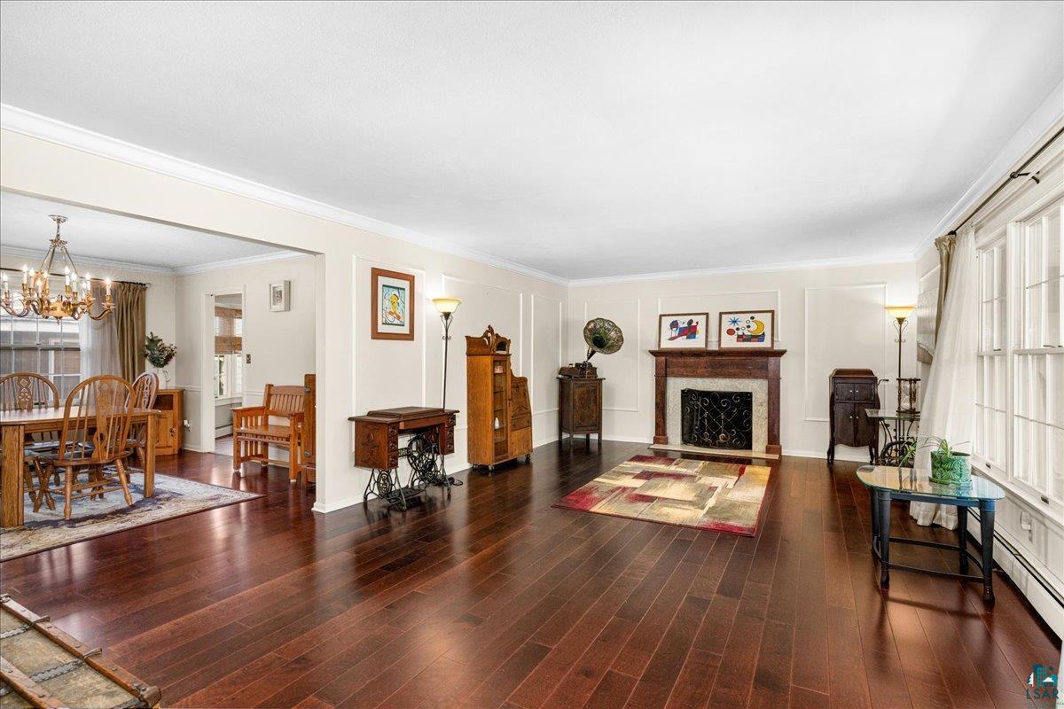
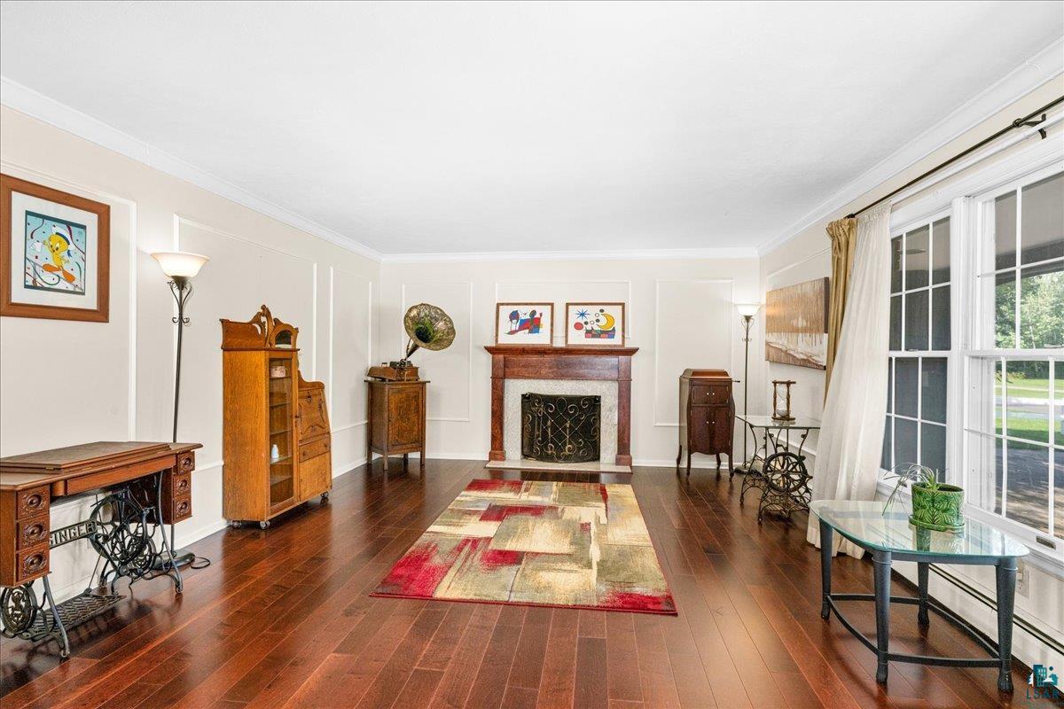
Looking for more home, more yard, and more possibilities? This spacious Superior home offers approximately 4,000 square feet of living space, a generous .76-acre lot, multiple garages, and a versatile layout ready for your personal touches! With bedrooms and bathrooms on multiple levels, several distinct living areas, and plenty of storage, the home offers flexibility for multi-generational living, guests, home offices, hobbies, and more! The main level features a welcoming living room with hardwood floors, fireplace, and alcove ceilings, a formal dining room, and a spacious kitchen with granite countertops and a large center island. An additional family room provides access to the backyard and attached garage. Two bedrooms and a full bath complete the main level. Upstairs, you'll find two generously sized bedrooms and a ¾ bath. The finished lower level offers even more living space with a large rec room featuring a gas fireplace and built-in bar, plus a den, ¾ bath, laundry, and abundant storage. Outdoor features include an expansive 268' x 125' yard, open front porch, privacy-fenced backyard, patio, and gazebo. An attached garage, additional 20' x 24' detached garage, and 12' x 11' storage shed provide plenty of space for vehicles, tools, and recreational gear. Conveniently located within walking distance of Northern Lights Elementary School, Heritage Park, and Superior High School. Call for a private showing today!

$3,426/mo

Est. mortgage payment based on a $515,000 home price.

All estimates are provided by Luxury Presence for informational purposes only. Actual amounts may vary.

Additional information

MLS® ID
6128232

Interior Features

Bedrooms
4
Bathrooms
3
Fireplace
Yes
Heating
Yes
Basement
Yes

Exterior Features

Lot Size
0.76 Acres

Other Property Details

Taxes
$7,420
Tax Frequency
Annually
Garage
Yes
View
Yes
MLS provider logo

Listings courtesy of Lake Superior Area REALTORS® as distributed by MLS GRID

All information deemed reliable but not guaranteed and should be independently verified. All properties are subject to prior sale, change or withdrawal. Neither listing broker(s) nor Michelle Ryan shall be responsible for any typographical errors, misinformation, misprints and shall be held totally harmless. Properties displayed may be listed or sold by various participants in the MLS. 

Based on information submitted to the MLS GRID as of 3:37 AM UTC on 10/22/2026. All data is obtained from various sources and may not have been verified by broker or MLS GRID. Supplied Open House Information is subject to change without notice. All information should be independently reviewed and verified for accuracy. Properties may or may not be listed by the office/agent presenting the information.

©2026 Lake Superior Area REALTORS® . All rights reserved.

DMCA Notice

Powered by Luxury Presence
