Property photo 1
Property photo 2
Property photo 3
Property photo 4
Property photo 5
4 Beds
2 Baths
2,726 sqft

$299,000

2004 Hughitt Ave, Superior WI, 54880

Price per sqft$109.68
Built in1890
Property size2,726 sqft
Property typeResidential
Courtesy of RE/MAX Results, April Johnson Listing Contact: ***

Overview

Active

Cont Offer Accepted (wi)

Listed Jun 30, 2026

Updated Aug 12

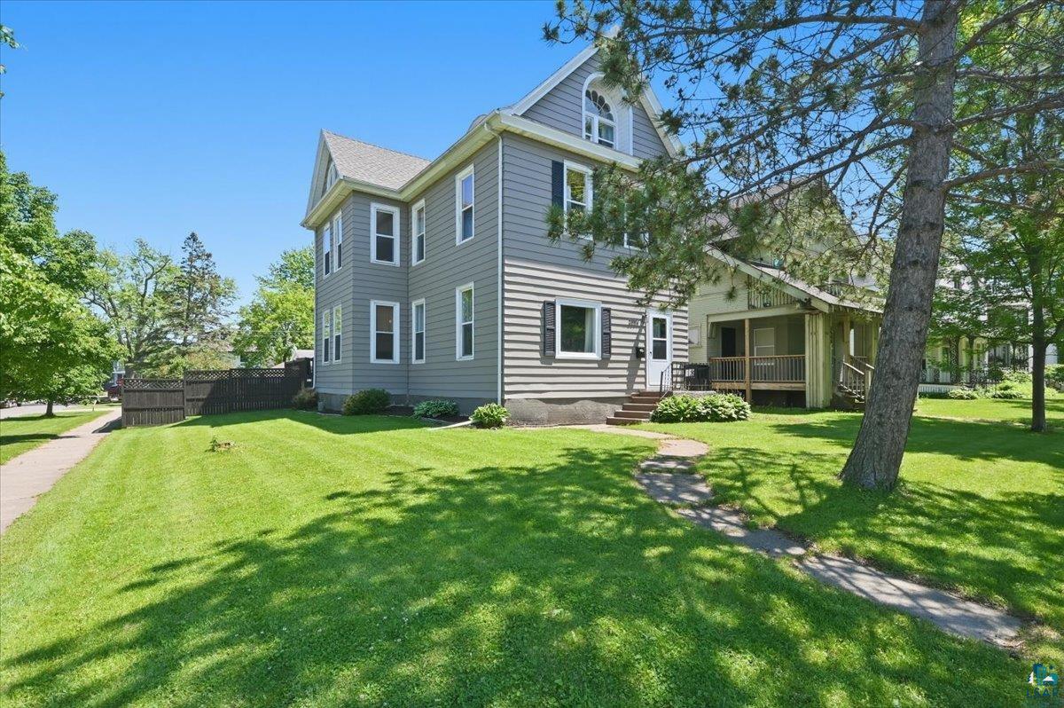
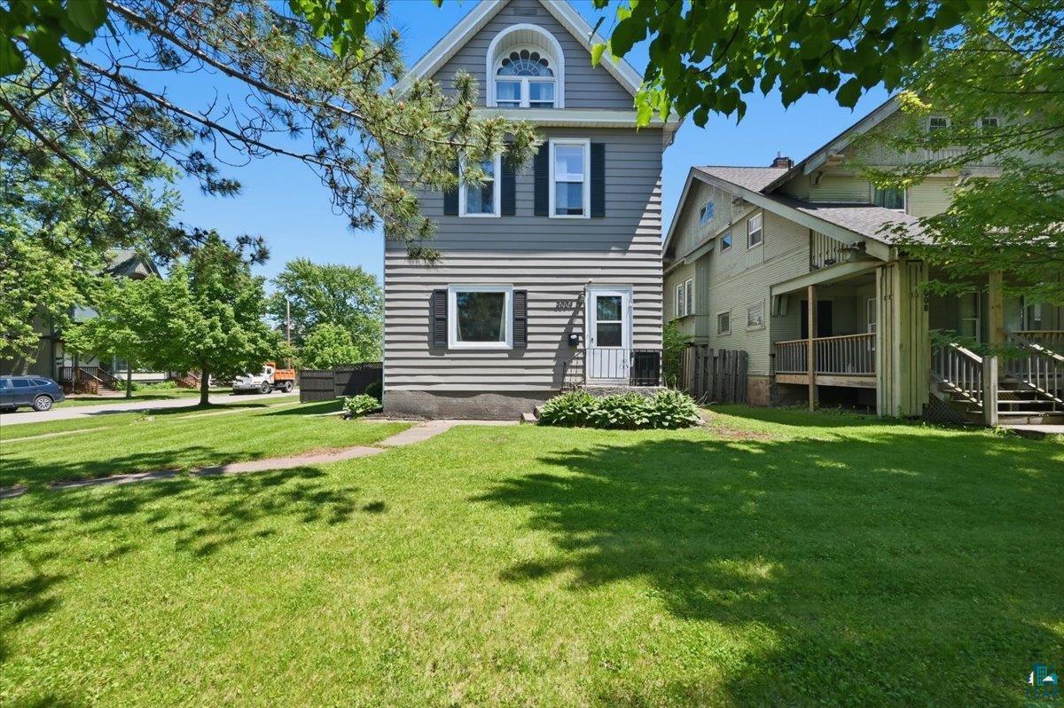
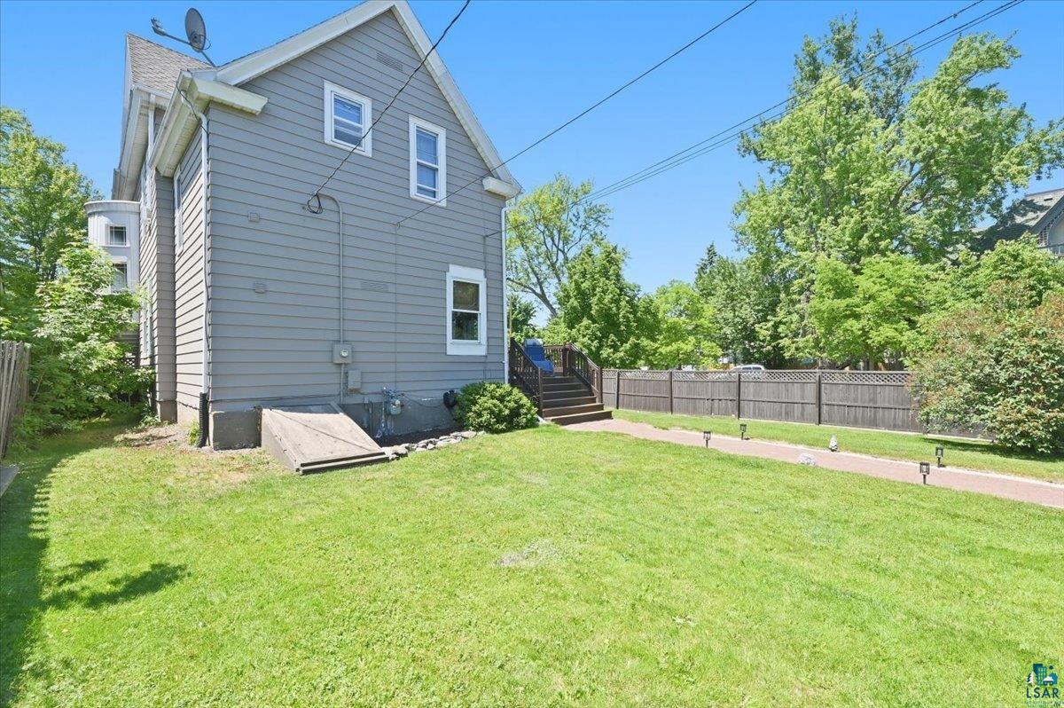
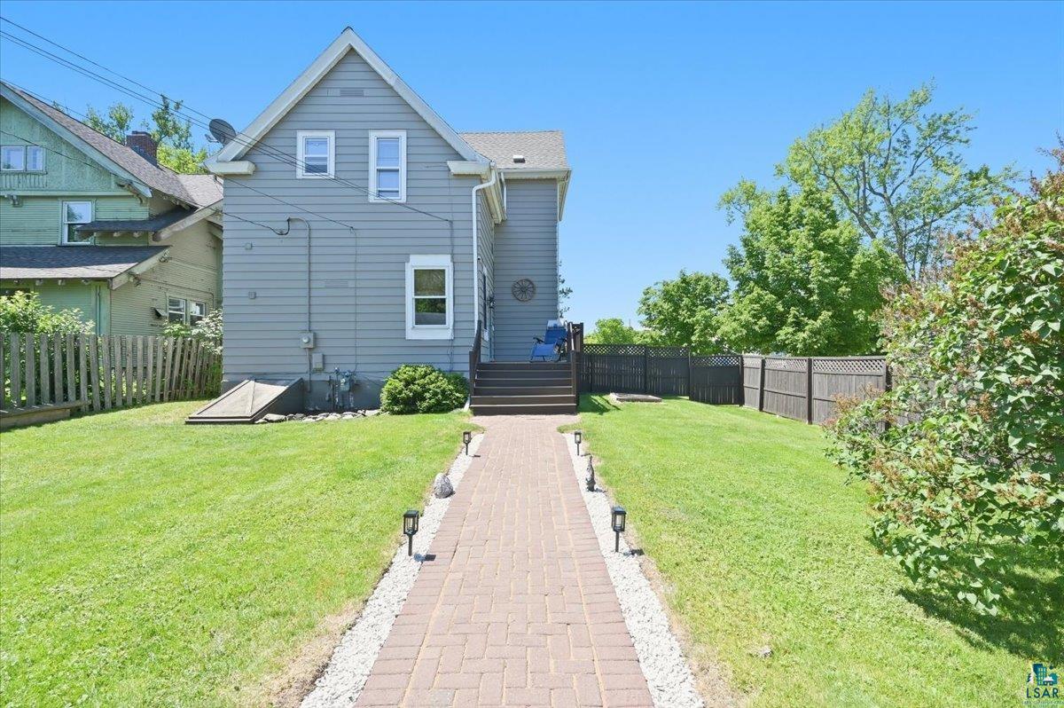
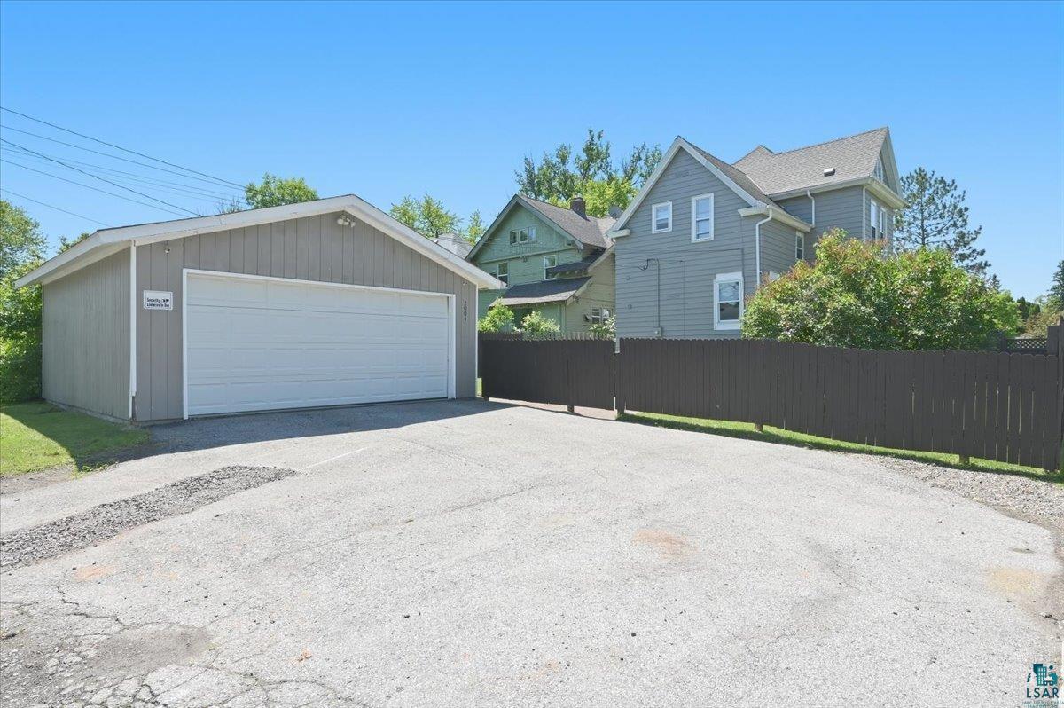
This solid 1890 Folk Victorian with Queen Anne style influence beautifully marries historic charm with modern updates throughout. The grand foyer welcomes you with exquisite original woodwork and the original front door, complemented by a wraparound bench with storage. A stunning staircase and landing lead the way upstairs, where the airy primary bedroom and three additional spacious bedrooms reside alongside a refreshed second-level bathroom featuring a walk-in shower completed in 2023. A finished walkup attic provides ample bonus space, perfect for a home office, den, or additional living areas. The parlor exudes classic elegance with its wood-burning fireplace and original pocket doors, echoed by similar doors in the living area that offer both style and privacy. Expansive ceilings in the front parlor, dining, and living areas enhance the sense of openness, while the formal dining room welcomes natural light, perfect for entertaining. The updated kitchen boasts a functional center island and a convenient half bath. Outside, the freshly painted exterior (June 2026) enhances the home’s curb appeal on a partially fenced corner lot featuring a wood fence, a 7 x 15 rear deck ideal for relaxing or gathering, and a 3-person corner hot tub included with the home sale. A large lilac bush adds mature landscaping charm, while a clean, insulated, and heated two-car garage with epoxy flooring offers practical luxury. Situated in close proximity to Hammond Park and just minutes from amenities, shopping, and dining, this home offers both a treasured piece of history and modern-day comfort. The home has been pre-inspected, and the inspection report is available upon request.

$1,989/mo

Est. mortgage payment based on a $299,000 home price.

All estimates are provided by Luxury Presence for informational purposes only. Actual amounts may vary.

Additional information

MLS® ID
6126431

Interior Features

Bedrooms
4
Bathrooms
2
Fireplace
Yes
Cooling
Yes
Heating
Yes
Basement
Yes

Exterior Features

Lot Size
0.16 Acres

Other Property Details

Taxes
$3,246
Tax Frequency
Annually
Garage
Yes
View
Yes
MLS provider logo

Listings courtesy of Lake Superior Area REALTORS® as distributed by MLS GRID

All information deemed reliable but not guaranteed and should be independently verified. All properties are subject to prior sale, change or withdrawal. Neither listing broker(s) nor Michelle Ryan shall be responsible for any typographical errors, misinformation, misprints and shall be held totally harmless. Properties displayed may be listed or sold by various participants in the MLS. 

Based on information submitted to the MLS GRID as of 3:19 AM UTC on 8/12/2026. All data is obtained from various sources and may not have been verified by broker or MLS GRID. Supplied Open House Information is subject to change without notice. All information should be independently reviewed and verified for accuracy. Properties may or may not be listed by the office/agent presenting the information.

©2026 Lake Superior Area REALTORS® . All rights reserved.

DMCA Notice

Powered by Luxury Presence
