Property photo 1
Property photo 2
Property photo 3
Property photo 4
Property photo 5
2 Beds
3 Baths
3,830 sqft

$1,300,000

13699 Mill Rd, Ely MN, 55731

Price per sqft$339.43
Built in2007
Property size3,830 sqft
Property typeResidential
Courtesy of Z' Up North Realty, Julian Rasmusson Listing Contact: ***

Overview

Active

Inspection Cont (mn)

Listed Apr 1, 2026

Updated 3 weeks ago

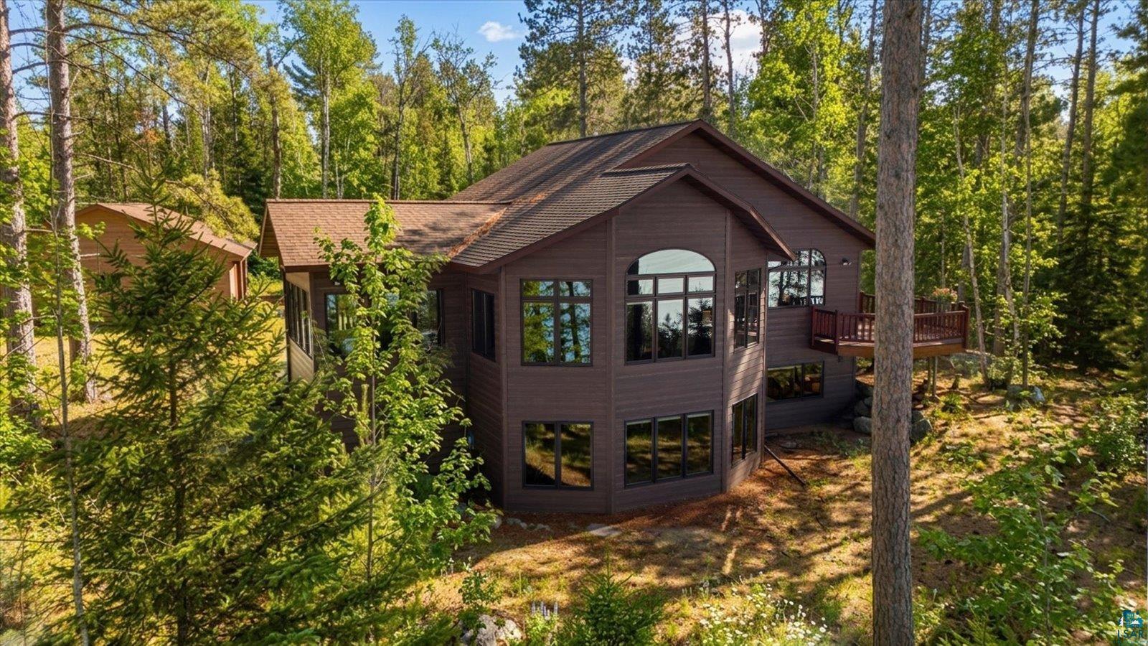
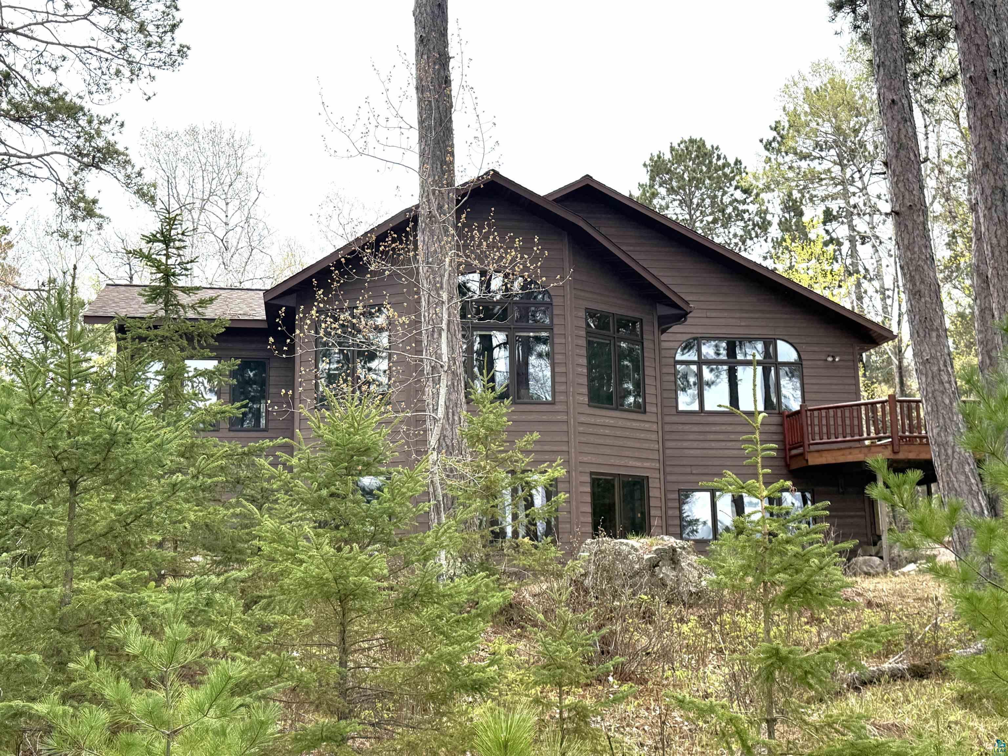
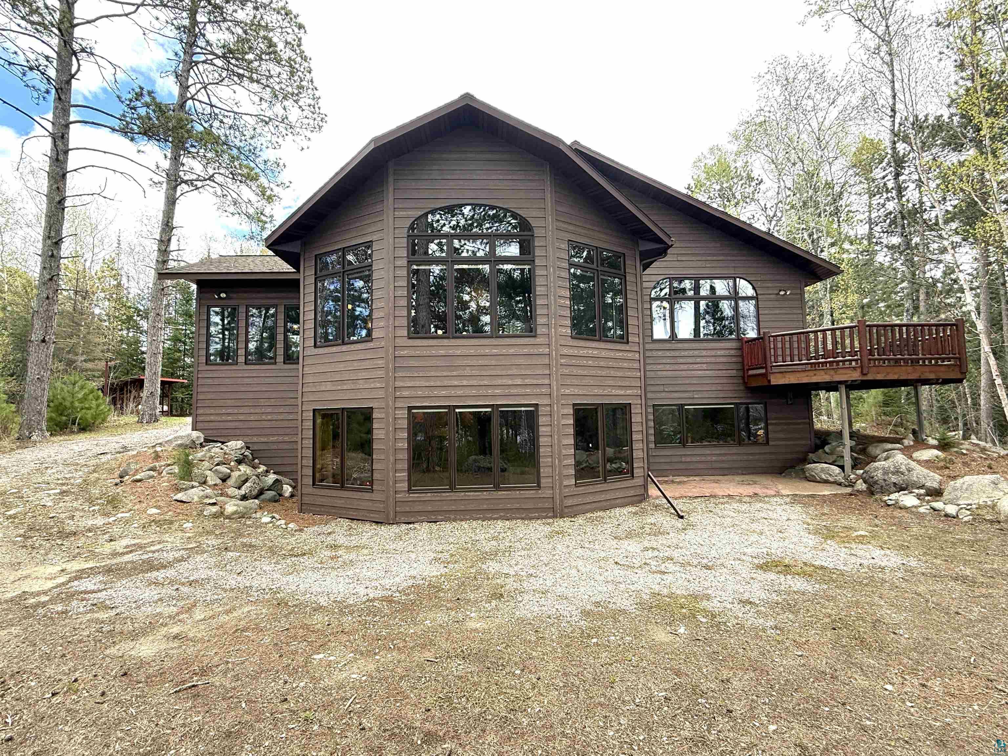
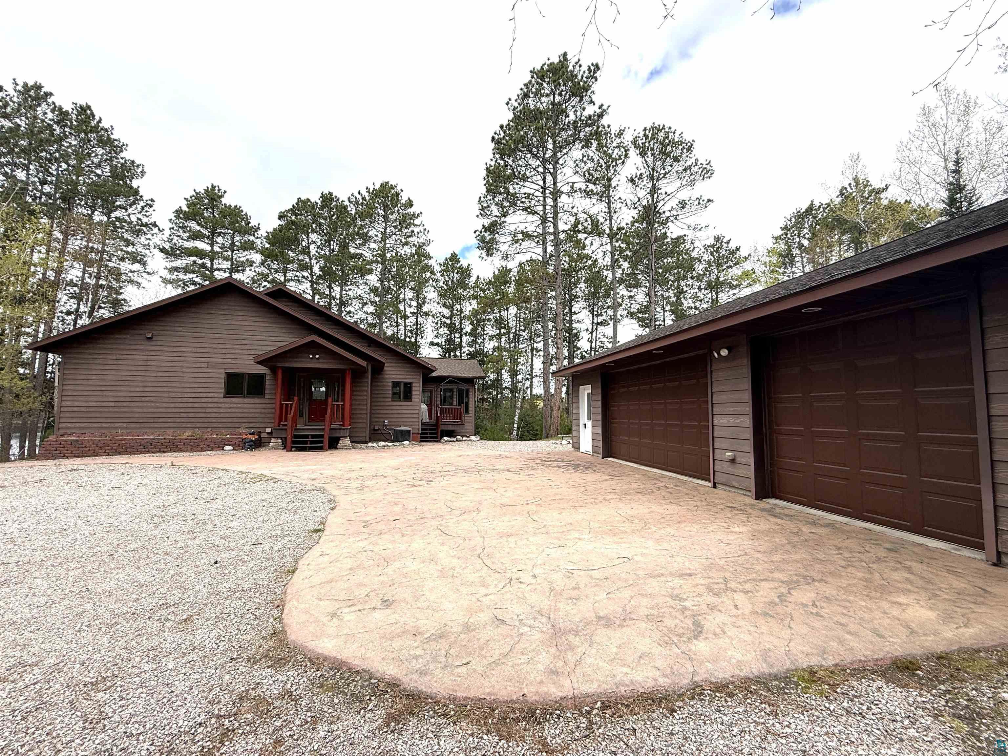
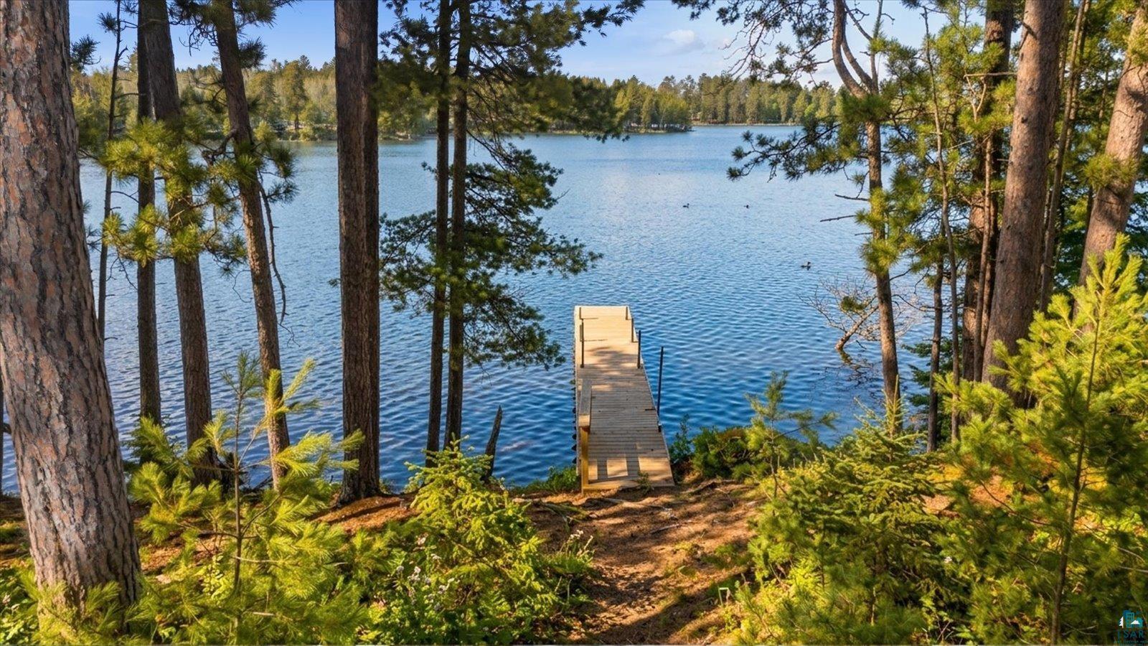
First time on the market. Experience the best of Northwoods living with this stunning, turnkey furnished custom-built home on Garden Lake in Ely, Minnesota. Set on over 2.5 beautifully wooded acres with an impressive 800 feet of lakeshore, this exceptional property offers breathtaking views in every direction. Towering red pines surround the home, creating a serene and picturesque setting. The property includes two permanent “Dock on Wheels” docks, providing easy lake access and perfect spots to relax and take in the natural beauty. With over 3,830 square feet of thoughtfully designed living space, this 2-bedroom, 3-bath home makes an immediate impression. The main level features an open-concept layout with expansive triple-pane Marvin windows that flood the space with natural light and showcase panoramic lake views. Engineered wood flooring runs throughout the kitchen, dining, living areas, and staircase, adding warmth and elegance, while a cozy gas fireplace creates the perfect atmosphere for relaxing evenings. The spacious kitchen is designed for both everyday living and entertaining, featuring a large central island with cooktop, custom cabinetry, generous counter space, and sleek quartz countertops. The primary suite is a true private retreat, complete with a gas fireplace stove, large lake-facing windows, and a luxurious en-suite bath with a soaking tub, separate shower, and oversized walk-in closet. Step out onto your private deck to enjoy peaceful mornings or unwind in the tranquil surroundings. Also on the main level are a large laundry room and a convenient half bath. The lower level welcomes you with a wide open staircase leading to an expansive entertainment area. Highlights include a second gas fireplace, custom built-in shelving, a corner desk, and a beautifully crafted bar made from a tree sourced directly from the property—perfect for hosting gatherings. This level also features a second oversized bedroom with a walk-in closet and a ¾ bath with double vanity and rich custom wood cabinetry. Both the bedroom and living area offer stunning lake views and walkout access to a stamped concrete patio. The floors in the lower level have the comfort of in-floor heat. Many of the home’s furnishings are custom-built and are included. Completing the property is a heated, insulated three-car garage along with a stamped concrete driveway and parking area, offering both functionality and curb appeal. This extraordinary lake home is truly move-in ready!

$8,649/mo

Est. mortgage payment based on a $1,300,000 home price.

All estimates are provided by Luxury Presence for informational purposes only. Actual amounts may vary.

Additional information

MLS® ID
6124273

Interior Features

Bedrooms
2
Bathrooms
3
Fireplace
Yes
Heating
Yes
Basement
Yes

Exterior Features

Lot Size
2.5 Acres

Other Property Details

Taxes
$6,983
Tax Frequency
Annually
Garage
Yes
Municipality
Fall Lake
Waterfront
Yes

Also listed on RMLS

MLS provider logo

Listings courtesy of Lake Superior Area REALTORS® as distributed by MLS GRID

All information deemed reliable but not guaranteed and should be independently verified. All properties are subject to prior sale, change or withdrawal. Neither listing broker(s) nor Michelle Ryan shall be responsible for any typographical errors, misinformation, misprints and shall be held totally harmless. Properties displayed may be listed or sold by various participants in the MLS. 

Based on information submitted to the MLS GRID as of 3:56 AM UTC on 10/4/2026. All data is obtained from various sources and may not have been verified by broker or MLS GRID. Supplied Open House Information is subject to change without notice. All information should be independently reviewed and verified for accuracy. Properties may or may not be listed by the office/agent presenting the information.

©2026 Lake Superior Area REALTORS® . All rights reserved.

DMCA Notice

Powered by Luxury Presence
