Property photo 1
Property photo 2
Property photo 3
Property photo 4
Property photo 5
3 Beds
4 Baths
2,530 sqft

$715,000

5134 Maple Grove Rd, Hermantown MN, 55811

Price per sqft$282.61
Built in1995
Property size2,530 sqft
Property typeResidential
Courtesy of Messina & Associates Real Estate, Deanna Bennett Listing Contact: ***

Overview

Active

Listed Sep 23, 2026

Updated 7 days ago

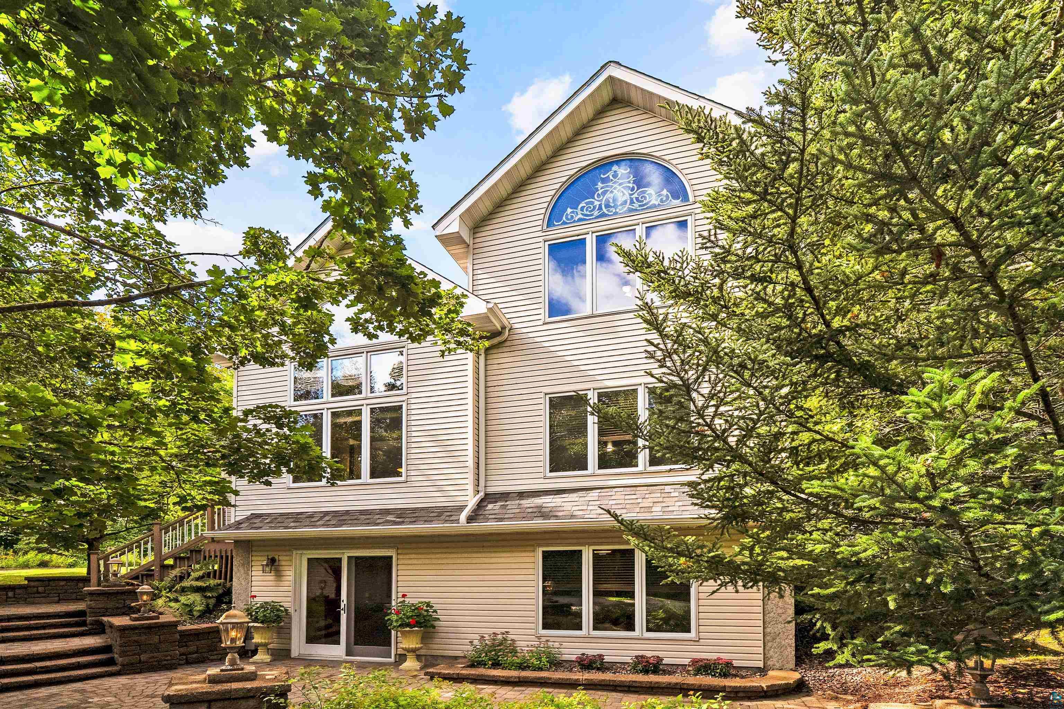
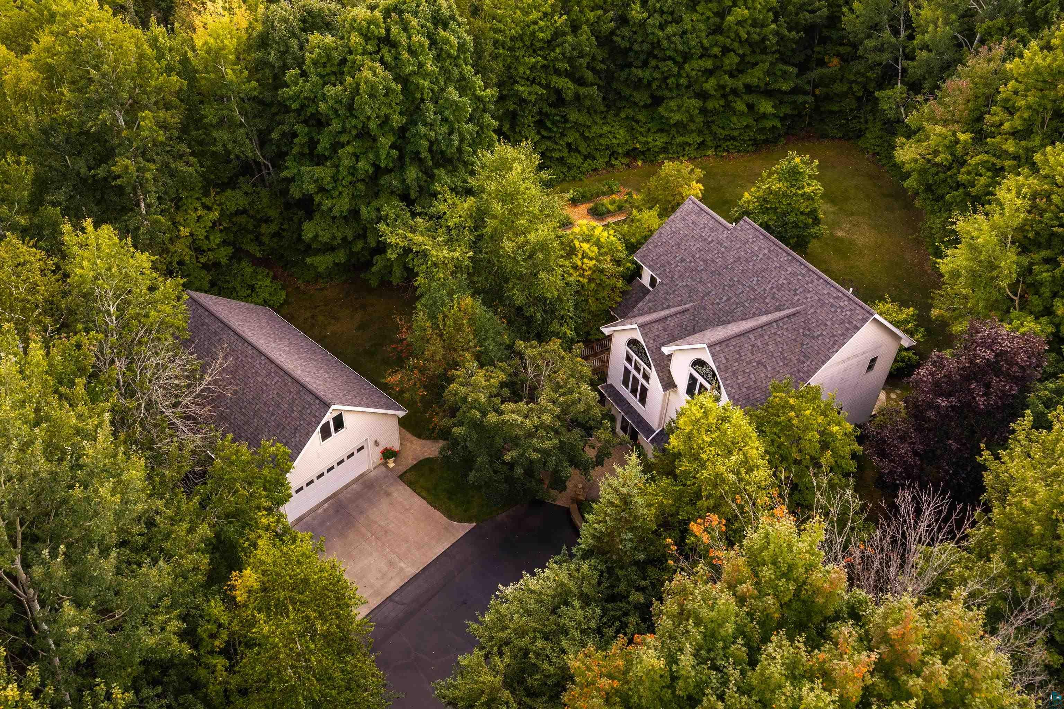
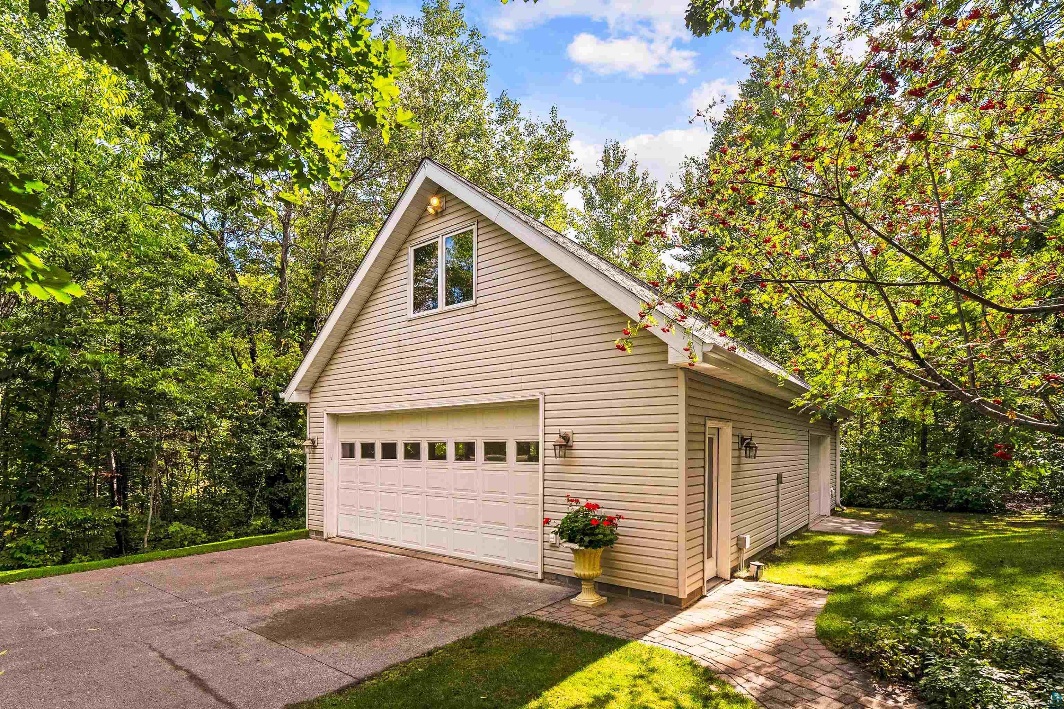
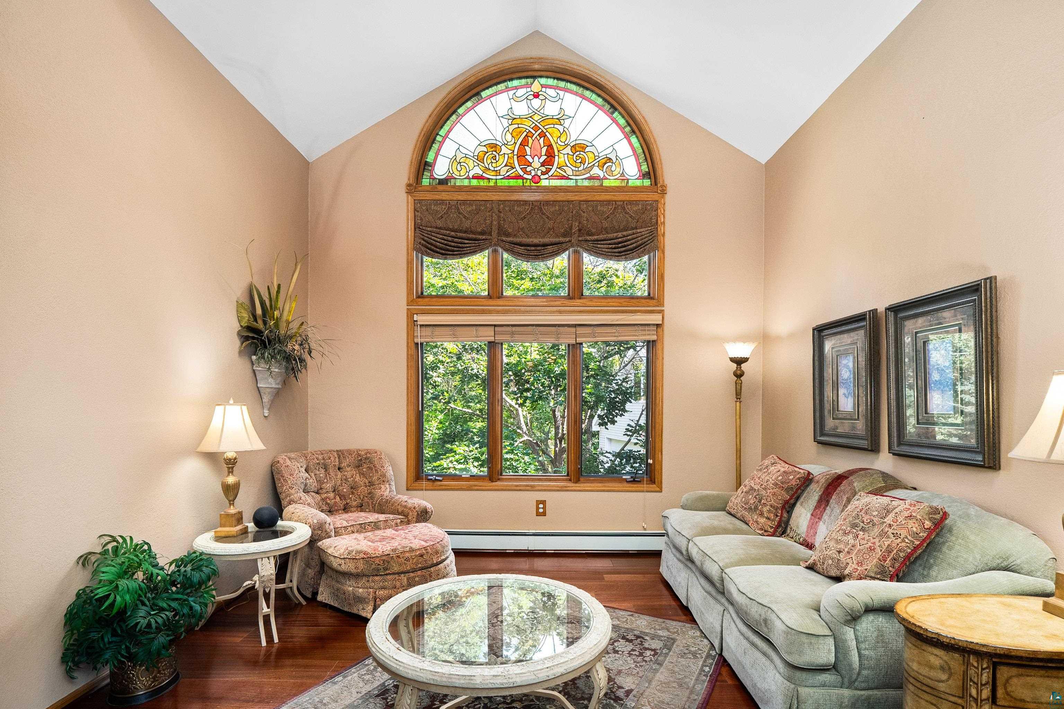
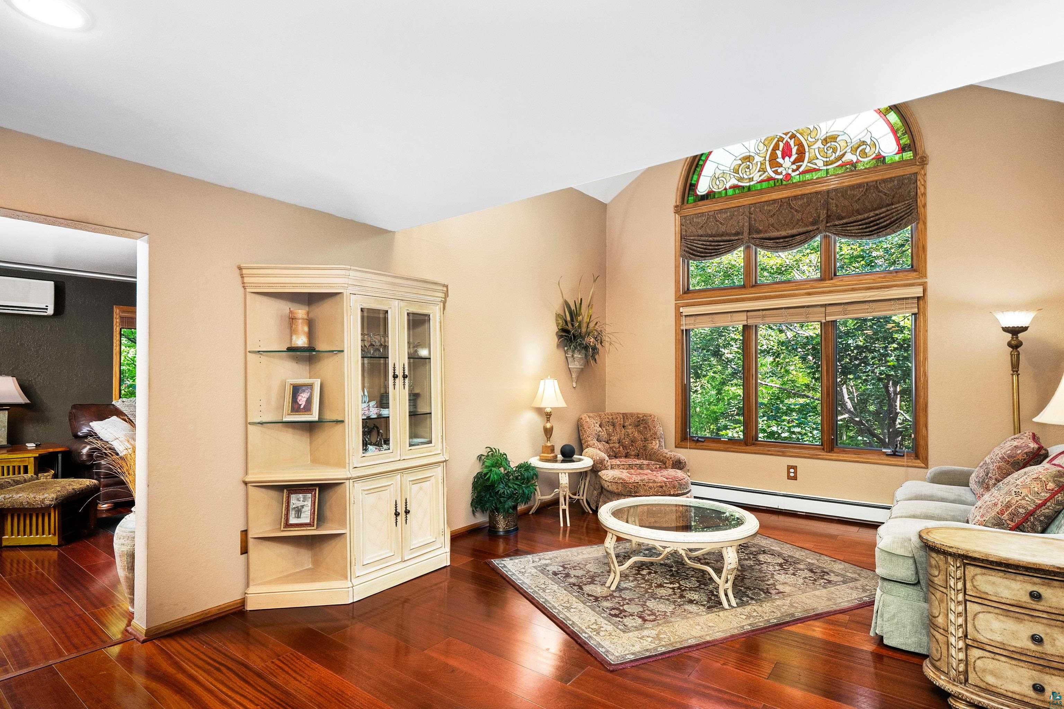
Drive up the tree-lined asphalt driveway, beneath a canopy of mature trees, and arrive at this well-maintained Hermantown home. Set back on a private 2+ acres, it welcomes you with lovely landscaping, a convenient turnaround, a three-car garage, and a stunning retaining wall with built-in lighting. With city water and sewer, you get the best of all worlds! Inside, the home feels welcoming! Special stained-glass windows catch the light, while the open kitchen connects easily to the living and dining areas. A main-floor family room gives you another comfortable place to spread out, and the back deck is ready for grilling and hanging out! Just add your flowers! Upstairs, you’ll find three bedrooms, a handy second-floor laundry, and a Jack-and-Jill bath for kids or guests. A primary suite provides your own space with two sinks, a tub, and a walk-in closet! The fully finished lower-level rec room offers even more room for movie nights, hobbies, or a workout space, plus another “den” or guest space with an attached bath! So much storage, too! There’s plenty to enjoy outside, too: a heavily wooded lot, private trails to wander, a garden area to make your own, and acreage that gives you room to breathe. And don’t miss the upper level of the garage! A surprisingly comfy flex space with possibilities as a game room, party room, or whatever fits your life. Pretty, bright, and meticulously maintained inside and out, this Hermantown property has so much to offer.

$4,757/mo

Est. mortgage payment based on a $715,000 home price.

All estimates are provided by Luxury Presence for informational purposes only. Actual amounts may vary.

Additional information

MLS® ID
6128113

Interior Features

Bedrooms
3
Bathrooms
4
Cooling
Yes
Heating
Yes
Basement
Yes

Exterior Features

Lot Size
2.2 Acres

Other Property Details

Taxes
$7,362
Tax Frequency
Annually
Garage
Yes
MLS provider logo

Listings courtesy of Lake Superior Area REALTORS® as distributed by MLS GRID

All information deemed reliable but not guaranteed and should be independently verified. All properties are subject to prior sale, change or withdrawal. Neither listing broker(s) nor Michelle Ryan shall be responsible for any typographical errors, misinformation, misprints and shall be held totally harmless. Properties displayed may be listed or sold by various participants in the MLS. 

Based on information submitted to the MLS GRID as of 4:29 AM UTC on 10/17/2026. All data is obtained from various sources and may not have been verified by broker or MLS GRID. Supplied Open House Information is subject to change without notice. All information should be independently reviewed and verified for accuracy. Properties may or may not be listed by the office/agent presenting the information.

©2026 Lake Superior Area REALTORS® . All rights reserved.

DMCA Notice

Powered by Luxury Presence
