Property photo 1
Property photo 2
Property photo 3
Property photo 4
Property photo 5
4 Beds
2 Baths
2,230 sqft

$425,000

802 N 19th Ave E, Duluth MN, 55812

Price per sqft$190.58
Built in1918
Property size2,230 sqft
Property typeResidential
Courtesy of RE/MAX Results, John Doberstein Listing Contact: ***

Overview

Active

Listed Oct 15, 2026

Updated 6 days ago

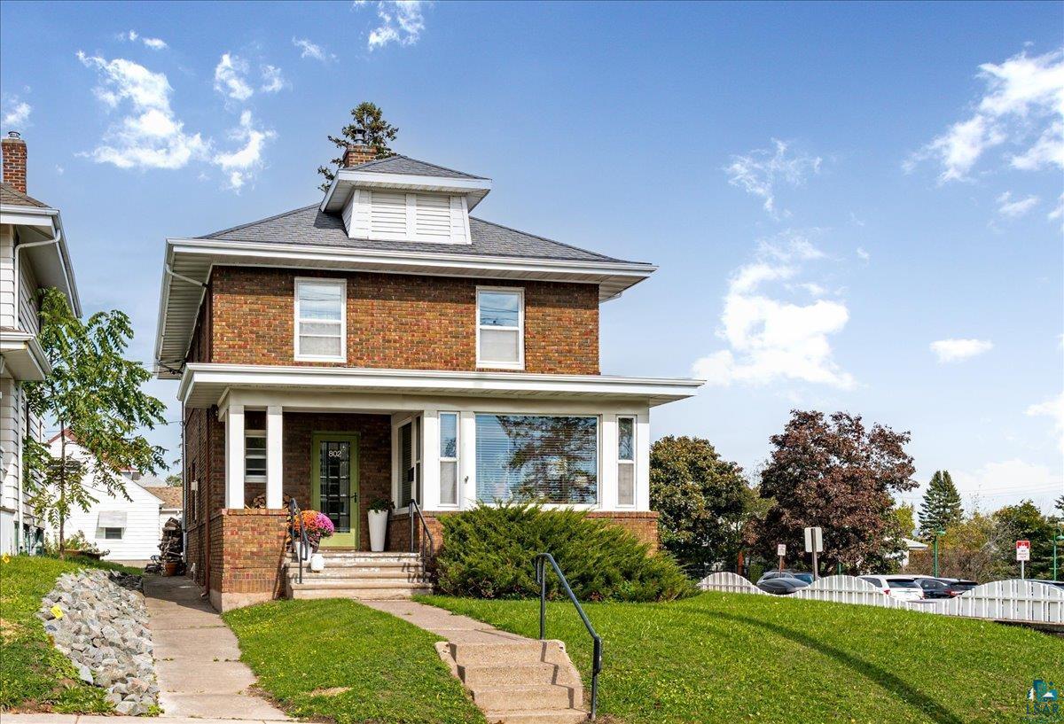
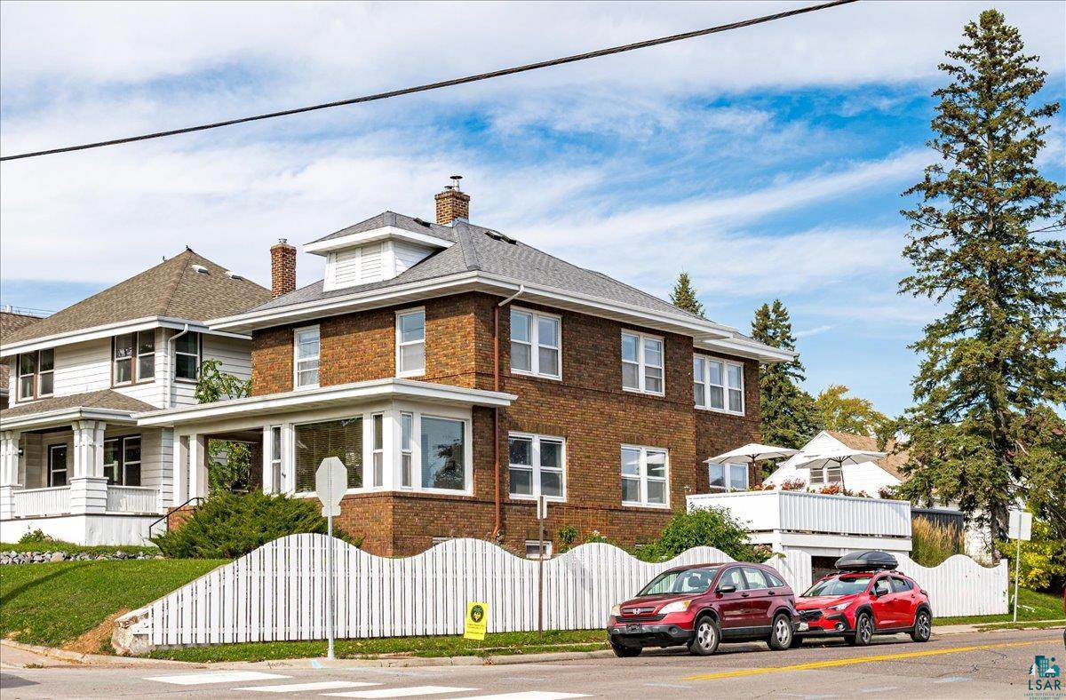
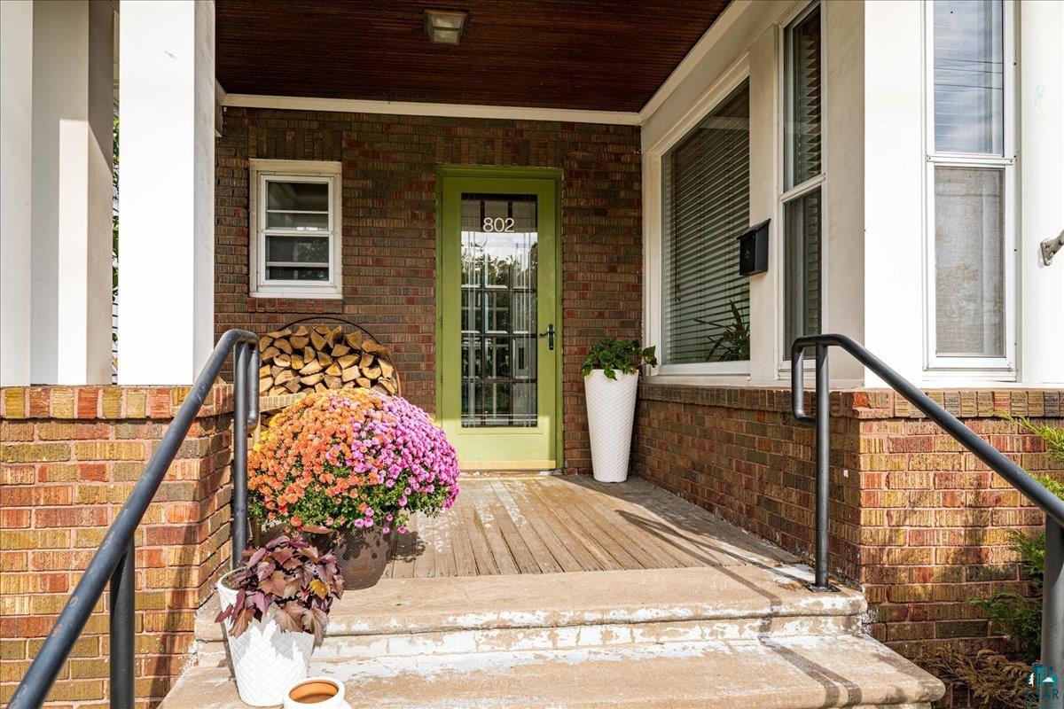
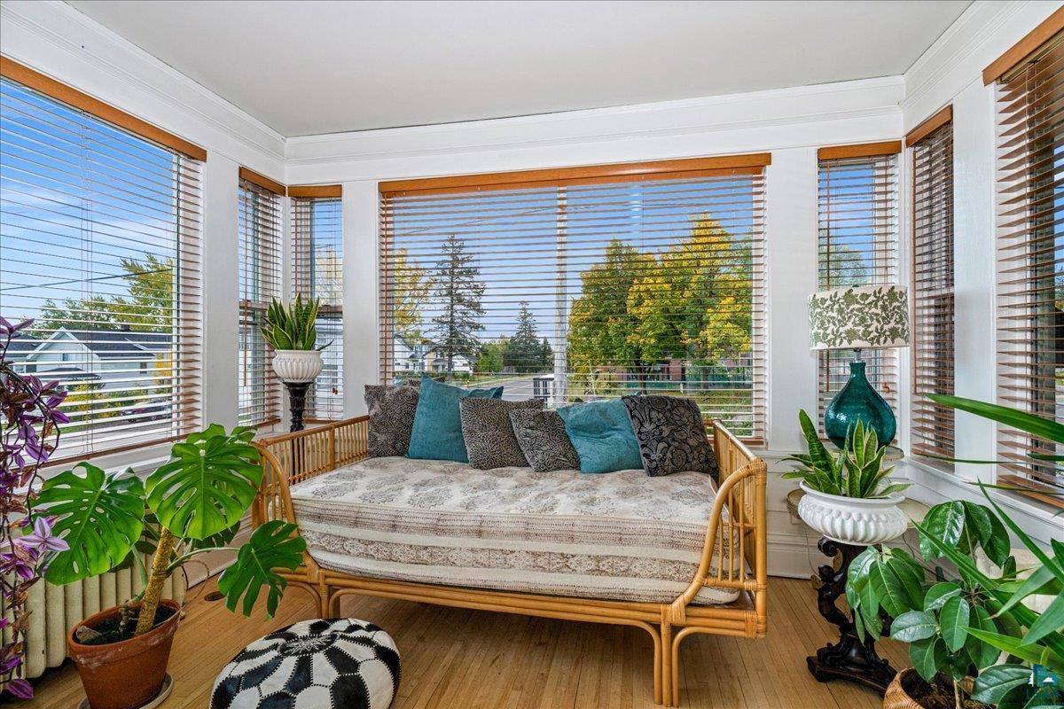
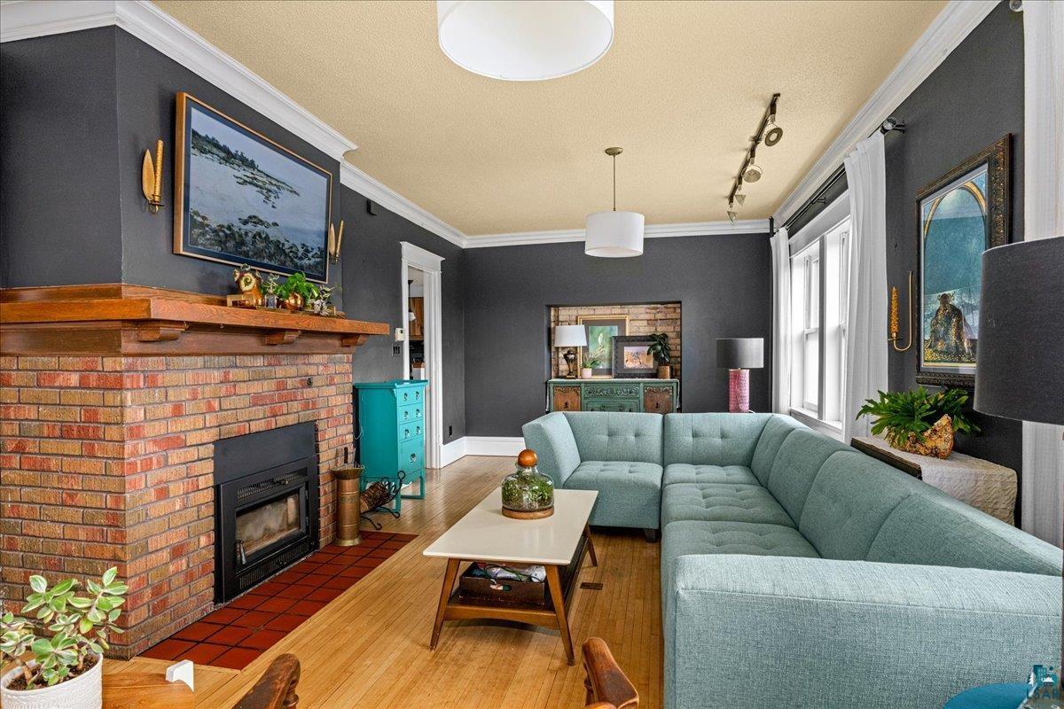
Right in the heart of it all! This gorgeous and stately brick classic is conveniently located and features 4 bedrooms, Lake Superior views, 2 updated bathrooms including a Japanese soaking tub, a completely remodeled kitchen, refinished floors, a new mini-split, central air, and tons of character throughout. The main floor features a beautiful sunroom with an abundance of natural light and a huge living room with beautiful hardwood floors and a newer wood-insert, newly lined fireplace as the focal point. The kitchen boasts a large center island and opens up to the light-filled dining room, which exits to the large, updated steel fence deck overlooking the gardens. Upstairs, you'll find 4 bedrooms with natural light, including a primary bedroom with an attached sitting room, office, or nursery, plus there's a massive attached wardrobe and great closet space. Also upstairs is a lovely oversized bathroom with a tiled shower. The lower level features sound mechanicals, a large laundry area, ample storage, a workshop area, and a convenient tuck-under garage with room for extras. With the brick exterior, updates to the gutters and roof-line shingles, and the stone foundation, this home is solid. You'll love the minimal yard maintenance, the peaceful interior atmosphere surrounded by a vibrant neighborhood, and the Lake views—all within walking distance to parks, trails, and the University!

$2,828/mo

Est. mortgage payment based on a $425,000 home price.

All estimates are provided by Luxury Presence for informational purposes only. Actual amounts may vary.

Additional information

MLS® ID
6128499

Interior Features

Bedrooms
4
Bathrooms
2
Fireplace
Yes
Cooling
Yes
Heating
Yes
Basement
Yes

Exterior Features

Lot Size
0.08 Acres

Other Property Details

Taxes
$5,492
Tax Frequency
Annually
Garage
Yes
View
Yes
MLS provider logo

Listings courtesy of Lake Superior Area REALTORS® as distributed by MLS GRID

All information deemed reliable but not guaranteed and should be independently verified. All properties are subject to prior sale, change or withdrawal. Neither listing broker(s) nor Michelle Ryan shall be responsible for any typographical errors, misinformation, misprints and shall be held totally harmless. Properties displayed may be listed or sold by various participants in the MLS. 

Based on information submitted to the MLS GRID as of 3:58 AM UTC on 10/18/2026. All data is obtained from various sources and may not have been verified by broker or MLS GRID. Supplied Open House Information is subject to change without notice. All information should be independently reviewed and verified for accuracy. Properties may or may not be listed by the office/agent presenting the information.

©2026 Lake Superior Area REALTORS® . All rights reserved.

DMCA Notice

Powered by Luxury Presence
