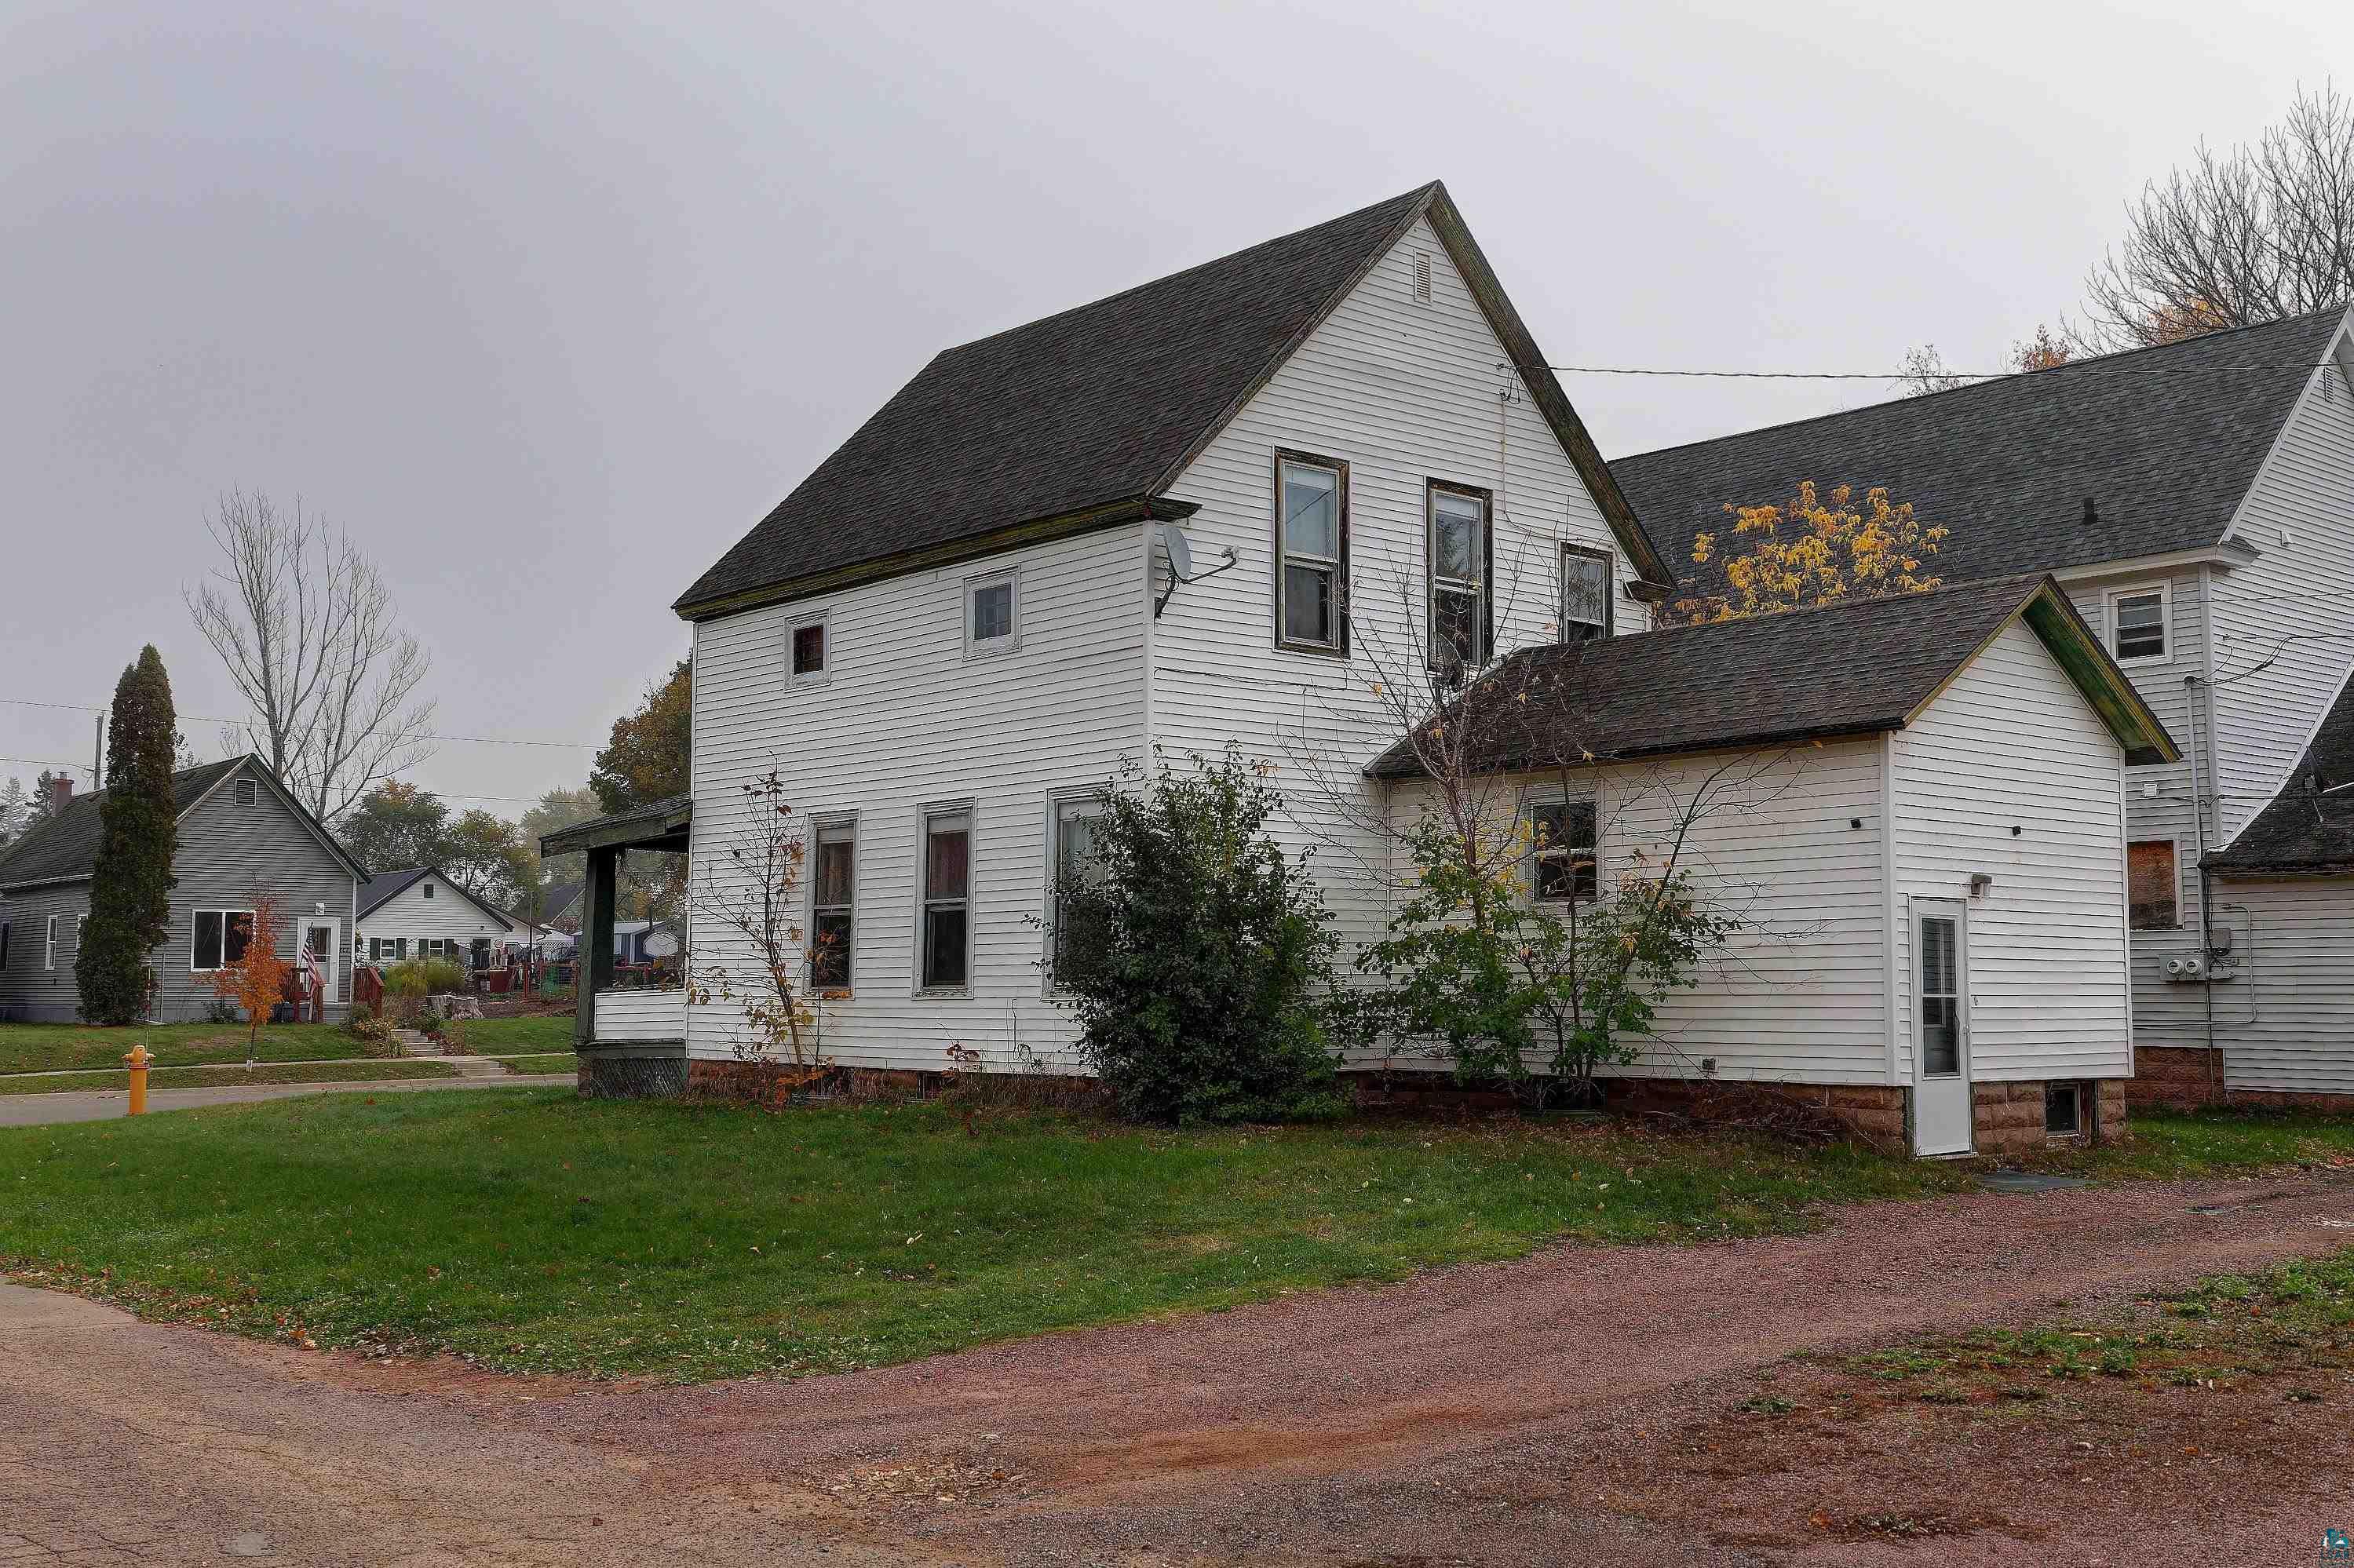
Property photo 1
Property photo 2
Property photo 3
Property photo 4
Property photo 5
2 Beds
1 Bath
1,262 sqft

$125,000

801 Vaughn Ave, Ashland WI, 54806

Price per sqft$99.05
Built in1900
Property size1,262 sqft
Property typeResidential
Courtesy of Porter Realty LLC, Kevin Porter Listing Contact: ***

Overview

Active

Listed Oct 23, 2026

Updated 22h ago

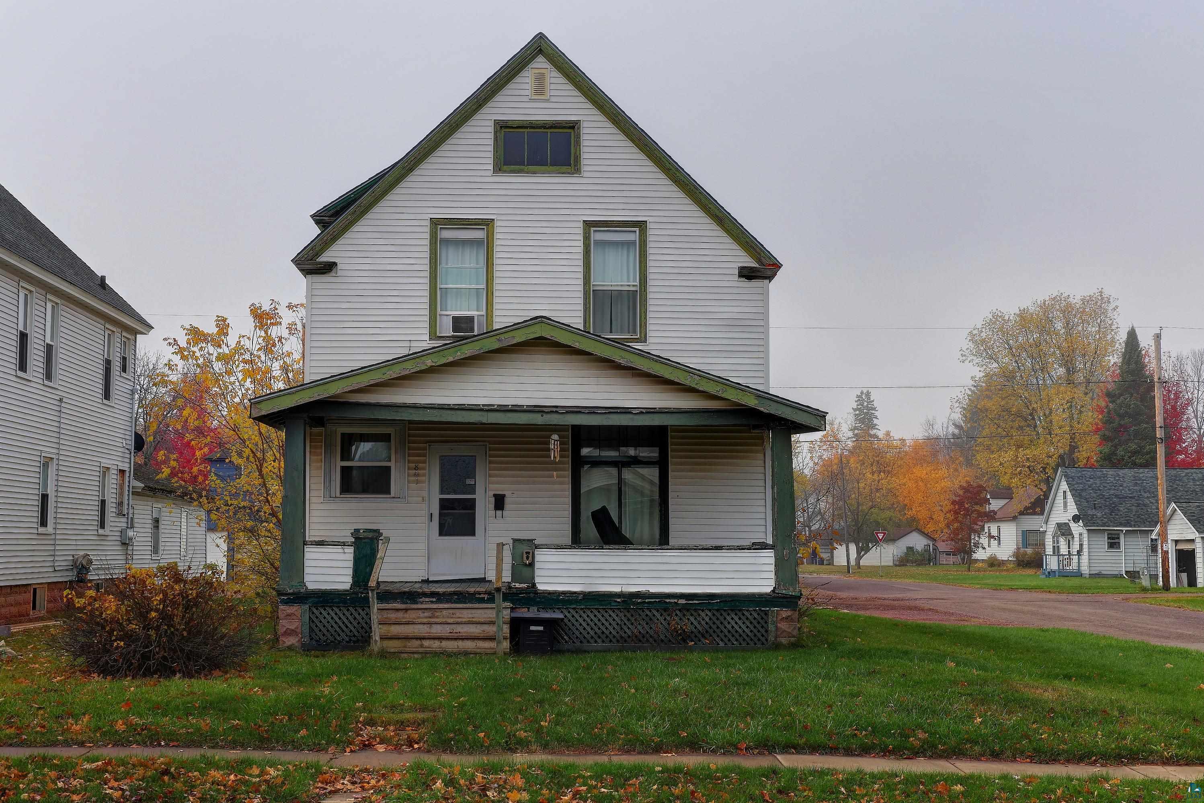
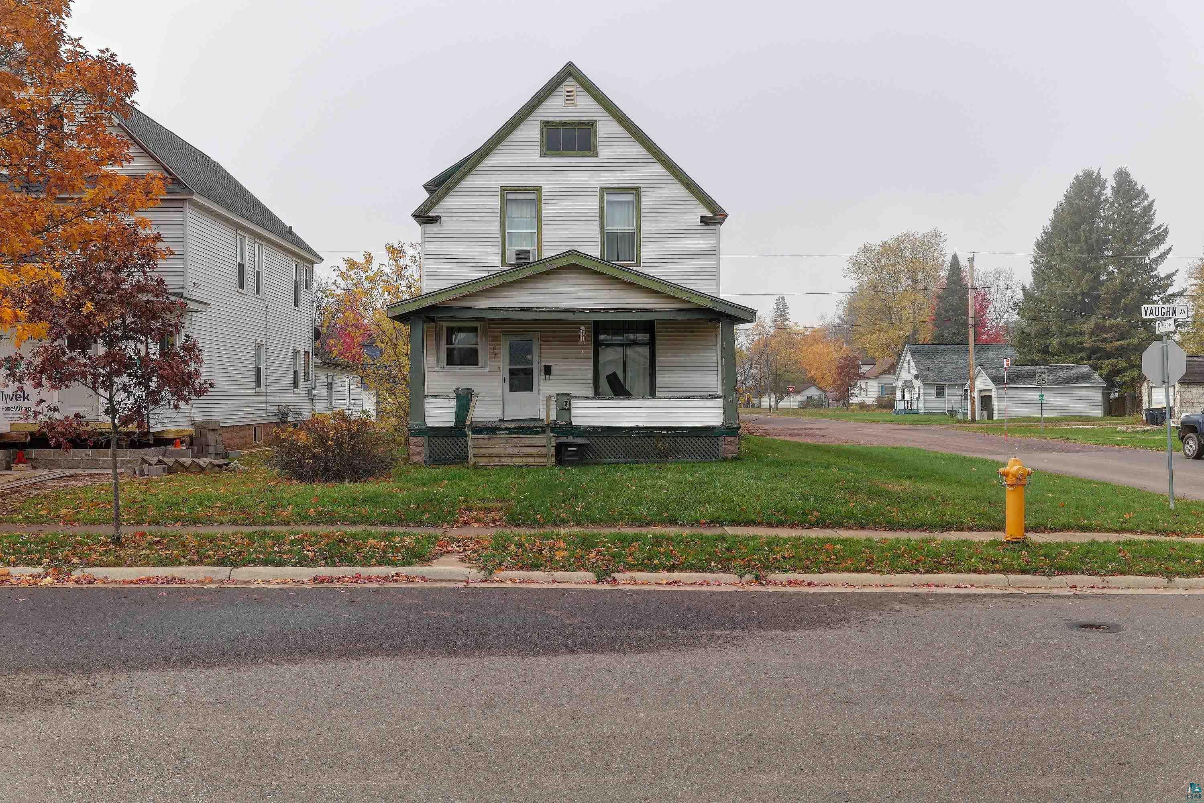
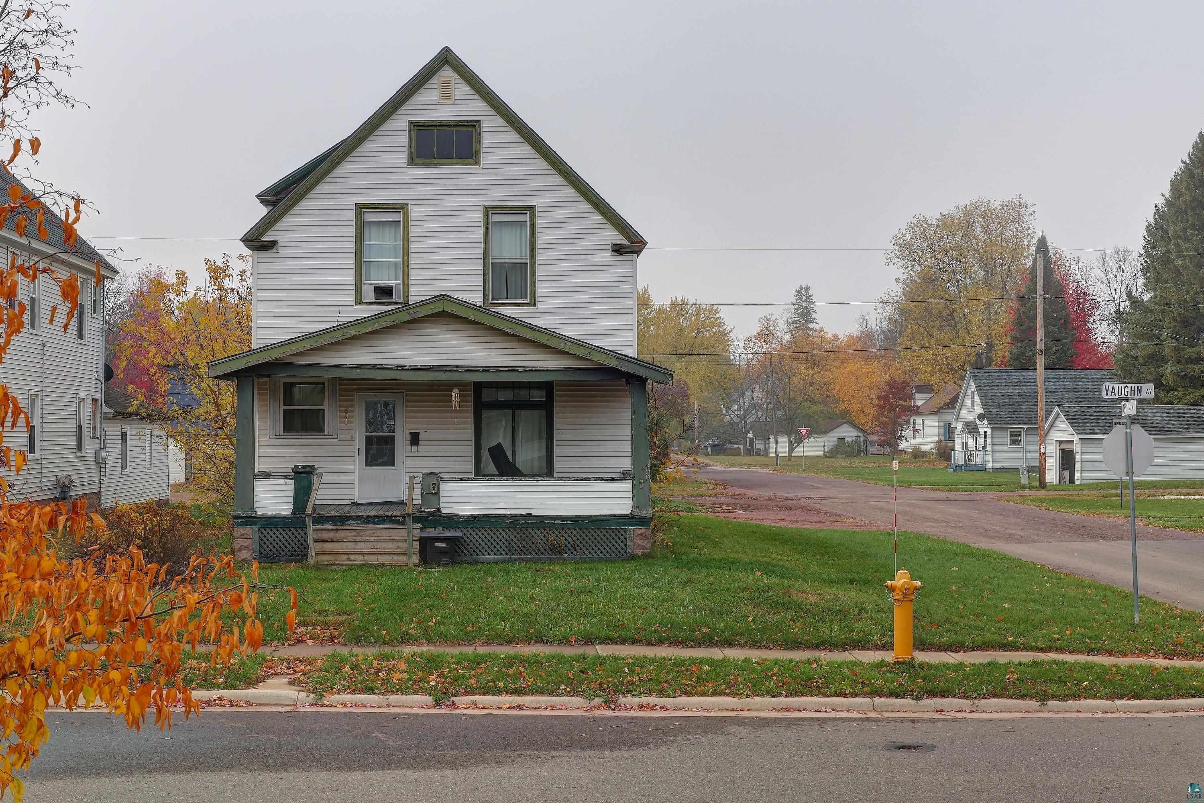
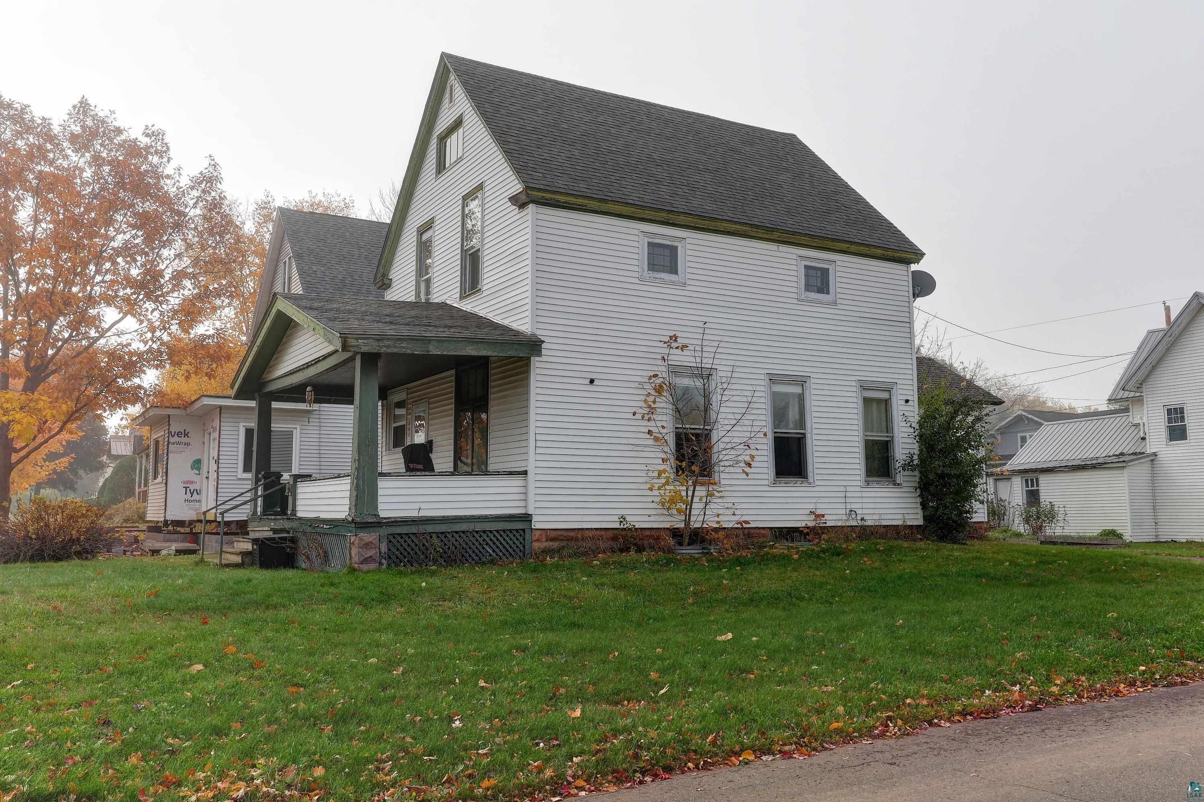
Classic Ashland Charm at 801 Vaughn Ave! Welcome to this 2-story home on a corner lot, offering 2 bedrooms, 1 bath, and the timeless appeal of early-1900s construction. The home will be on the market for one month, after which the owner plans to rent it through the winter, so now is the time to see it. Vinyl siding keeps the exterior low-maintenance, the walls and roof appear to be in good condition, and the corner location gives the home good visibility, with a yard that has room for a garden. A full poured-concrete basement adds generous storage and space for a workshop or hobby area; the foundation appears solid, and the tenant reports that the basement stays dry year-round. Natural-gas forced-air heat, city water, and city sewer keep ownership simple. The remaining work is mostly cosmetic and is reflected in the price: the trim and exposed exterior wood need paint, the front porch is ready for an update, and the bathroom is carpeted, which is usable as it stands but something most buyers will want to change. The seller has also disclosed that the fireplace may no longer work. The larger items have already been addressed: the electrical box has been updated, much of the interior plumbing has been replaced with PVC, many windows have been upgraded to double pane, and insulation along the upper portion of the basement walls helps the home hold heat through the winter. Schedule your showing today. Square footage and year built are approximate or estimates; buyer to verify all information.

$832/mo

Est. mortgage payment based on a $125,000 home price.

All estimates are provided by Luxury Presence for informational purposes only. Actual amounts may vary.

Additional information

MLS® ID
6128637

Interior Features

Bedrooms
2
Bathrooms
1
Fireplace
Yes
Heating
Yes
Basement
Yes

Exterior Features

Lot Size
0.1 Acres

Other Property Details

Taxes
$743
Tax Frequency
Annually
MLS provider logo

Listings courtesy of Lake Superior Area REALTORS® as distributed by MLS GRID

All information deemed reliable but not guaranteed and should be independently verified. All properties are subject to prior sale, change or withdrawal. Neither listing broker(s) nor Michelle Ryan shall be responsible for any typographical errors, misinformation, misprints and shall be held totally harmless. Properties displayed may be listed or sold by various participants in the MLS. 

Based on information submitted to the MLS GRID as of 1:09 AM UTC on 10/24/2026. All data is obtained from various sources and may not have been verified by broker or MLS GRID. Supplied Open House Information is subject to change without notice. All information should be independently reviewed and verified for accuracy. Properties may or may not be listed by the office/agent presenting the information.

©2026 Lake Superior Area REALTORS® . All rights reserved.

DMCA Notice

Powered by Luxury Presence
