Property photo 1
Property photo 2
Property photo 3
Property photo 4
Property photo 5
4 Beds
2 Baths
2,402 sqft

$599,900

4633 Midway Rd, Hermantown MN, 55811

Price per sqft$249.75
Built in1986
Property size2,402 sqft
Property typeResidential
Courtesy of Messina & Associates Real Estate, Deanna Bennett Listing Contact: ***

Overview

Active

Listed Oct 9, 2026

Updated 3 days ago

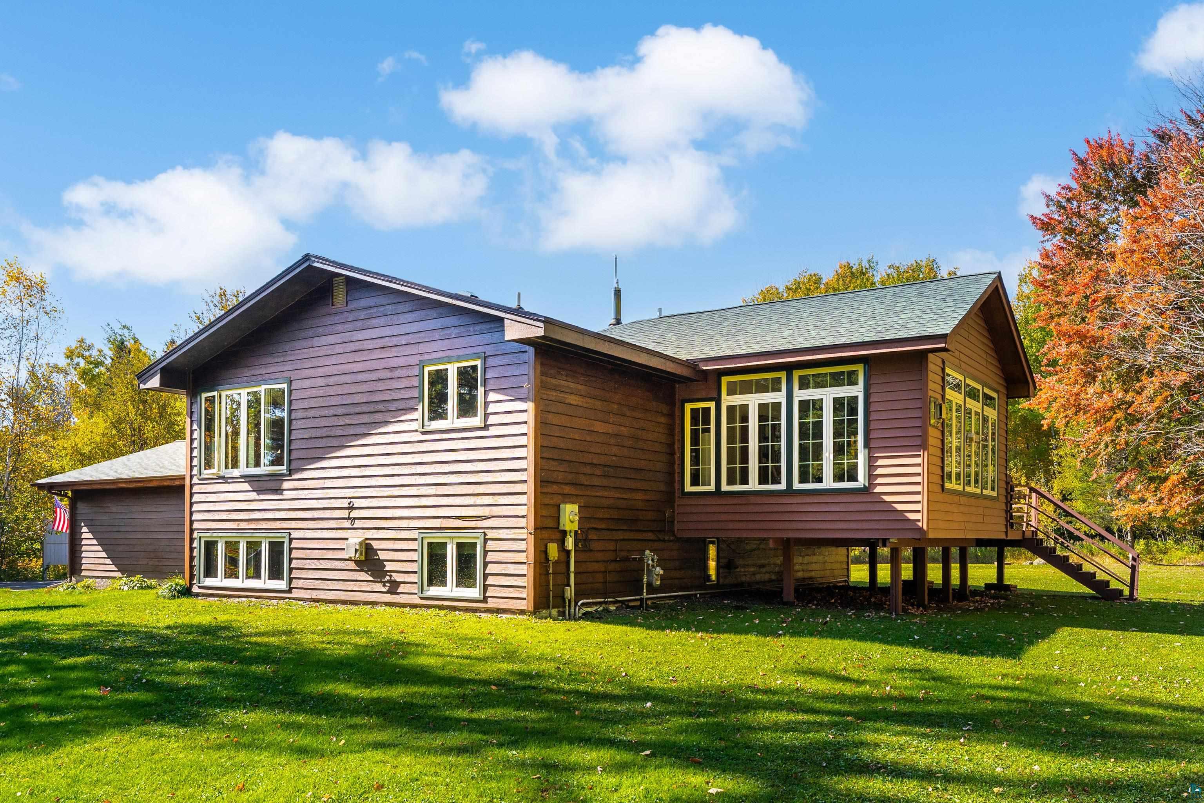
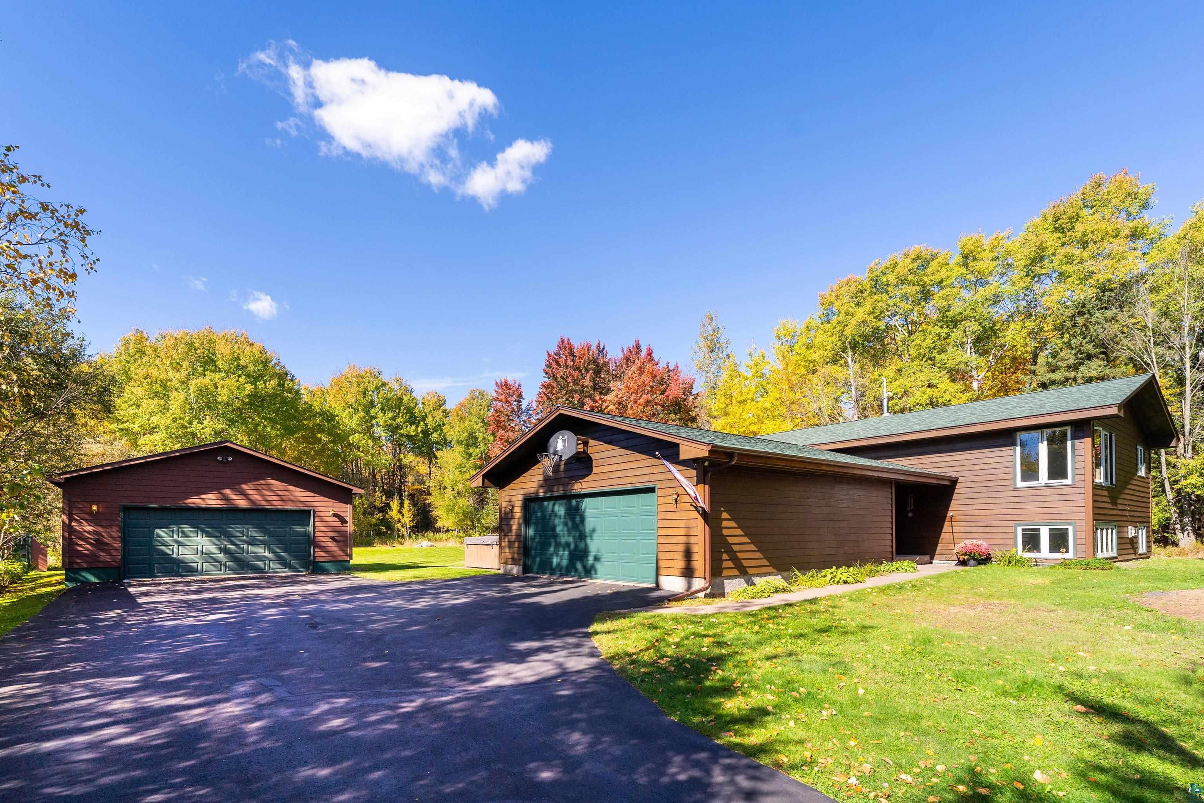
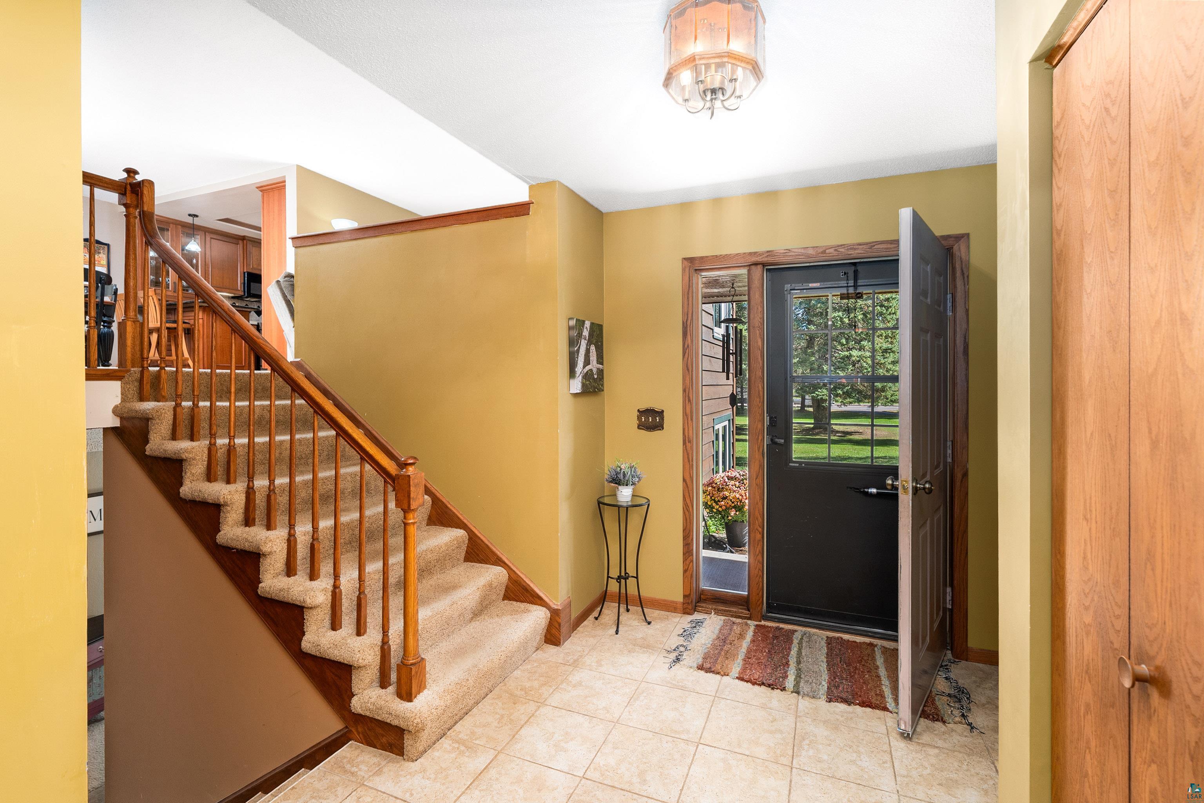
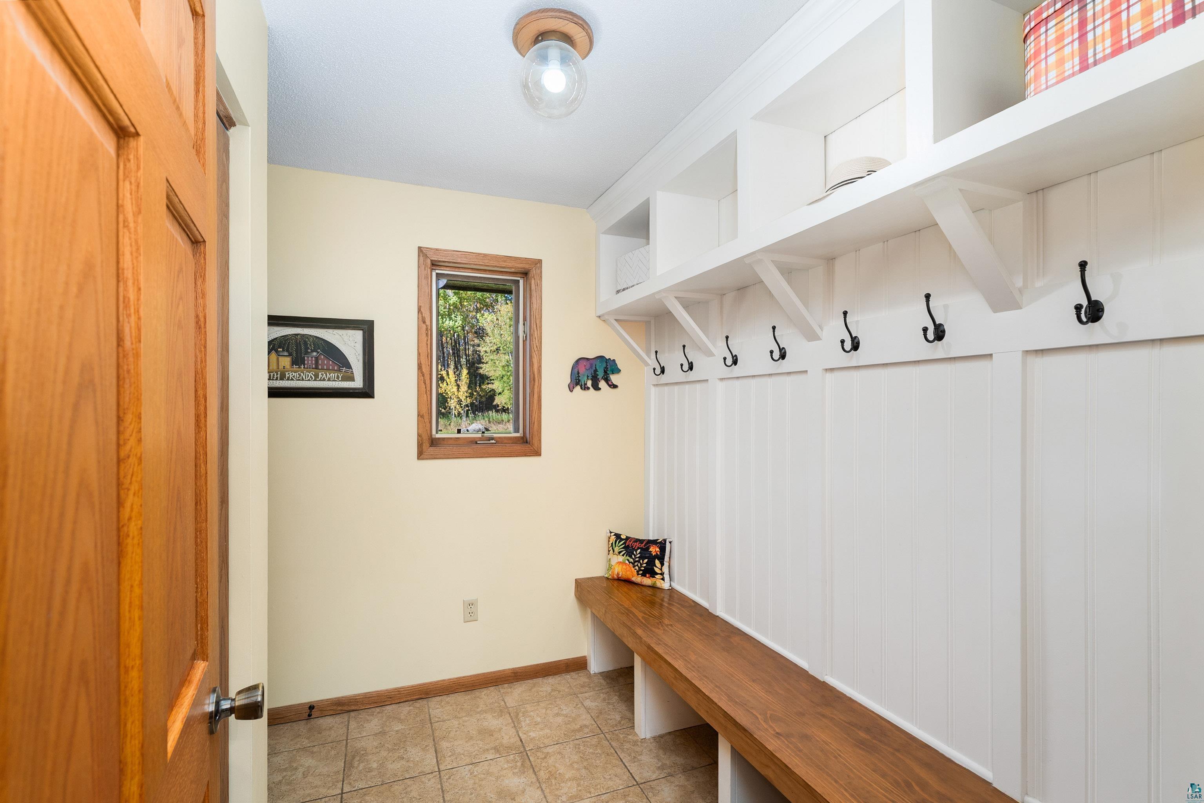
Pride of ownership shines through every inch of this home! Lovingly maintained for years, this 4-bedroom home sits on a gorgeous, level lot with room to enjoy both inside and out! And just wait until you see the garages! Step inside to a substantial entryway with plenty of room to kick off your shoes, hang your coats, and feel right at home. You’ll appreciate the comfortable living spaces, incredible storage, and the fact that every inch of this home has been finished and cared for! With two bedrooms upstairs and two downstairs, there’s flexibility for family, guests, a home office, or whatever fits your lifestyle. The finished lower level offers a fantastic rec room with plenty of space to spread out, relax, or entertain. Outside, the yard is just as impressive! Enjoy the private lot, a wonderful back patio, and your own hot tub for relaxing at the end of the day. And for the garage enthusiast, this property is a dream! Not only is there an attached garage, but an additional heated garage offers the ultimate man cave! Whether you’re looking for space for your toys, hobbies, projects, or simply a place to hang out, you’ll LOVE the possibilities! A home that has been exceptionally cared for, with space for everything and everyone. This one is truly something special… In the Hermantown School district yet only minutes to the grocery store, Pike Lake public access and beach club with golf and loads of activities!

$3,991/mo

Est. mortgage payment based on a $599,900 home price.

All estimates are provided by Luxury Presence for informational purposes only. Actual amounts may vary.

Additional information

MLS® ID
6128415

Interior Features

Bedrooms
4
Bathrooms
2
Fireplace
Yes
Heating
Yes
Basement
Yes

Exterior Features

Lot Size
5 Acres

Other Property Details

Taxes
$5,668
Tax Frequency
Annually
Garage
Yes
MLS provider logo

Listings courtesy of Lake Superior Area REALTORS® as distributed by MLS GRID

All information deemed reliable but not guaranteed and should be independently verified. All properties are subject to prior sale, change or withdrawal. Neither listing broker(s) nor Michelle Ryan shall be responsible for any typographical errors, misinformation, misprints and shall be held totally harmless. Properties displayed may be listed or sold by various participants in the MLS. 

Based on information submitted to the MLS GRID as of 3:37 AM UTC on 10/22/2026. All data is obtained from various sources and may not have been verified by broker or MLS GRID. Supplied Open House Information is subject to change without notice. All information should be independently reviewed and verified for accuracy. Properties may or may not be listed by the office/agent presenting the information.

©2026 Lake Superior Area REALTORS® . All rights reserved.

DMCA Notice

Powered by Luxury Presence
