Property photo 1
Property photo 2
Property photo 3
Property photo 4
Property photo 5
2 Beds
2 Baths
1,200 sqft

$200,000

1608 W Main St, Ashland WI, 54806

Price per sqft$166.67
Built in1940
Property size1,200 sqft
Property typeResidential
Courtesy of Porter Realty LLC, Kevin Porter Listing Contact: ***

Overview

Active

Listed Aug 18, 2026

Updated 4 weeks ago

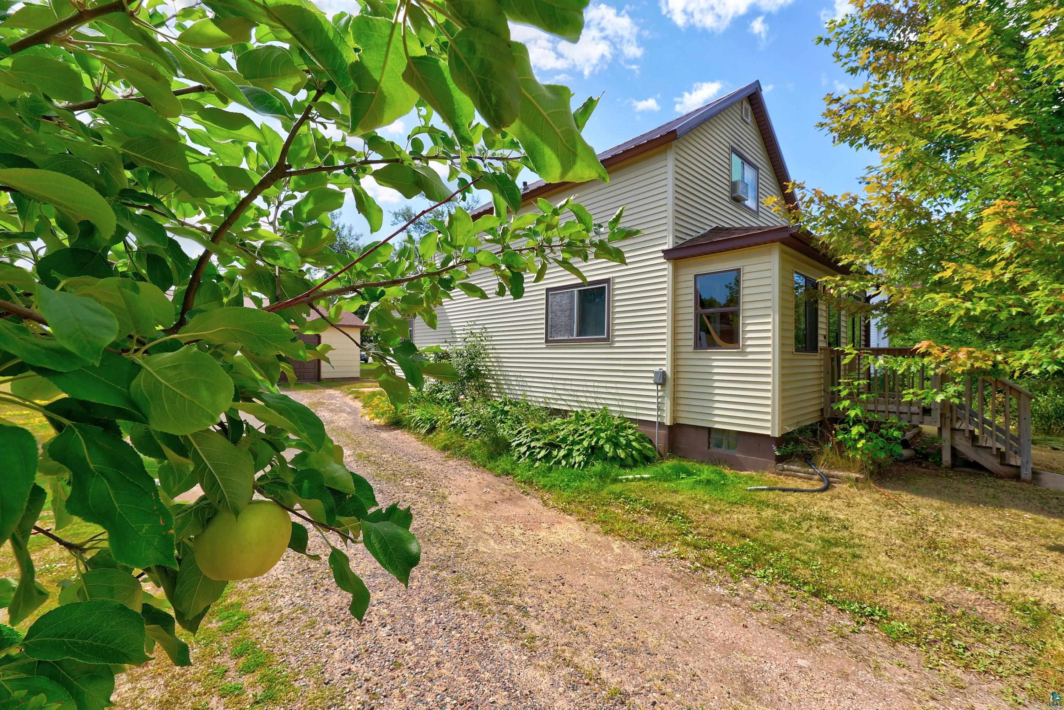
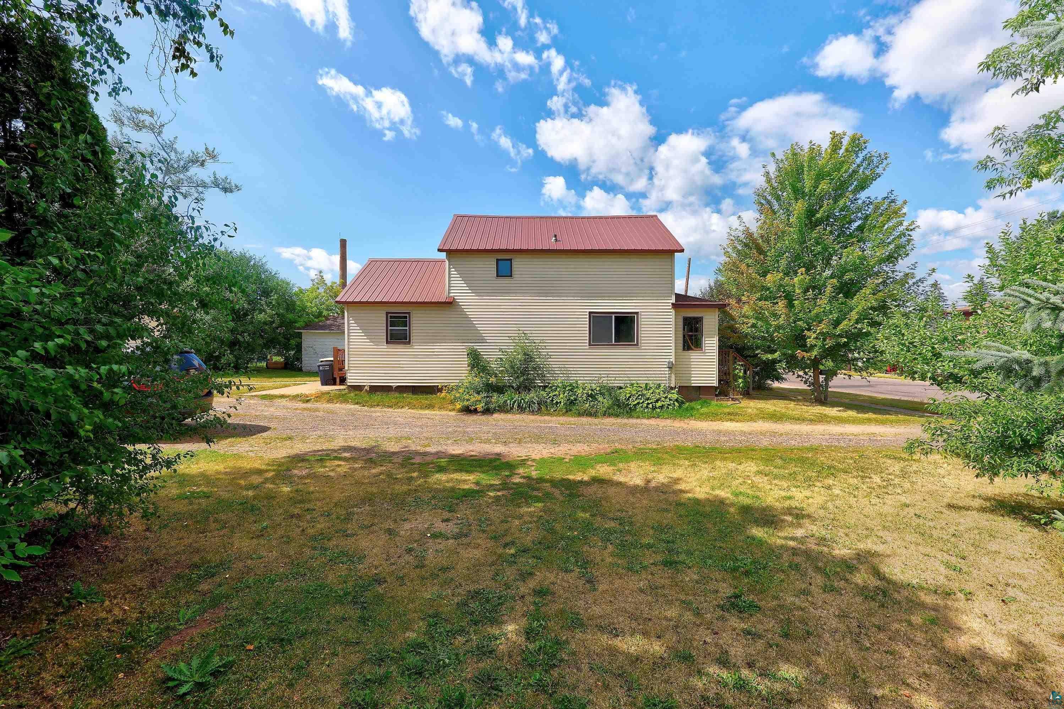
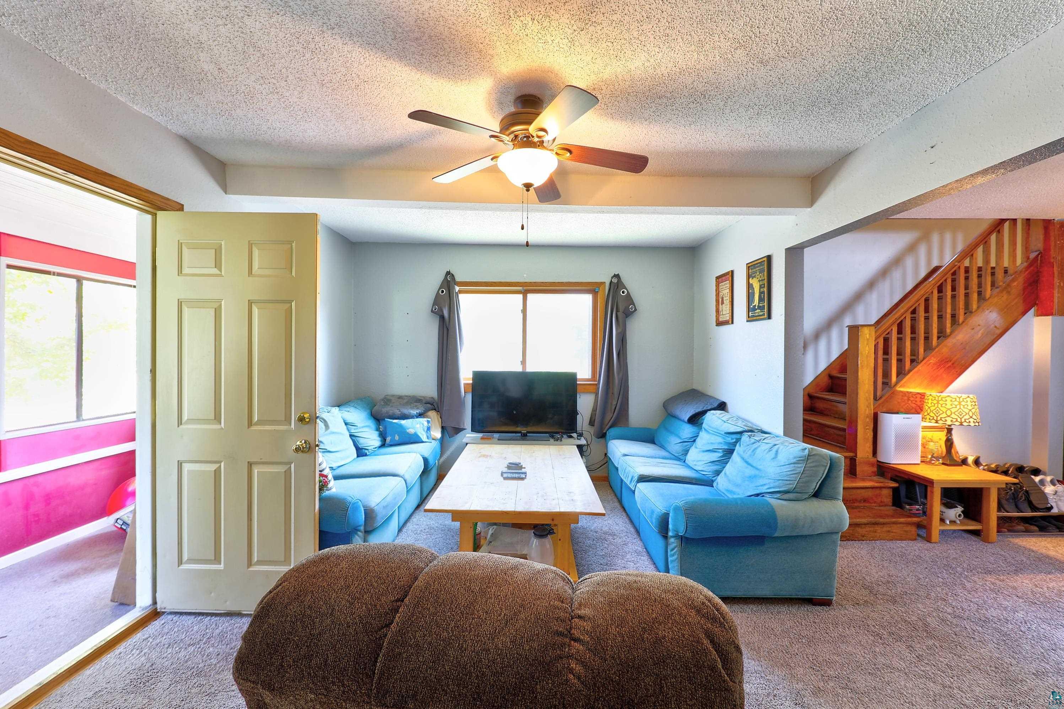
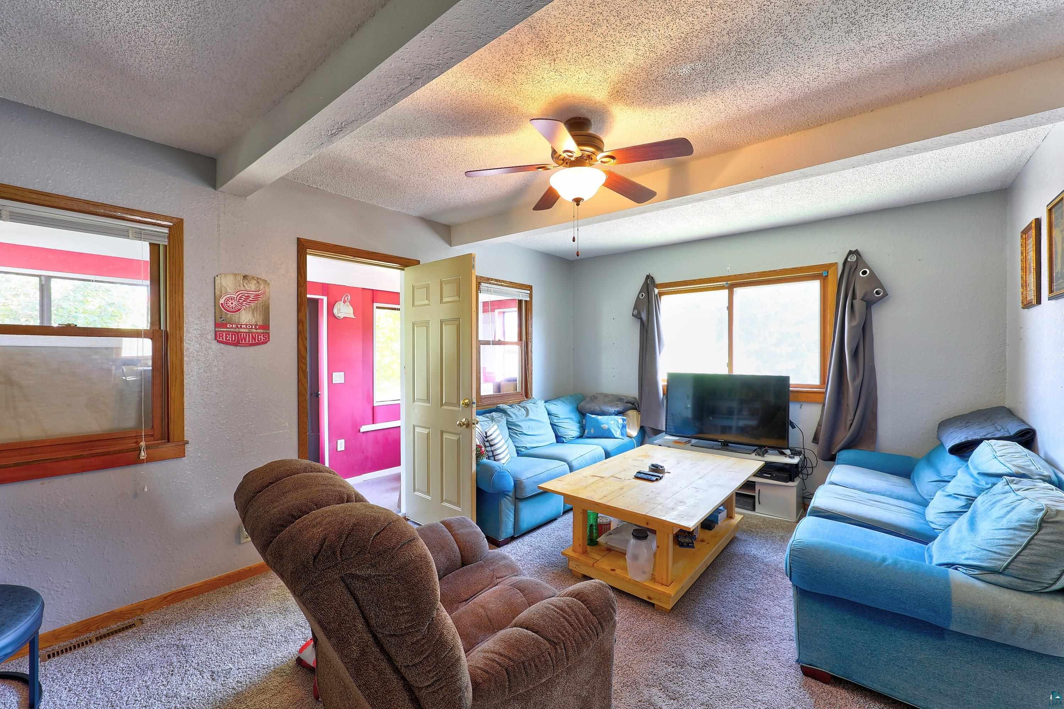
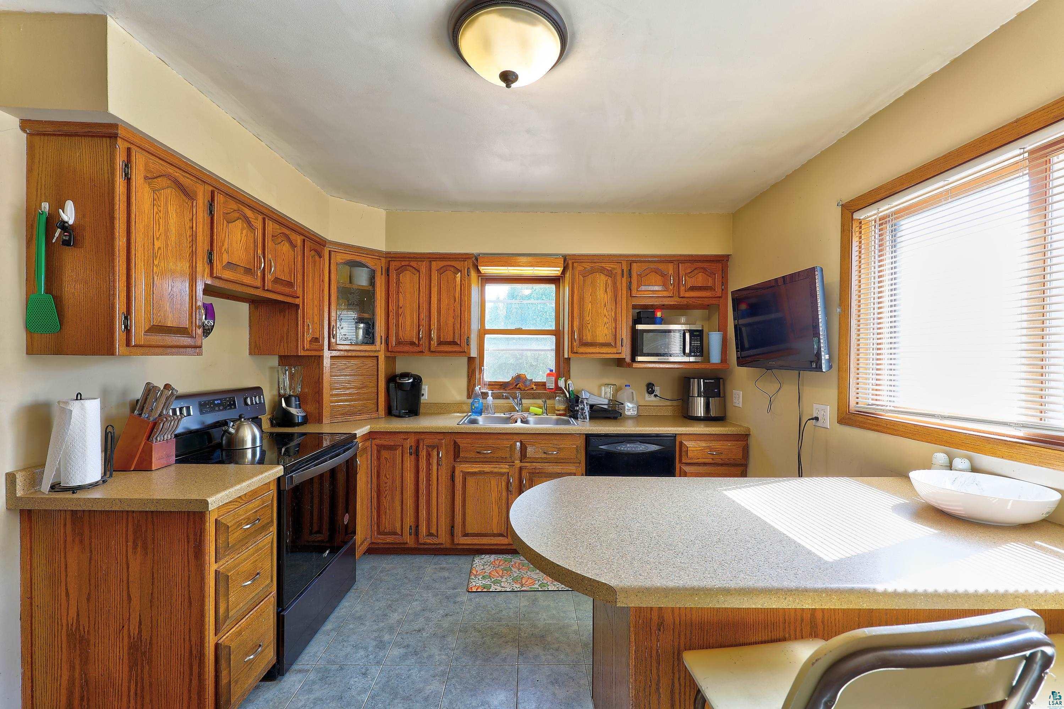
Step inside 1608 W Main St, a 1940 traditional two-story on Ashland's west side, with high quality upgrades already complete — a metal roof, vinyl siding, a high-efficiency natural gas furnace with central air, and a tankless water heater. The main floor holds an eat-in kitchen with a peninsula that seats two, a separate dining room, and a living room that opens to the stair hall, along with a full bath on the main level. Both bedrooms are upstairs under the eaves, the large main bedroom at twelve by thirteen and the second at eight by twelve, so the sleeping rooms stay clear of the living space below. The basement runs the full footprint, unfinished, with concrete block walls, headroom enough to stand and work comfortably, and room for the laundry, the mechanicals, and storage besides. A half bath is framed and plumbed in, with the fixtures set and operational; the lower portion of the bathroom wall is open, which a weekend project and a new door would complete. The block carries slight surface staining from past seepage; a sump pit and a dehumidifier keep the space dry. The lot runs sixty by one hundred forty with a rear deck, a mature apple tree, and a detached two-car garage with gravel drive and off-street parking, all within walking distance of downtown and the Lake Superior shore. This is a well maintained house for a buyer who wants a quality home that has been significantly upgraded through the years.

$1,331/mo

Est. mortgage payment based on a $200,000 home price.

All estimates are provided by Luxury Presence for informational purposes only. Actual amounts may vary.

Additional information

MLS® ID
6127437

Interior Features

Bedrooms
2
Bathrooms
2
Cooling
Yes
Heating
Yes
Basement
Yes

Exterior Features

Lot Size
0.16 Acres

Other Property Details

Taxes
$2,000
Tax Frequency
Annually
Garage
Yes
MLS provider logo

Listings courtesy of Lake Superior Area REALTORS® as distributed by MLS GRID

All information deemed reliable but not guaranteed and should be independently verified. All properties are subject to prior sale, change or withdrawal. Neither listing broker(s) nor Michelle Ryan shall be responsible for any typographical errors, misinformation, misprints and shall be held totally harmless. Properties displayed may be listed or sold by various participants in the MLS. 

Based on information submitted to the MLS GRID as of 5:47 AM UTC on 9/23/2026. All data is obtained from various sources and may not have been verified by broker or MLS GRID. Supplied Open House Information is subject to change without notice. All information should be independently reviewed and verified for accuracy. Properties may or may not be listed by the office/agent presenting the information.

©2026 Lake Superior Area REALTORS® . All rights reserved.

DMCA Notice

Powered by Luxury Presence
